Absolutely immaculate one owner ranch townhome nestled on a quiet cul-de-sac backing to trees and single family. Nearly 2500 finished square feet encompass this 4 bedroom, 3 bath STAND ALONE townhome with Low dues, only $275/month. The oversized front porch welcomes you to sit outside and enjoy morning sun or relax in the evening with eastern exposure. First floor features open family room with gas fireplace with stone accents leading to the vaulted ceiling. Spacious eat in kitchen included center island, granite countertops and leads to huge deck with retractable awning with wind sensor to automatically close! Primary bedroom is oversized with tray ceiling and ensuite with dual vanity, tile shower and walk in closet. Two other generous bedrooms, full bath and dedicate laundry room with brand new washer, round out the first floor. Finished basement boats huge family room, with built in wet bar with mini fridge area and microwave. Super spacious fourth bedroom ¾ bath and large storage room complete out the gorgeous lower level! Exceptionally well maintained, great location and tremendous value! All information obtained from seller and public record.
Pending
$359,900
14539 Alpine Dr, Urbandale, IA 50323
4beds
1,447sqft
Townhouse, Condominium
Built in 2011
3,920 Square Feet Lot
$-- Zestimate®
$249/sqft
$275/mo HOA
What's special
Finished basementLarge storage roomMorning sunSuper spacious fourth bedroomHuge family roomGranite countertopsCenter island
- 48 days
- 40
- 1
Likely to sell faster than
Zillow last checked:
Listing updated:
Listed by:
Stephanie Wright,
RE/MAX Precision
Source: DMMLS,MLS#: 748119 Originating MLS: Des Moines Area Association of REALTORS
Originating MLS: Des Moines Area Association of REALTORSFacts & features
Interior
Bedrooms & bathrooms
- Bedrooms: 4
- Bathrooms: 3
- Full bathrooms: 1
- 3/4 bathrooms: 2
- Main level bedrooms: 3
Heating
- Forced Air, Gas, Natural Gas
Cooling
- Central Air
Appliances
- Included: Dryer, Dishwasher, Microwave, Refrigerator, Stove, Washer
- Laundry: Main Level
Features
- Wet Bar, Dining Area, Window Treatments
- Flooring: Carpet, Tile
- Basement: Finished
- Number of fireplaces: 1
- Fireplace features: Gas Log
Interior area
- Total structure area: 1,447
- Total interior livable area: 1,447 sqft
- Finished area below ground: 1,019
Property
Parking
- Total spaces: 2
- Parking features: Attached, Garage, Two Car Garage
- Attached garage spaces: 2
Features
- Stories: 1
- Patio & porch: Covered, Deck
- Exterior features: Deck
Lot
- Size: 3,920 Square Feet
Details
- Parcel number: 1224227005
- Zoning: R
Construction
Type & style
- Home type: Townhouse
- Architectural style: Ranch
- Property subtype: Townhouse, Condominium
Materials
- Stone, Vinyl Siding
- Foundation: Poured
- Roof: Asphalt,Shingle
Condition
- Year built: 2011
Utilities & green energy
- Sewer: Public Sewer
- Water: Public
Community & HOA
Community
- Features: Snow Removal
- Security: Smoke Detector(s)
HOA
- Has HOA: Yes
- Services included: Maintenance Grounds, Maintenance Structure, Snow Removal, Trash
- HOA fee: $275 monthly
- HOA name: Walnut Lake Townhome HOA
- Second HOA name: Conlin Properties
- Second HOA phone: 515-246-8016
Location
- Region: Urbandale
Financial & listing details
- Price per square foot: $249/sqft
- Tax assessed value: $259,450
- Annual tax amount: $3,865
- Date on market: 8/28/2026
- Cumulative days on market: 53 days
- Listing terms: Cash,Conventional,FHA,VA Loan
- Road surface type: Concrete
Estimated market value
Not available
Estimated sales range
Not available
Not available
Price history
| Date | Event | Price |
|---|---|---|
| 9/2/2026 | Pending sale | $359,900$249/sqft |
Source:  DMMLS #748119 Report a problem DMMLS #748119 Report a problem | ||
| 8/28/2026 | Listed for sale | $359,900+101.4%$249/sqft |
Source: DMMLS #748119 Report a problem | ||
| 9/12/2012 | Sold | $178,700-1.8%$123/sqft |
Source: DMMLS #381275 Report a problem | ||
| 6/28/2012 | Price change | $181,900-4.5%$126/sqft |
Source: Iowa Realty Co., Inc. #381275 Report a problem | ||
| 3/9/2012 | Price change | $190,500-3.7%$132/sqft |
Source: Iowa Realty Co., Inc. #381275 Report a problem | ||
| 11/11/2011 | Listed for sale | $197,900$137/sqft |
Source: Iowa Realty Co., Inc. #381275 Report a problem | ||
| 10/3/2011 | Listing removed | $197,900$137/sqft |
Source: Iowa Realty Co., Inc. #381275 Report a problem | ||
| 8/13/2011 | Listed for sale | $197,900$137/sqft |
Source: Iowa Realty Co., Inc. #381275 Report a problem | ||
| 6/27/2011 | Listing removed | $197,900$137/sqft |
Source: Iowa Realty Co., Inc. #381275 Report a problem | ||
| 4/30/2011 | Price change | $197,900+3.1%$137/sqft |
Source: Iowa Realty Co., Inc. #381275 Report a problem | ||
| 3/22/2011 | Listed for sale | $191,900$133/sqft |
Source: Iowa Realty Co., Inc. #381275 Report a problem | ||
Public tax history
| Year | Property taxes | Tax assessment |
|---|---|---|
| 2025 | $3,926 +1.9% | $259,450 +2% |
| 2024 | $3,852 +0.6% | $254,480 |
| 2023 | $3,828 +8.3% | $254,480 +16.3% |
| 2022 | $3,534 -1.1% | $218,880 +6.7% |
| 2021 | $3,572 +2.1% | $205,160 +4.6% |
| 2020 | $3,500 -5.2% | $196,130 |
| 2019 | $3,692 +5.3% | $196,130 +0.6% |
| 2018 | $3,506 | $194,900 +1.5% |
| 2017 | $3,506 +1.9% | $191,940 -1.9% |
| 2016 | $3,440 +1.1% | $195,620 +3.6% |
| 2015 | $3,402 +12.4% | $188,750 +4.4% |
| 2014 | $3,028 -8.6% | $180,710 |
| 2013 | $3,312 +55100% | -- |
| 2012 | $6 | -- |
| 2011 | $6 | -- |
| 2010 | $6 | -- |
| 2009 | $6 | -- |
Find assessor info on the county website
Monthly payment
Est. payment
Payment breakdown
Explore the cost of this home by adjusting the details. Changes won't be saved.Climate risks
Neighborhood: 50323
Nearby schools
Schools provided by the listing agent
- District: Waukee
Source: DMMLS. This data may not be complete. We recommend contacting the local school district to confirm school assignments for this home.


Similar homes
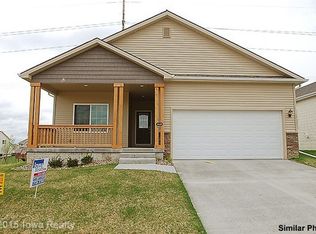
- $410,0004 bd3 ba1.4k sqft4118 146th St, Urbandale, IA 50323For Sale
 MLS ID #746128, Julie Quandt, RE/MAX Precision. DMMLS
 - $392,5004 bd3 ba1.6k sqft5525 Prairie Pkwy, Johnston, IA 50131For Sale
 MLS ID #751509, Danielle Plank-Harris, RE/MAX Concepts. DMMLS
 - $439,9004 bd4 ba2k sqft4008 146th St, Urbandale, IA 50323For Sale
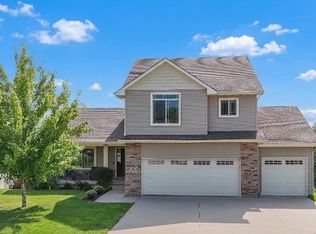 MLS ID #748360, Deanna Lane, Iowa Realty Mills Crossing. DMMLS
 - $440,0004 bd3 ba1.5k sqft14509 Maple Dr, Urbandale, IA 50323For Sale
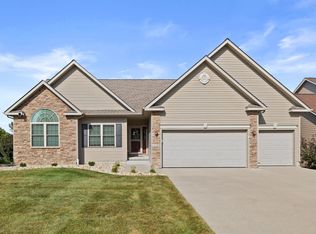
 MLS ID #71233, Quartz Team Realty, RE/MAX REAL ESTATE CENTER. CIBR
 - $335,0004 bd3 ba1.5k sqft508 NW 10th Cir, Grimes, IA 50111For SaleMLS ID #71138, Jason Rude, Rude Realty. CIBR
