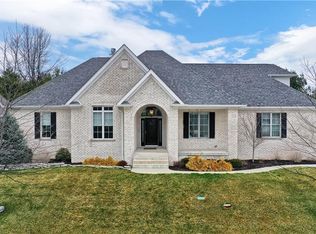
Welcome to refined, effortless living in Cherry Tree Grove of Carmel. This exceptional custom-built ranch home beautifully blends timeless design and thoughtful craftsmanship with warmth and comfort that make a home truly special. At the heart of the home, the stunning open-concept kitchen, dining, and living spaces come together in perfect harmony. The back wall of windows fills the main living spaces with natural light. The luxurious main-level primary suite offers a peaceful retreat tucked privately at one end of the home. A second main-level bedroom offers its own en-suite bath and walk-in closet. The finished lower level expands the possibilities with two spacious bedrooms sharing a full bath, plus a generous recreation room thoughtfully divided into media and billiard areas. A gorgeous office with custom built-ins offers an inspiring work-from-home space and could easily serve as a fifth bedroom. An exercise/flex room and expansive unfinished storage area provide even more room to tailor the home to your lifestyle. Step outside and discover your own private backyard sanctuary. A cozy covered patio anchored by a beautiful stone fireplace with gas logs creates the perfect spot for relaxing evenings. Mature trees and enhanced landscaping provide privacy and create a peaceful backdrop for enjoying every season. Practical luxury continues with an exceptional owner's entry with custom built-ins, a walk-in pantry plus spacious laundry room and attached four-car garage designed to keep daily life organized and effortless. Beautifully designed, incredibly versatile, and ready to be enjoyed, this is the kind of home that makes everyday life feel a little more special.
Pending
$1,050,000
14539 Smickle Ln, Carmel, IN 46033
4beds
4,992sqft
Residential, Single Family Residence
Built in 2013
0.33 Acres Lot
$-- Zestimate®
$210/sqft
$108/mo HOA
What's special
Expansive unfinished storage areaWalk-in pantryPrivate backyard sanctuarySpacious laundry room
- 40 days
- 168
- 5
Likely to sell faster than
Zillow last checked:
Listing updated:
Listed by:
Michelle Bradbury mbradbury@c21scheetz.com,
CENTURY 21 Scheetz
Source: MIBOR as distributed by MLS GRID,MLS#: 22115192
Facts & features
Interior
Bedrooms & bathrooms
- Bedrooms: 4
- Bathrooms: 4
- Full bathrooms: 3
- 1/2 bathrooms: 1
- Main level bathrooms: 3
- Main level bedrooms: 2
Primary bedroom
- Level: Main
- Area: 238 Square Feet
- Dimensions: 17x14
Bedroom 2
- Level: Main
- Area: 156 Square Feet
- Dimensions: 13x12
Bedroom 3
- Level: Basement
- Area: 208 Square Feet
- Dimensions: 16x13
Bedroom 4
- Level: Basement
- Area: 195 Square Feet
- Dimensions: 15x13
Breakfast room
- Level: Main
- Area: 104 Square Feet
- Dimensions: 13x8
Dining room
- Level: Main
- Area: 168 Square Feet
- Dimensions: 14x12
Exercise room
- Level: Basement
- Area: 150 Square Feet
- Dimensions: 15x10
Kitchen
- Level: Main
- Area: 320 Square Feet
- Dimensions: 20x16
Laundry
- Features: Tile-Ceramic
- Level: Main
- Area: 64 Square Feet
- Dimensions: 8x8
Living room
- Level: Main
- Area: 361 Square Feet
- Dimensions: 19x19
Office
- Level: Basement
- Area: 182 Square Feet
- Dimensions: 14x13
Play room
- Level: Basement
- Area: 759 Square Feet
- Dimensions: 33x23
Utility room
- Features: Other
- Level: Basement
- Area: 629 Square Feet
- Dimensions: 37x17
Heating
- Natural Gas, High Efficiency (90%+ AFUE )
Cooling
- Central Air
Appliances
- Included: Dishwasher, Disposal, Gas Water Heater, Humidifier, Microwave, Gas Oven, Range Hood, Refrigerator, Water Softener Owned
- Laundry: Main Level, Sink
Features
- Attic Access, Double Vanity, Built-in Features, Tray Ceiling(s), Kitchen Island, Entrance Foyer, High Speed Internet, Eat-in Kitchen, Pantry, Smart Thermostat, Wired for Sound, Walk-In Closet(s)
- Basement: Ceiling - 9+ feet,Egress Window(s),Partially Finished,Storage Space
- Attic: Access Only
- Number of fireplaces: 2
- Fireplace features: Family Room, Gas Log, Outside
Interior area
- Total structure area: 4,992
- Total interior livable area: 4,992 sqft
- Finished area below ground: 1,996
Video & virtual tour
Property
Parking
- Total spaces: 4
- Parking features: Attached, Concrete, Aggregate, Garage Door Opener, Garage Faces Side, Tandem, Workshop in Garage
- Attached garage spaces: 4
- Details: Garage Parking Other(Finished Garage, Garage Door Opener, Keyless Entry, Service Door)
Features
- Levels: One
- Stories: 1
- Patio & porch: Covered, Patio
- Exterior features: Lighting, Sprinkler System
- Has view: Yes
- View description: Trees/Woods
Lot
- Size: 0.33 Acres
- Features: Corner Lot, Sidewalks, Storm Sewer, Street Lights, Mature Trees
Details
- Parcel number: 291022029001000018
- Horse amenities: None
Construction
Type & style
- Home type: SingleFamily
- Architectural style: Ranch
- Property subtype: Residential, Single Family Residence
Materials
- Cement Siding, Stone
- Foundation: Concrete Perimeter
Condition
- New construction: No
- Year built: 2013
Utilities & green energy
- Water: Public
- Utilities for property: Electricity Connected, Sewer Connected, Water Connected
Community & HOA
Community
- Security: Security System, Smoke Detector(s)
- Subdivision: Cherry Tree Grove
HOA
- Has HOA: Yes
- Amenities included: Insurance, Maintenance, Management
- Services included: Association Home Owners, Entrance Common, Insurance, Maintenance, Nature Area, Management
- HOA fee: $1,300 annually
- HOA phone: 317-706-1706
Location
- Region: Carmel
Financial & listing details
- Price per square foot: $210/sqft
- Tax assessed value: $852,800
- Annual tax amount: $9,406
- Date on market: 8/19/2026
- Cumulative days on market: 15 days
- Electric utility on property: Yes
Estimated market value
Not available
Estimated sales range
Not available
Not available
Price history
| Date | Event | Price |
|---|---|---|
| 8/22/2026 | Pending sale | $1,050,000$210/sqft |
Source:  MIBOR as distributed by MLS GRID #22115192 Report a problem MIBOR as distributed by MLS GRID #22115192 Report a problem | ||
| 8/19/2026 | Listed for sale | $1,050,000$210/sqft |
Source: MIBOR as distributed by MLS GRID #22115192 Report a problem | ||
Public tax history
| Year | Property taxes | Tax assessment |
|---|---|---|
| 2025 | $7,187 +1% | $852,800 +35.1% |
| 2024 | $7,116 -2.7% | $631,200 -0.8% |
| 2023 | $7,317 +8.4% | $636,300 -0.4% |
| 2022 | $6,752 -0.8% | $639,000 +7.3% |
| 2021 | $6,807 +1.5% | $595,400 -0.8% |
| 2020 | $6,710 +0.7% | $600,200 +1.4% |
| 2019 | $6,660 +6.4% | $591,700 -0.8% |
| 2018 | $6,263 -9.8% | $596,500 +6.3% |
| 2017 | $6,940 +6.7% | $561,100 -11.1% |
| 2016 | $6,506 +4.6% | $631,500 +11.2% |
| 2014 | $6,218 +392.4% | $567,900 +287.6% |
| 2013 | $1,263 +10285.2% | $146,500 +24316.7% |
| 2012 | $12 +6.7% | $600 |
| 2011 | $11 -4.4% | $600 |
| 2010 | $12 +15.5% | $600 |
| 2009 | $10 | $600 |
Find assessor info on the county website
Monthly payment
Est. payment
Payment breakdown
Explore the cost of this home by adjusting the details. Changes won't be saved.Climate risks
Neighborhood: 46033
Nearby schools
Schools provided by the listing agent
- High: Carmel High School
Source: MIBOR as distributed by MLS GRID. This data may not be complete. We recommend contacting the local school district to confirm school assignments for this home.

Similar homes
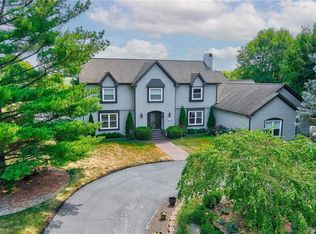
- $999,9006 bd5 ba5.5k sqft14558 New Garden Ln, Carmel, IN 46033Active
 MLS ID #22109215, Christy Sweet, F.C. Tucker Company. MIBOR as distributed by MLS GRID
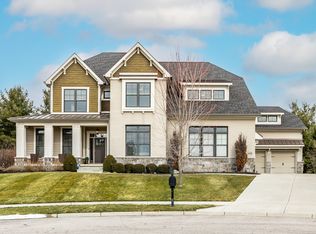
 - $819,0005 bd4 ba4.3k sqft6523 Paddle Dr, Carmel, IN 46033Active
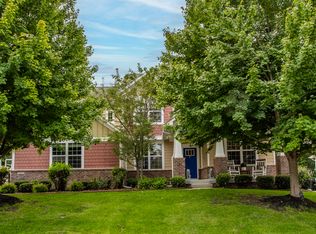 MLS ID #22116392, Andy Stephenson, @properties. MIBOR as distributed by MLS GRID
 - $850,0004 bd4 ba4.6k sqft11833 Westwood Dr, Carmel, IN 46033Active
 MLS ID #22122092, Kristina Akopdzhanova, AKO Brokerage & Property Mgmt. MIBOR as distributed by MLS GRID
 - $1,299,9004 bd4 ba5.3k sqft14303 McCormick Cir, Carmel, IN 46033Active
 MLS ID #22105359, Jennil Salazar, Compass Indiana, LLC. MIBOR as distributed by MLS GRID
