Prepare to be wowed by this masterfully crafted 6-bedroom, 6.5-bathroom showstopper! Impeccably maintained and loaded with today's most sought-after upgrades, this home is the epitome of luxury living. A culinary kitchen featuring gleaming granite countertops and gas cooktop opens to the magnificent great room with a cozy gas fireplace, custom built-ins, and an elegant coffered ceiling, perfect for both relaxing and entertaining. The main floor offers a stylish office and a lavish primary suite with tray ceiling, custom walk-in-closets, and a spa bath that will make every day feel like a retreat. But wait, there's more! The walk-out lower level is an entertainer's dream, featuring a rec room, built-in theater with a 120-inch screen, a chic lounge room with a wine/coffee bar, exercise room, wet bar, full bath, and a private 6th bedroom! Upstairs, each secondary bedroom offers unparalleled privacy and comfort with their own private bath. Outside, the professionally landscaped lot is a true oasis, complete with an iron fence, a spectacular outdoor living area with a gas fire pit, and an outdoor kitchen equipped with granite countertops, a built-in grill, and sink. The upper deck features a smart pergola, providing shade and style at the touch of a button. Located in the highly acclaimed Carmel school district.
Sold
$989,700
6458 Brauer Ln, Carmel, IN 46033
6beds
5,552sqft
Residential, Single Family Residence
Built in 2015
0.35 Acres Lot
$1,071,300 Zestimate®
$178/sqft
$4,811 Estimated rent
Home value
$1,071,300
$1.02M - $1.12M
$4,811/mo
Zestimate® history
Owner options
List your home for rent
$4,811/mo
Rent Zestimate®
Find your next renter with Zillow Rental Manager. Plus, with online applications, you can quickly screen prospective tenants – for free.
$4,811/mo
Rent Zestimate®
Refinance and save
$7,324/mo
Est. payment
Refinancing to a lower rate could help reduce your monthly payments and save thousands over the life of the loan.
$7,324/mo
Est. payment
Explore your selling options
Work with a Zillow partner agent
Leverage their expertise and Zillow's premium Showcase listings to get your home seen by more buyers.
Get startedList with your own agent
Get your home in front of millions of buyers by listing it on Zillow.
Learn how to do itSell it yourself
Take full control of how buyers see your home on Zillow by listing For Sale by Owner (FSBO).
List your homeWhat's special
Zillow last checked:
Listing updated:
Listed by:
Beckie Schroeder 317-345-1122,
F.C. Tucker Company
Bought with:
Mike Deck
Berkshire Hathaway Home
Joel Vanags
Berkshire Hathaway Home
Source: MIBOR as distributed by MLS GRID,MLS#: 21987296
Facts & features
Interior
Bedrooms & bathrooms
- Bedrooms: 6
- Bathrooms: 7
- Full bathrooms: 6
- 1/2 bathrooms: 1
- Main level bathrooms: 2
- Main level bedrooms: 1
Primary bedroom
- Features: Carpet
- Level: Main
- Area: 255 Square Feet
- Dimensions: 17x15
Bedroom 2
- Features: Carpet
- Level: Upper
- Area: 210 Square Feet
- Dimensions: 15x14
Bedroom 3
- Features: Carpet
- Level: Upper
- Area: 180 Square Feet
- Dimensions: 15x12
Bedroom 4
- Features: Carpet
- Level: Upper
- Area: 195 Square Feet
- Dimensions: 15x13
Bedroom 5
- Features: Carpet
- Level: Upper
- Area: 168 Square Feet
- Dimensions: 14x12
Bedroom 6
- Features: Carpet
- Level: Basement
- Area: 180 Square Feet
- Dimensions: 15x12
Bonus room
- Features: Luxury Vinyl Plank
- Level: Basement
- Area: 368 Square Feet
- Dimensions: 16x23
Breakfast room
- Features: Hardwood
- Level: Main
- Area: 104 Square Feet
- Dimensions: 13x08
Dining room
- Features: Hardwood
- Level: Main
- Area: 182 Square Feet
- Dimensions: 14x13
Exercise room
- Features: Luxury Vinyl Plank
- Level: Basement
- Area: 168 Square Feet
- Dimensions: 14x12
Great room
- Features: Hardwood
- Level: Main
- Area: 323 Square Feet
- Dimensions: 19x17
Kitchen
- Features: Hardwood
- Level: Main
- Area: 238 Square Feet
- Dimensions: 17x14
Office
- Features: Carpet
- Level: Main
- Area: 143 Square Feet
- Dimensions: 13x11
Play room
- Features: Carpet
- Level: Basement
- Area: 703 Square Feet
- Dimensions: 37x19
Heating
- Electric, Forced Air
Cooling
- Has cooling: Yes
Appliances
- Included: Gas Cooktop, Dishwasher, Disposal, Oven, Double Oven, Gas Water Heater, Humidifier
- Laundry: Main Level
Features
- High Ceilings, Tray Ceiling(s), Hardwood Floors, Wet Bar, Entrance Foyer, Wired for Data, Kitchen Island, Pantry
- Flooring: Hardwood
- Basement: Ceiling - 9+ feet,Finished
- Number of fireplaces: 2
- Fireplace features: Gas Log, Great Room, Outside
Interior area
- Total structure area: 5,552
- Total interior livable area: 5,552 sqft
- Finished area below ground: 2,130
Property
Parking
- Total spaces: 3
- Parking features: Attached
- Attached garage spaces: 3
- Details: Garage Parking Other(Finished Garage, Keyless Entry)
Features
- Levels: Two
- Stories: 2
- Patio & porch: Deck, Covered
- Exterior features: Fire Pit, Sprinkler System, Gas Grill
- Fencing: Fenced,Fence Full Rear
Lot
- Size: 0.35 Acres
- Features: Sidewalks, Mature Trees, Trees-Small (Under 20 Ft)
Details
- Parcel number: 291022029016000018
- Special conditions: Defects/None Noted,Sales Disclosure On File
- Other equipment: Radon System, Home Theater
- Horse amenities: None
Construction
Type & style
- Home type: SingleFamily
- Architectural style: Traditional
- Property subtype: Residential, Single Family Residence
Materials
- Brick
- Foundation: Concrete Perimeter
Condition
- New construction: No
- Year built: 2015
Utilities & green energy
- Water: Municipal/City
Community & HOA
Community
- Security: Security Service
- Subdivision: Cherry Tree Grove
HOA
- Has HOA: Yes
- Amenities included: Insurance, Maintenance, Management, Snow Removal
- Services included: Association Home Owners, Insurance, Maintenance, Management, Snow Removal
- HOA fee: $1,200 annually
- HOA phone: 317-706-1706
Location
- Region: Carmel
Financial & listing details
- Price per square foot: $178/sqft
- Tax assessed value: $861,300
- Annual tax amount: $7,430
- Date on market: 6/27/2024
- Cumulative days on market: 3 days
Price history
| Date | Event | Price |
|---|---|---|
| 8/5/2024 | Sold | $989,700+2.1%$178/sqft |
Source:  MIBOR as distributed by MLS GRID #21987296 Report a problem MIBOR as distributed by MLS GRID #21987296 Report a problem | ||
| 7/1/2024 | Pending sale | $969,800$175/sqft |
Source: MIBOR as distributed by MLS GRID #21987296 Report a problem | ||
| 6/27/2024 | Listed for sale | $969,800+30.2%$175/sqft |
Source: MIBOR as distributed by MLS GRID #21987296 Report a problem | ||
| 10/9/2020 | Sold | $744,900-0.7%$134/sqft |
Source: MIBOR as distributed by MLS GRID #21729584 Report a problem | ||
| 9/14/2020 | Pending sale | $749,900$135/sqft |
Source: MIBOR REALTOR Association #21729584 Report a problem | ||
| 9/4/2020 | Listed for sale | $749,900+25.4%$135/sqft |
Source: MIBOR REALTOR Association #21729584 Report a problem | ||
| 5/31/2016 | Sold | $597,800$108/sqft |
Source: MIBOR as distributed by MLS GRID #21407804 Report a problem | ||
Public tax history
| Year | Property taxes | Tax assessment |
|---|---|---|
| 2025 | $7,297 +0.9% | $861,300 +34.4% |
| 2024 | $7,232 -2.4% | $640,800 -0.8% |
| 2023 | $7,409 +7.2% | $645,900 -0.3% |
| 2022 | $6,915 -0.8% | $647,600 +6.2% |
| 2021 | $6,970 +2.3% | $609,600 -0.8% |
| 2020 | $6,812 +0.8% | $614,400 +2.3% |
| 2019 | $6,760 +6.7% | $600,600 -0.8% |
| 2018 | $6,335 -10.4% | $605,400 +6.7% |
| 2017 | $7,072 +56836.7% | $567,500 -11.8% |
| 2016 | $12 +5.8% | $643,400 +107133.3% |
| 2014 | $12 -2.5% | $600 |
| 2013 | $12 -1% | $600 |
| 2012 | $12 +6.7% | $600 |
| 2011 | $11 -4.4% | $600 |
| 2010 | $12 +15.5% | $600 |
| 2009 | $10 | $600 |
Find assessor info on the county website
Neighborhood: 46033
Nearby homes
- $1,072,7004 bd5 ba5.7k sqft6468 Brauer Ln, Carmel, IN 46033Off Market
- $1,075,0005 bd5 ba4.9k sqft14494 Smickle Ln, Carmel, IN 46033Sold
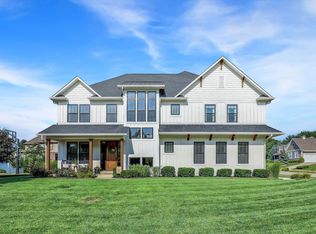
- $---- bd-- ba-- sqftSmickle Ln, Carmel, IN 46033Off Market
- $1,056,6003 bd5 ba6.3k sqft14482 Smickle Ln, Carmel, IN 46033Off Market
- $1,023,7004 bd3 ba4.4k sqft14539 Smickle Ln, Carmel, IN 46033Off Market
- $975,1004 bd4 ba5.4k sqft6455 Brauer Ln, Carmel, IN 46033Off Market
- $918,0006 bd5 ba5.5k sqft6463 Brauer Ln, Carmel, IN 46033Off Market
- $827,2004 bd4 ba4.5k sqft14531 Smickle Ln, Carmel, IN 46033Off Market
Nearby schools
GreatSchools rating
- 9/10Prairie Trace Elementary SchoolGrades: PK-5Distance: 0.8 mi
- 8/10Clay Middle SchoolGrades: 6-8Distance: 2.2 mi
- 10/10Carmel High SchoolGrades: 9-12Distance: 3.5 mi
Schools provided by the listing agent
- Elementary: Prairie Trace Elementary School
- Middle: Clay Middle School
Source: MIBOR as distributed by MLS GRID. This data may not be complete. We recommend contacting the local school district to confirm school assignments for this home.
Get a cash offer in 3 minutes
Find out how much your home could sell for in as little as 3 minutes with a no-obligation cash offer.
Estimated market value
$1,071,300
Get a cash offer in 3 minutes
Find out how much your home could sell for in as little as 3 minutes with a no-obligation cash offer.
Estimated market value
$1,071,300
- Indiana
- Hamilton County
- Carmel
- 46033
- 6458 Brauer Ln
Nearby cities
Nearby neighborhoods
Nearby zip codes
Other Carmel Topics
