PANORAMIC GOLF VIEWS ! Superb Glenmore GOLF FRONT cottage residence. PRIME 7th green/hole views. Main level master suite, a stunning library/office, soaring ceilings in the 16 x 22 Great Room with wall to wall glass doors to the back deck. Ideal Southern Exposure. Rare that you would ever need to turn on a light during the day. Stunning contemporary REMODEL of the spacious kitchen and sunroom. GAS range , walk-in pantry and sensational glass surround Sunroom. Nearly all New PELLA Windows, New Roof, New IPE back deck, conditioned crawl and a lovely front brick courtyard garden. VERY PRIVATE back deck with prominent golf and distant seasonal pond views. Abundant wardrobe storage. 50% off Club initiation fee.
Closed
$725,000
1454 Bremerton Ln, Keswick, VA 22947
4beds
3,062sqft
Single Family Residence
Built in 1996
7,405 Square Feet Lot
$869,400 Zestimate®
$237/sqft
$3,602 Estimated rent
Home value
$869,400
$826,000 - $913,000
$3,602/mo
Zestimate® history
Owner options
List your home for rent
$3,602/mo
Rent Zestimate®
Find your next renter with Zillow Rental Manager. Plus, with online applications, you can quickly screen prospective tenants – for free.
$3,602/mo
Rent Zestimate®
Refinance and save
$6,847/mo
Est. payment
Refinancing to a lower rate could help reduce your monthly payments and save thousands over the life of the loan.
$6,847/mo
Est. payment
Explore your selling options
Work with a Zillow partner agent
Leverage their expertise and Zillow's premium Showcase listings to get your home seen by more buyers.
Get startedList with your own agent
Get your home in front of millions of buyers by listing it on Zillow.
Learn how to do itSell it yourself
Take full control of how buyers see your home on Zillow by listing For Sale by Owner (FSBO).
List your homeWhat's special
Distant seasonal pond viewsPrivate back deckNew pella windowsNew roofConditioned crawlMaster suitePanoramic golf views
Zillow last checked:
Listing updated:
Listed by:
MARINA RINGSTROM 434-465-0035,
LONG & FOSTER - GLENMORE
Bought with:
GEORGIA LINDSEY, 0225180496
NEST REALTY GROUP
Source: CAAR,MLS#: 645945 Originating MLS: Charlottesville Area Association of Realtors
Originating MLS: Charlottesville Area Association of RealtorsFacts & features
Interior
Bedrooms & bathrooms
- Bedrooms: 4
- Bathrooms: 4
- Full bathrooms: 3
- 1/2 bathrooms: 1
- Main level bathrooms: 1
- Main level bedrooms: 1
Rooms
- Room types: Bathroom, Bonus Room, Bedroom, Dining Room, Full Bath, Foyer, Great Room, Half Bath, Kitchen, Laundry, Primary Bedroom, Study, Sunroom, Utility Room
Primary bedroom
- Level: First
Bedroom
- Level: Second
Bedroom
- Level: Second
Primary bathroom
- Level: First
Bathroom
- Level: Second
Bonus room
- Level: Second
Dining room
- Level: First
Foyer
- Level: First
Great room
- Level: First
Half bath
- Level: First
Kitchen
- Level: First
Laundry
- Level: First
Study
- Level: First
Sunroom
- Level: First
Utility room
- Level: Second
Heating
- Central, Heat Pump, Propane
Cooling
- Central Air, Heat Pump
Appliances
- Included: Convection Oven, Dishwasher, Disposal, Gas Range, Microwave, Refrigerator, Dryer, Washer
Features
- Double Vanity, Jetted Tub, Primary Downstairs, Remodeled, Sitting Area in Primary, Walk-In Closet(s), Breakfast Bar, Breakfast Area, Entrance Foyer, High Ceilings, Kitchen Island, Programmable Thermostat, Utility Room, Vaulted Ceiling(s)
- Flooring: Carpet, Ceramic Tile, Granite, Hardwood, Wood
- Windows: Double Pane Windows, Insulated Windows, Low-Emissivity Windows, Screens
- Basement: Crawl Space,Exterior Entry
- Number of fireplaces: 1
- Fireplace features: One, Gas Log, Masonry
Interior area
- Total structure area: 3,590
- Total interior livable area: 3,062 sqft
- Finished area above ground: 3,062
- Finished area below ground: 0
Property
Parking
- Total spaces: 2
- Parking features: Attached, Electricity, Garage Faces Front, Garage, Garage Door Opener, Oversized
- Attached garage spaces: 2
Accessibility
- Accessibility features: Grab Bars
Features
- Levels: Two
- Stories: 2
- Patio & porch: Brick, Deck, Front Porch, Porch, Wood
- Pool features: Association
- Has spa: Yes
- Has view: Yes
- View description: Golf Course, Garden, Panoramic, Residential
Lot
- Size: 7,405 Square Feet
- Features: Garden, Landscaped, Level, Native Plants, On Golf Course, Open Lot, Private, Secluded
Details
- Parcel number: 093A4000D01500
- Zoning description: PRD Planned Residential Development
Construction
Type & style
- Home type: SingleFamily
- Architectural style: Cape Cod,Cottage,Contemporary
- Property subtype: Single Family Residence
Materials
- Brick, Stick Built
- Foundation: Block, Slab
- Roof: Architectural
Condition
- Updated/Remodeled
- New construction: No
- Year built: 1996
Utilities & green energy
- Sewer: Public Sewer
- Water: Public
- Utilities for property: Cable Available, Fiber Optic Available, High Speed Internet Available, Satellite Internet Available
Community & HOA
Community
- Features: Gated
- Security: 24 Hour Security, Smoke Detector(s), Gated Community
- Subdivision: GLENMORE
HOA
- Has HOA: Yes
- Amenities included: Basketball Court, Clubhouse, Sport Court, Fitness Center, Golf Course, Stable(s), Library, Meeting Room, Meeting/Banquet/Party Room, Picnic Area, Playground, Pool, Sports Fields, Sauna, Storage, Tennis Court(s), Trail(s), Transportation Service, Water
- Services included: Association Management, Common Area Maintenance, Insurance, Maintenance Grounds, Snow Removal, Security
- HOA fee: $2,448 annually
Location
- Region: Keswick
Financial & listing details
- Price per square foot: $237/sqft
- Tax assessed value: $726,900
- Annual tax amount: $6,498
- Date on market: 9/21/2023
- Cumulative days on market: 58 days
- Exclusions: Quartz kitchen table is NEGOTIABLE. Great Room TV is NEGOTIABLE.
Price history
| Date | Event | Price |
|---|---|---|
| 1/10/2024 | Sold | $725,000-1.9%$237/sqft |
Source:  CAAR #645945 Report a problem CAAR #645945 Report a problem | ||
| 11/19/2023 | Pending sale | $739,000$241/sqft |
Source: CAAR #645945 Report a problem | ||
| 11/4/2023 | Price change | $739,000-3.3%$241/sqft |
Source: CAAR #645945 Report a problem | ||
| 10/24/2023 | Price change | $764,000-2.7%$250/sqft |
Source: CAAR #645945 Report a problem | ||
| 9/21/2023 | Listed for sale | $785,000$256/sqft |
Source: CAAR #645945 Report a problem | ||
Public tax history
| Year | Property taxes | Tax assessment |
|---|---|---|
| 2025 | $6,498 +9.3% | $726,900 +4.4% |
| 2024 | $5,944 +6.1% | $696,000 +6.1% |
| 2023 | $5,600 +10.9% | $655,700 +10.9% |
| 2022 | $5,051 +10.9% | $591,500 +10.9% |
| 2021 | $4,555 -1.2% | $533,400 -1.2% |
| 2020 | $4,610 +4.1% | $539,800 +4.1% |
| 2019 | $4,427 -4% | $518,400 -5.7% |
| 2018 | $4,611 +96.9% | $549,600 -1.6% |
| 2017 | $2,342 -49.3% | $558,300 +1.4% |
| 2016 | $4,619 +107.2% | $550,500 +1.1% |
| 2015 | $2,229 | $544,300 +8.1% |
| 2014 | -- | $503,300 +5.5% |
| 2013 | -- | $477,200 -0.7% |
| 2012 | -- | $480,600 -5.1% |
| 2011 | -- | $506,600 -6.3% |
| 2010 | -- | $540,900 -0.6% |
| 2009 | -- | $544,200 -9.8% |
| 2008 | -- | $603,300 -2.8% |
| 2007 | -- | $620,900 +12.9% |
| 2006 | -- | $549,900 |
| 2005 | -- | $549,900 +24.3% |
| 2004 | -- | $442,500 |
| 2003 | -- | $442,500 +15.9% |
| 2002 | -- | $381,900 |
| 2001 | -- | $381,900 |
Find assessor info on the county website
Neighborhood: 22947
Nearby homes
- $773,2003 bd3 ba2.1k sqft1450 Bremerton Ln, Keswick, VA 22947Off Market

- $889,1004 bd4 ba2.9k sqft1458 Bremerton Ln, Keswick, VA 22947Off Market
- $951,4004 bd3 ba3.1k sqft1446 Bremerton Ln, Keswick, VA 22947Off Market
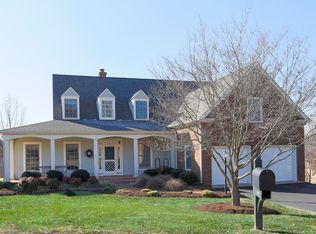
- $940,2004 bd4 ba3.1k sqft1462 Bremerton Ln, Keswick, VA 22947Off Market
- $719,2003 bd2 ba2.6k sqft1455 Bremerton Ln, Keswick, VA 22947Off Market
- $772,5004 bd3 ba2.9k sqft1451 Bremerton Ln, Keswick, VA 22947Off Market
- $721,2003 bd2 ba2k sqft1459 Bremerton Ln, Keswick, VA 22947Off Market
- $577,9003 bd2 ba2k sqft1459 Bremerton Ln UNIT D41, Keswick, VA 22947Off Market
Nearby schools
GreatSchools rating
- 8/10Stone Robinson Elementary SchoolGrades: PK-5Distance: 1.5 mi
- 4/10Jackson P Burley Middle SchoolGrades: 6-8Distance: 6.6 mi
- 6/10Monticello High SchoolGrades: 9-12Distance: 6 mi
Schools provided by the listing agent
- Elementary: Stone-Robinson
- Middle: Burley
- High: Monticello
Source: CAAR. This data may not be complete. We recommend contacting the local school district to confirm school assignments for this home.
Get a cash offer in 3 minutes
Find out how much your home could sell for in as little as 3 minutes with a no-obligation cash offer.
Estimated market value
$869,400
Get a cash offer in 3 minutes
Find out how much your home could sell for in as little as 3 minutes with a no-obligation cash offer.
Estimated market value
$869,400
- Virginia
- Albemarle County
- Keswick
- 22947
- 1454 Bremerton Ln
Nearby cities
Nearby zip codes
Other Keswick Topics
