Skip main navigation
Off market
  • $721,200

    1459 Bremerton Ln, Keswick, VA 22947

    3beds
    2,087sqft
    SingleFamily
    Built in 1993
    6,969 Square Feet Lot
    $721,200 Zestimate®
    $346/sqft
    $2,598 Estimated rent

    Home value

    $721,200

    $685,000 - $757,000

    $2,598/mo

    Zestimate® history
    Loading
    Loading...

    Owner options

    List your home for rent

    $2,598/mo

    Rent Zestimate®

    Find your next renter with Zillow Rental Manager. Plus, with online applications, you can quickly screen prospective tenants – for free.

    Learn more

    $2,598/mo

    Rent Zestimate®

    Refinance and save

    $4,570/mo

    Est. payment

    Refinancing to a lower rate could help reduce your monthly payments and save thousands over the life of the loan.

    See today's rates

    $4,570/mo

    Est. payment

    Explore your selling options

    Work with a Zillow partner agent

    Leverage their expertise and Zillow's premium Showcase listings to get your home seen by more buyers.

    Get started

    List with your own agent

    Get your home in front of millions of buyers by listing it on Zillow.

    Learn how to do it

    Sell it yourself

    Take full control of how buyers see your home on Zillow by listing For Sale by Owner (FSBO).

    List your home

    What's special

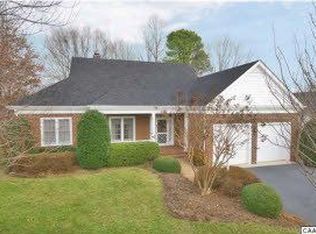
    Sought after Glenmore BAXTER COTTAGE home. 3 Bedrooms on the MAIN level. Very open plan with no stairs. Known for its' signature 21' x 10' corner sunroom that offers endless windows and natural interior sunlight. Remodeled kitchen that features granite countertops & custom Cherry cabinetry. Adjoining corner sunroom is one of the many highlights of the Baxter, offering natural light through the beautiful windows along two walls. Two remodeled full baths include standing Cherry vanities/cabinetry. ALL Family room windows /doors and dining room bay windows are brand new. Wonderful location that adjoins the Cottage common area park. Freshly painted interior. Benjamin Moore White Dove. 2019 ROOF and 2020 water heater and all new light fixtures. 9' ceilings throughout. Magnificent mature pale pink cherry tree can be viewed from spacious front porch. Retractable awning over back deck.

    This property is off market, which means it's not currently listed for sale or rent on Zillow. This may be different from what's available on other websites or public sources.

    Facts & features

    Interior

    Bedrooms & bathrooms
    • Bedrooms: 3
    • Bathrooms: 2
    • Full bathrooms: 2
    Heating
    • Forced air, Heat pump
    Cooling
    • Central
    Appliances
    • Included: Dishwasher, Dryer, Microwave, Range / Oven, Refrigerator, Washer
    Features
    • Flooring: Tile, Carpet, Hardwood
    • Basement: Partially finished
    • Has fireplace: Yes
    Interior area
    • Total interior livable area: 2,087 sqft

    Property

    Parking
    • Total spaces: 2
    • Parking features: Garage - Attached
    Features
    • Exterior features: Brick
    Lot
    • Size: 6,969 Square Feet
    Details
    • Parcel number: 093A4000D04100

    Construction

    Type & style
    • Home type: SingleFamily
    Materials
    • Wood
    • Roof: Composition
    Condition
    • Year built: 1993

    Community & HOA

    HOA
    • Has HOA: Yes
    • HOA fee: $194 monthly
    Location
    • Region: Keswick

    Financial & listing details

    • Price per square foot: $346/sqft
    • Tax assessed value: $601,200
    • Annual tax amount: $5,375

    Price history

    DateEventPrice
    3/28/2023Sold$608,000+3.9%$291/sqft
    Source: Public Record Report a problem
    2/27/2023Pending sale$585,000$280/sqft
    Source: CAAR #638731 Report a problem
    2/20/2023Listed for sale$585,000+52%$280/sqft
    Source: CAAR #638731 Report a problem
    3/16/2011Sold$384,800-8.3%$184/sqft
    Source: Public Record Report a problem
    2/25/2011Price change$419,500-4.4%$201/sqft
    Source: Montague Miller & Co. Realtors #485442 Report a problem
    2/5/2011Price change$439,000-6.6%$210/sqft
    Source: Better Homes and Gardens - Real Estate III Report a problem
    1/10/2011Price change$470,000+7.1%$225/sqft
    Source: Real Estate III #472669 Report a problem
    11/10/2010Price change$439,000-6.6%$210/sqft
    Source: Real Estate III Report a problem
    1/14/2010Listed for sale$470,000$225/sqft
    Source: Visual Tour #472669 Report a problem

    Public tax history

    YearProperty taxesTax assessment
    2025$5,375 +0.7%$601,200 -3.8%
    2024$5,339 +18.4%$625,200 +18.4%
    2023$4,508 +9.4%$527,900 +9.4%
    2022$4,120 +9.7%$482,400 +9.7%
    2021$3,755 +1.1%$439,700 +1.1%
    2020$3,715 +3.8%$435,000 +3.8%
    2019$3,577 +1849.2%$418,900 -4.3%
    2018$184 -90%$437,500 -0.5%
    2017$1,844 +9218400%$439,500 +3.7%
    2016$0 $424,000 +1.3%
    2015$3,428 $418,500 +7.9%
    2014-- $387,800 +5.9%
    2013-- $366,200 -0.8%
    2012-- $369,000 -5.3%
    2011-- $389,600 -6.9%
    2010-- $418,500 -0.8%
    2009-- $421,800 -9.9%
    2008-- $467,900 -3.2%
    2007-- $483,200 +12.2%
    2006-- $430,600
    2005-- $430,600 +24%
    2004-- $347,200
    2003-- $347,200 +11.4%
    2002-- $311,800
    2001-- $311,800
    Find assessor info on the county website

    Neighborhood: 22947

    Nearby schools

    GreatSchools rating
    Schools provided by the listing agent
    • Elementary: Stone-Robinson
    • Middle: Burley
    • High: Monticello
    • District: ALBEMARLE CO PBLC SCHS

    Source: The MLS. This data may not be complete. We recommend contacting the local school district to confirm school assignments for this home.

    Get a cash offer in 3 minutes
    Find out how much your home could sell for in as little as 3 minutes with a no-obligation cash offer.
    Estimated market value
    $721,200
    Get a cash offer in 3 minutes
    Find out how much your home could sell for in as little as 3 minutes with a no-obligation cash offer.
    Estimated market value
    $721,200