Welcome to this highly desirable 2-bedroom cottage located in the heart of Glenmore. This beautifully maintained home features a bright and airy open-concept great room, complete with a cozy fireplace that can be enjoyed as either gas or wood-burning. Natural light pours in throughout the day, especially in the glass-enclosed sunroom that extends from the main living space—perfect for year-round enjoyment. The newly added screened porch offers vaulted ceilings with exposed beams, creating a warm, inviting space for relaxing or entertaining. The freshly painted kitchen is outfitted with stainless steel appliances, ideal for any home chef. The spacious primary bedroom includes a newly tiled en-suite bath, offering a peaceful retreat at the end of the day. Additional features include a 2-car garage with a walk-in storage room and a floored attic providing even more storage options. As an added bonus, the new owner will be eligible for a 25% discount on the initiation fee at The Club at Glenmore if they join within 30 days of closing. Don’t miss this rare opportunity to own a light-filled, thoughtfully updated home in one of the area’s most sought-after communities!
Closed
$612,000
1463 Bremerton Ln, Keswick, VA 22947
2beds
1,775sqft
Single Family Residence
Built in 1993
7,840 Square Feet Lot
$635,900 Zestimate®
$345/sqft
$2,311 Estimated rent
Home value
$635,900
$572,000 - $706,000
$2,311/mo
Zestimate® history
Owner options
List your home for rent
$2,311/mo
Rent Zestimate®
Find your next renter with Zillow Rental Manager. Plus, with online applications, you can quickly screen prospective tenants – for free.
$2,311/mo
Rent Zestimate®
Refinance and save
$6,442/mo
Est. payment
Refinancing to a lower rate could help reduce your monthly payments and save thousands over the life of the loan.
$6,442/mo
Est. payment
Explore your selling options
Work with a Zillow partner agent
Leverage their expertise and Zillow's premium Showcase listings to get your home seen by more buyers.
Get startedList with your own agent
Get your home in front of millions of buyers by listing it on Zillow.
Learn how to do itSell it yourself
Take full control of how buyers see your home on Zillow by listing For Sale by Owner (FSBO).
List your homeWhat's special
Cozy fireplaceGlass-enclosed sunroomSpacious primary bedroomNewly added screened porchWalk-in storage roomFreshly painted kitchenNatural light
Zillow last checked:
Listing updated:
Listed by:
PATTI ROWE 434-531-2214,
LONG & FOSTER - GLENMORE,
TOM PACE 434-953-8865,
LONG & FOSTER - GLENMORE
Bought with:
ERRIN SEARCY, 0225095090
STORY HOUSE REAL ESTATE
Source: CAAR,MLS#: 663340 Originating MLS: Charlottesville Area Association of Realtors
Originating MLS: Charlottesville Area Association of RealtorsFacts & features
Interior
Bedrooms & bathrooms
- Bedrooms: 2
- Bathrooms: 2
- Full bathrooms: 2
- Main level bathrooms: 2
- Main level bedrooms: 2
Rooms
- Room types: Bathroom, Bedroom, Dining Room, Full Bath, Foyer, Great Room, Kitchen, Laundry, Sunroom
Primary bedroom
- Level: First
Bedroom
- Level: First
Primary bathroom
- Level: First
Bathroom
- Level: First
Dining room
- Level: First
Foyer
- Level: First
Great room
- Level: First
Kitchen
- Level: First
Laundry
- Level: First
Sunroom
- Level: First
Heating
- Heat Pump
Cooling
- Heat Pump
Appliances
- Included: Dishwasher, Disposal, Gas Range, Microwave, Refrigerator, Dryer, Washer
Features
- Primary Downstairs, Breakfast Bar, Entrance Foyer, Recessed Lighting
- Has basement: No
- Has fireplace: Yes
- Fireplace features: Gas Log, Masonry, Wood Burning
Interior area
- Total structure area: 2,330
- Total interior livable area: 1,775 sqft
- Finished area above ground: 1,775
- Finished area below ground: 0
Property
Parking
- Total spaces: 2
- Parking features: Attached, Electricity, Garage Faces Front, Garage, Garage Door Opener
- Attached garage spaces: 2
Features
- Levels: One
- Stories: 1
- Pool features: Association
Lot
- Size: 7,840 Square Feet
- Features: Garden, Landscaped, Level, Open Lot, Private
Details
- Parcel number: 093A4000D04000
- Zoning description: PUD Planned Unit Development
Construction
Type & style
- Home type: SingleFamily
- Property subtype: Single Family Residence
Materials
- Stick Built
- Foundation: Block
Condition
- New construction: No
- Year built: 1993
Utilities & green energy
- Sewer: Public Sewer
- Water: Public
- Utilities for property: Cable Available, Fiber Optic Available, Satellite Internet Available
Community & HOA
Community
- Subdivision: GLENMORE
HOA
- Has HOA: Yes
- Amenities included: Basketball Court, Clubhouse, Fitness Center, Golf Course, Meeting Room, Meeting/Banquet/Party Room, Playground, Pool, Sports Fields, Tennis Court(s), Trail(s)
- Services included: Association Management, Common Area Maintenance, Insurance, Maintenance Grounds, Reserve Fund, Road Maintenance, Snow Removal, Security
- HOA fee: $2,728 annually
Location
- Region: Keswick
Financial & listing details
- Price per square foot: $345/sqft
- Tax assessed value: $498,000
- Annual tax amount: $4,233
- Date on market: 4/17/2025
- Cumulative days on market: 25 days
Price history
| Date | Event | Price |
|---|---|---|
| 5/28/2025 | Sold | $612,000-4.2%$345/sqft |
Source:  CAAR #663340 Report a problem CAAR #663340 Report a problem | ||
| 5/13/2025 | Pending sale | $639,000$360/sqft |
Source: CAAR #663340 Report a problem | ||
| 4/18/2025 | Listed for sale | $639,000+75.1%$360/sqft |
Source: CAAR #663340 Report a problem | ||
| 5/2/2019 | Sold | $365,000-8.7%$206/sqft |
Source: Public Record Report a problem | ||
| 4/16/2019 | Pending sale | $399,900$225/sqft |
Source: LONG & FOSTER - OLD IVY #584103 Report a problem | ||
| 2/4/2019 | Price change | $399,900-5.8%$225/sqft |
Source: LONG & FOSTER - OLD IVY #584103 Report a problem | ||
| 12/10/2018 | Listed for sale | $424,500+28.7%$239/sqft |
Source: LONG & FOSTER - OLD IVY #584103 Report a problem | ||
| 7/10/2012 | Listing removed | $329,900$186/sqft |
Source: Better Homes and Gardens Real Estate III #500084 Report a problem | ||
| 6/3/2012 | Listed for sale | $329,900$186/sqft |
Source: Better Homes and Gardens Real Estate III #500084 Report a problem | ||
Public tax history
| Year | Property taxes | Tax assessment |
|---|---|---|
| 2025 | $4,452 +1.1% | $498,000 -3.5% |
| 2024 | $4,405 +7.4% | $515,800 +7.4% |
| 2023 | $4,100 +9% | $480,100 +9% |
| 2022 | $3,763 +11.6% | $440,600 +9.7% |
| 2021 | $3,372 +1.4% | $401,600 +3.2% |
| 2020 | $3,324 +3.4% | $389,200 +3.4% |
| 2019 | $3,214 -2.3% | $376,400 -4% |
| 2018 | $3,289 +98.3% | $392,000 -0.8% |
| 2017 | $1,658 -47.5% | $395,300 +5.1% |
| 2016 | $3,156 +107.6% | $376,200 +1.3% |
| 2015 | $1,520 | $371,300 +8.1% |
| 2014 | -- | $343,400 +5.5% |
| 2013 | -- | $325,400 -0.7% |
| 2012 | -- | $327,800 -5.2% |
| 2011 | -- | $345,700 -6.5% |
| 2010 | -- | $369,600 -0.7% |
| 2009 | -- | $372,200 -9.8% |
| 2008 | -- | $412,800 -2.9% |
| 2007 | -- | $425,100 +12.7% |
| 2006 | -- | $377,300 |
| 2005 | -- | $377,300 +23.9% |
| 2004 | -- | $304,600 |
| 2003 | -- | $304,600 +9.9% |
| 2002 | -- | $277,200 |
| 2001 | -- | $277,200 |
Find assessor info on the county website
Neighborhood: 22947
Nearby homes
- $721,2003 bd2 ba2k sqft1459 Bremerton Ln, Keswick, VA 22947Off Market

- $577,9003 bd2 ba2k sqft1459 Bremerton Ln UNIT D41, Keswick, VA 22947Off Market
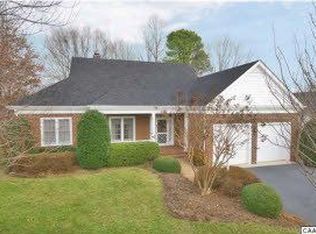
- $450,0002 bd2 ba1.8k sqft1473 Bremerton Ln, Keswick, VA 22947Sold
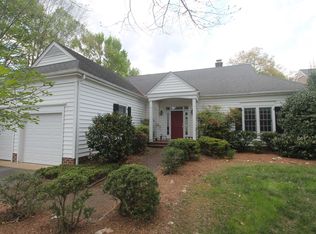
- $719,2003 bd2 ba2.6k sqft1455 Bremerton Ln, Keswick, VA 22947Off Market
- $780,0004 bd4 ba2.3k sqft1466 Bremerton Ln, Keswick, VA 22947Sold
- $570,0003 bd4 ba2.4k sqft3401 Piperfife Ct, Keswick, VA 22947Sold
- $940,2004 bd4 ba3.1k sqft1462 Bremerton Ln, Keswick, VA 22947Off Market
- $521,6002 bd2 ba1.5k sqft3397 Piperfife Ct, Keswick, VA 22947Off Market
Nearby schools
GreatSchools rating
- 8/10Stone Robinson Elementary SchoolGrades: PK-5Distance: 1.5 mi
- 4/10Jackson P Burley Middle SchoolGrades: 6-8Distance: 6.7 mi
- 6/10Monticello High SchoolGrades: 9-12Distance: 6 mi
Schools provided by the listing agent
- Elementary: Stone-Robinson
- Middle: Burley
- High: Monticello
Source: CAAR. This data may not be complete. We recommend contacting the local school district to confirm school assignments for this home.
Get a cash offer in 3 minutes
Find out how much your home could sell for in as little as 3 minutes with a no-obligation cash offer.
Estimated market value
$635,900
Get a cash offer in 3 minutes
Find out how much your home could sell for in as little as 3 minutes with a no-obligation cash offer.
Estimated market value
$635,900
- Virginia
- Albemarle County
- Keswick
- 22947
- 1463 Bremerton Ln
Nearby cities
Nearby zip codes
Other Keswick Topics
