Skip main navigation
Off market
  • $362,000

    1454 Eldra Dr, Kissimmee, FL 34744

    3beds
    1,682sqft
    Single Family Residence
    Built in 1991
    5,488 Square Feet Lot
    $362,000 Zestimate®
    $215/sqft
    $2,216 Estimated rent

    Home value

    $362,000

    $344,000 - $380,000

    $2,216/mo

    Zestimate® history
    Loading
    Loading...

    Owner options

    List your home for rent

    $2,216/mo

    Rent Zestimate®

    Find your next renter with Zillow Rental Manager. Plus, with online applications, you can quickly screen prospective tenants – for free.

    Learn more

    $2,216/mo

    Rent Zestimate®

    Refinance and save

    $2,453/mo

    Est. payment

    Refinancing to a lower rate could help reduce your monthly payments and save thousands over the life of the loan.

    See today's rates

    $2,453/mo

    Est. payment

    Explore your selling options

    Work with a Zillow partner agent

    Leverage their expertise and Zillow's premium Showcase listings to get your home seen by more buyers.

    Get started

    List with your own agent

    Get your home in front of millions of buyers by listing it on Zillow.

    Learn how to do it

    Sell it yourself

    Take full control of how buyers see your home on Zillow by listing For Sale by Owner (FSBO).

    List your home

    What's special

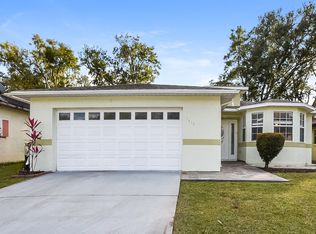
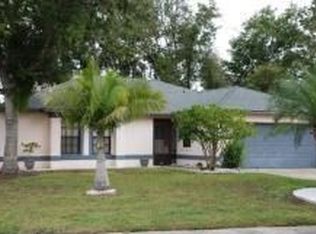
    Looking for a spacious Kissimmee area home with multiple upgrades, a backyard OASIS and convenient access to major roads/transportation? Your search has ended when you pull into the driveway of 1454 Eldra Drive (check out the curb appeal, no-thru street, 1-year old NEW roof and rain gutters)! From the moment you exit your vehicle you will feel right at home and that feeling extends right through the front door. Your living room is set in the middle of the home and leads to a master bedroom/bathroom, 2 UPDATED bedrooms and a completely REMODELED bathroom. Want a real treat? Enter the kitchen and experience what a "down-to-the-wall" remodel (2018) looks like: expanded wood cabinets, granite counters, stainless steel appliances. You will find a well-lit open bonus area just past the kitchen that can be used as a 2nd living room, play area, office, etc. Prepare to be AMAZED when you head out back for some rest and relaxation. Your fenced in backyard starts with a screened in patio that leads to a stone-paver deck and wood plank deck. Nestled within these two decks you will find a fire pit, rotisserie and Tiki torches that make night time entertaining a blast! Want to sit out during the day? No problem as the 6 oak trees provide ample shade and cooling temperatures to enhance your outdoor experience. Other home UPGRADES: NEW hot water heater in 2020 and a 5-year old HVAC. Getting around is easy since Walmart is a 5 minute drive as is the entrance to the Turnpike. Highway 417 and Sunrail access are just a few minutes further. Finally: NO HOA so feel free to customize your new home to your particular tastes!

    This property is off market, which means it's not currently listed for sale or rent on Zillow. This may be different from what's available on other websites or public sources.
    Originating MLS: Orlando Regional

    Facts & features

    Interior

    Bedrooms & bathrooms
    • Bedrooms: 3
    • Bathrooms: 2
    • Full bathrooms: 2
    Heating
    • Forced air, Electric
    Cooling
    • Central
    Appliances
    • Included: Dishwasher, Garbage disposal, Microwave, Range / Oven, Refrigerator
    • Laundry: In Garage
    Features
    • Ceiling Fans(s), High Ceiling(s), Stone Counters, Walk-In Closet(s), Solid Wood Cabinets, Thermostat
    • Flooring: Tile, Carpet, Concrete, Laminate
    • Windows: Blinds
    Interior area
    • Structure area source: Public Records
    • Total interior livable area: 1,682 sqft

    Property

    Parking
    • Total spaces: 2
    • Parking features: Garage - Attached
    Features
    • Levels: One
    • Patio & porch: Patio, Screened, Covered, Enclosed
    • Exterior features: Stucco, Cement / Concrete
    • Fencing: Wood
    Lot
    • Size: 5,488 Square Feet
    • Dimensions: 50x110
    • Features: In City Limits, Near Public Transit, Sidewalk, Street Paved, Street Dead-End
    • Residential vegetation: Trees/Landscaped
    Details
    • Additional structures: Other
    • Parcel number: 022529172100011190
    • Zoning: KRPU

    Construction

    Type & style
    • Home type: SingleFamily
    • Architectural style: Conventional
    • Property subtype: Single Family Residence
    Materials
    • Foundation: Footing
    • Roof: Composition
    Condition
    • Year built: 1991

    Utilities & green energy

    • Sewer: Public Sewer
    • Water: Public
    • Utilities for property: Electricity Connected, Phone Available, Sewer Connected, Cable Available, Street Lights, Underground Utilities, Water Connected

    Community & HOA

    Community
    • Security: Smoke Detector(s)
    • Subdivision: MILL RUN PARK UNIT 01
    Location
    • Region: Kissimmee

    Financial & listing details

    • Price per square foot: $215/sqft
    • Tax assessed value: $330,400
    • Annual tax amount: $3,570
    • Listing terms: Cash, Conventional, FHA, VA Loan
    • Ownership: Fee Simple

    Price history

    DateEventPrice
    8/3/2020Sold$255,000+4.1%$152/sqft
    Source: Public Record Report a problem
    6/22/2020Pending sale$245,000$146/sqft
    Source: JC PENNY REALTY LLC #O5871862 Report a problem
    6/20/2020Listed for sale$245,000+60.1%$146/sqft
    Source: JC PENNY REALTY LLC #O5871862 Report a problem
    12/24/2014Sold$153,000-4.3%$91/sqft
    Source: Public Record Report a problem
    8/22/2014Listed for sale$159,900-11.1%$95/sqft
    Source: RE/MAX PREMIER PROPERTIES #S4803321 Report a problem
    10/12/2008Listing removed$179,900$107/sqft
    Source: Coldwell Banker** #S4636175 Report a problem
    4/13/2008Listed for sale$179,900+62.1%$107/sqft
    Source: Coldwell Banker** #S4636175 Report a problem
    11/14/2001Sold$111,000$66/sqft
    Source: Public Record Report a problem

    Public tax history

    YearProperty taxesTax assessment
    2025$3,570 +12.5%$330,400 +0.1%
    2024$3,174 +2.7%$330,100 +6.7%
    2023$3,091 +3.7%$309,500 +34.7%
    2022$2,982 +1.2%$229,700 +11.6%
    2021$2,947 +95.4%$205,800 +6.6%
    2020$1,508 +1.9%$193,000 +14.7%
    2019$1,481 $168,300 +40.5%
    2018$1,481 +1.7%$119,775 +2.1%
    2017$1,456 +0.9%$117,312 +2.1%
    2016$1,444 +2.2%$114,900 -4.1%
    2015$1,413 +78.5%$119,800 +47.3%
    2014$792 $81,341 +1.5%
    2013-- $80,139 +1.7%
    2012-- $78,800 +2.9%
    2011-- $76,600 -6.5%
    2010-- $81,900 -33.5%
    2009-- $123,200 -34.6%
    2008-- $188,400 -0.3%
    2007-- $189,000 +24.3%
    2006-- $152,100 +26.3%
    2005-- $120,400 +25%
    2004-- $96,300
    2003-- $96,300 +5.5%
    2002$1,335 $91,267
    Find assessor info on the county website

    Neighborhood: Mill Run

    Nearby schools

    GreatSchools rating
    Schools provided by the listing agent
    • Elementary: Mill Creek Elem (K 5)
    • Middle: Denn John Middle
    • High: Gateway High School (9 12)

    Source: The MLS. This data may not be complete. We recommend contacting the local school district to confirm school assignments for this home.

    Get a cash offer in 3 minutes
    Find out how much your home could sell for in as little as 3 minutes with a no-obligation cash offer.
    Estimated market value
    $362,000
    Get a cash offer in 3 minutes
    Find out how much your home could sell for in as little as 3 minutes with a no-obligation cash offer.
    Estimated market value
    $362,000