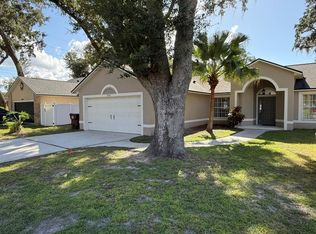
Virtually Staged. Rare DOUBLE primary suite floor plan! Beautifully updated 2-bedroom, 2.5-bath home backing to CONSERVATION on a quiet dead-end street with a fully remodeled kitchen, no carpet, NO HOA and MAJOR SYSTEM UPDATES. ***2017 ROOF, 2017 AC, 2025 PEX plumbing repipe, and a 2026 WATER HEATER***Both generously sized bedrooms feature their own private en-suite bathrooms, making this home ideal for guests, roommates, or multigenerational living. The completely remodeled kitchen is the CENTERPIECE of the home, offering modern cabinetry, updated finishes, ample counter space, and a cozy eat-in dining area. Fresh interior paint, abundant natural light, and uniform tile flooring throughout mean there is no carpet anywhere in the home. The updated half bath adds convenience for guests. Step outside to a beautifully paved patio overlooking the conservation area—the perfect space to relax or entertain while enjoying added privacy. Conveniently located with quick access to Florida's Turnpike, Orlando International Airport, Lake Nona Medical City, shopping, dining, and everyday conveniences, this move-in-ready home offers the perfect combination of thoughtful updates, low-maintenance living, and an exceptional location.
For sale
$345,000
1455 ELDRA DRIVE, KISSIMMEE, FL 34744
2beds
1,288sqft
:
Get pre-qualified$2,249/mo
Single Family Residence
Built in 1991
5,009 Square Feet Lot
$-- Zestimate®
$268/sqft
$-- HOA
What's special
Updated half bathFully remodeled kitchenFresh interior paintAbundant natural lightBacking to conservationAdded privacyUniform tile flooring throughout
- 8 days |
- 266 |
- 14 |
Likely to sell faster than
Zillow last checked:
Listing updated:
Listed by:
Amaal Barakat 407-840-0373,
KELLER WILLIAMS ADVANTAGE III 407-207-0825
Source: Stellar MLS,MLS#: O6426494 Originating MLS: Orlando Regional
Originating MLS: Orlando Regional
Facts & features
Interior
Bedrooms & bathrooms
- Bedrooms: 2
- Bathrooms: 3
- Full bathrooms: 2
- 1/2 bathrooms: 1
Other
- Features: Walk-In Closet(s)
- Level: First
Bathroom 1
- Level: First
Dining room
- Level: First
Kitchen
- Level: First
Living room
- Level: First
Heating
- Electric
Cooling
- Central Air
Appliances
- Included: Dishwasher, Microwave, Range
- Laundry: In Garage
Features
- Cathedral Ceiling(s), Ceiling Fan(s), High Ceilings, Living Room/Dining Room Combo, Open Floorplan, Walk-In Closet(s)
- Flooring: Tile
- Doors: Sliding Doors
- Windows: Window Treatments
- Has fireplace: No
Interior area
- Total structure area: 1,785
- Total interior livable area: 1,288 sqft
Video & virtual tour
Property
Parking
- Total spaces: 2
- Parking features: Garage - Attached
- Attached garage spaces: 2
Features
- Levels: One
- Stories: 1
- Patio & porch: Patio
- Exterior features: Irrigation System, Private Mailbox, Private Yard, Sidewalk
- Has view: Yes
- View description: Trees/Woods
Lot
- Size: 5,009 Square Feet
- Dimensions: 50 x 100
- Features: Conservation Area
Details
- Parcel number: 022529172100011000
- Zoning: KRPU
- Special conditions: None
Construction
Type & style
- Home type: SingleFamily
- Property subtype: Single Family Residence
Materials
- Block
- Foundation: Block
- Roof: Shingle
Condition
- New construction: No
- Year built: 1991
Utilities & green energy
- Sewer: Public Sewer
- Water: Public
- Utilities for property: Electricity Available, Electricity Connected, Sewer Available, Sewer Connected
Community & HOA
Community
- Pet fee: $0 monthly
- Subdivision: MILL RUN UNIT 1
HOA
- Has HOA: No
Location
- Region: Kissimmee
Financial & listing details
- Price per square foot: $268/sqft
- Tax assessed value: $323,100
- Annual tax amount: $5,583
- Date on market: 7/20/2026
- Cumulative days on market: 8 days
- Listing terms: Cash,Conventional,FHA,VA Loan
- Ownership: Fee Simple
- Total actual rent: 0
- Electric utility on property: Yes
- Road surface type: Asphalt
Estimated market value
Not available
Estimated sales range
Not available
Not available
Price history
| Date | Event | Price |
|---|---|---|
| 7/20/2026 | Listed for sale | $345,000+65.9%$268/sqft |
Source:  Stellar MLS #O6426494 Report a problem Stellar MLS #O6426494 Report a problem | ||
| 3/24/2021 | Listing removed | -- |
Source: Owner Report a problem | ||
| 12/23/2019 | Sold | $208,000-0.5%$161/sqft |
Source: Public Record Report a problem | ||
| 11/19/2019 | Pending sale | $208,950$162/sqft |
Source: Owner Report a problem | ||
| 11/15/2019 | Listed for sale | $208,950+16.1%$162/sqft |
Source: Owner Report a problem | ||
| 10/17/2017 | Sold | $180,000-1.6%$140/sqft |
Source: Public Record Report a problem | ||
| 8/8/2017 | Price change | $183,000-3.7%$142/sqft |
Source: VIVA REALTY #S4849656 Report a problem | ||
| 7/30/2017 | Listed for sale | $190,000+5.6%$148/sqft |
Source: VIVA REALTY #S4849656 Report a problem | ||
| 5/18/2017 | Listing removed | $179,900$140/sqft |
Source: VIVA REALTY #S4846056 Report a problem | ||
| 5/9/2017 | Listed for sale | $179,900+44%$140/sqft |
Source: VIVA REALTY #S4846056 Report a problem | ||
| 10/15/2015 | Sold | $124,900-6.8%$97/sqft |
Source: Stellar MLS #O5376441 Report a problem | ||
| 8/29/2015 | Price change | $134,000-2.1%$104/sqft |
Source: GREATER ORLANDO REALTY USA INC #O5376441 Report a problem | ||
| 7/19/2015 | Price change | $136,900-2.2%$106/sqft |
Source: GREATER ORLANDO REALTY USA INC #O5376441 Report a problem | ||
| 7/7/2015 | Price change | $140,000-6%$109/sqft |
Source: GREATER ORLANDO REALTY USA INC #O5376441 Report a problem | ||
| 6/30/2015 | Listed for sale | $149,000+91%$116/sqft |
Source: GREATER ORLANDO REALTY USA INC #O5376441 Report a problem | ||
| 11/19/2010 | Sold | $78,000+62.8%$61/sqft |
Source: Public Record Report a problem | ||
| 6/14/2010 | Sold | $47,900$37/sqft |
Source: Public Record Report a problem | ||
Public tax history
| Year | Property taxes | Tax assessment |
|---|---|---|
| 2025 | $5,583 +12.4% | $323,100 +0.1% |
| 2024 | $4,967 +8% | $322,800 +7.7% |
| 2023 | $4,598 +17.6% | $299,800 +34.6% |
| 2022 | $3,909 +40.3% | $222,700 +11.8% |
| 2021 | $2,786 +0.9% | $199,200 +2.6% |
| 2020 | $2,760 +33.9% | $194,100 +14.6% |
| 2019 | $2,062 | $169,300 +12.2% |
| 2018 | $2,062 +1.5% | $150,900 +45% |
| 2017 | $2,033 +70.3% | $104,039 +2.1% |
| 2016 | $1,193 +2.4% | $101,900 -4% |
| 2015 | $1,166 -38.7% | $106,100 +12.8% |
| 2014 | $1,901 | $94,100 +17.5% |
| 2013 | -- | $80,100 +15.4% |
| 2012 | -- | $69,400 +3% |
| 2011 | -- | $67,400 -2.3% |
| 2010 | -- | $69,000 -33.6% |
| 2009 | -- | $103,900 -35.1% |
| 2008 | -- | $160,200 +0.9% |
| 2007 | -- | $158,800 +22.7% |
| 2006 | -- | $129,400 +24.5% |
| 2005 | -- | $103,900 +27% |
| 2004 | -- | $81,800 |
| 2003 | -- | $81,800 +13.3% |
| 2002 | $958 +2.2% | $72,193 +1.6% |
| 2001 | $938 +2.9% | $71,056 +3% |
| 2000 | $911 | $68,986 |
Find assessor info on the county website
Monthly payment
Est. payment
Payment breakdown
Explore the cost of this home by adjusting the details. Changes won't be saved.Climate risks
Neighborhood: Mill Run
Nearby schools
GreatSchools rating
- 2/10Mill Creek Elementary SchoolGrades: PK-5Distance: 1.5 mi
- 2/10Denn John Middle SchoolGrades: 6-8Distance: 1.7 mi
- 5/10Gateway High SchoolGrades: 9-12Distance: 3.1 mi
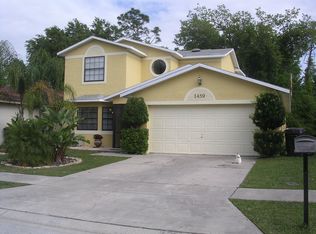
- $338,5003 bd3 ba1.6k sqft1459 Eldra Dr, Kissimmee, FL 34744Off Market
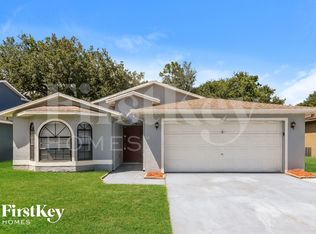
- $353,1003 bd2 ba1.6k sqft1451 Eldra Dr, Kissimmee, FL 34744Off Market
- $342,4003 bd2 ba1.6k sqft1463 Eldra Dr, Kissimmee, FL 34744Off Market
- $360,8003 bd2 ba1.6k sqft1454 Eldra Dr, Kissimmee, FL 34744Off Market

- $344,7003 bd2 ba1.6k sqft1450 Eldra Dr, Kissimmee, FL 34744Off Market
- $335,4003 bd2 ba1.3k sqft1458 Eldra Dr, Kissimmee, FL 34744Off Market
- $353,6003 bd2 ba1.6k sqft1467 Eldra Dr, Kissimmee, FL 34744Off Market
- $348,7003 bd2 ba1.9k sqft1462 Eldra Dr, Kissimmee, FL 34744Off Market
A local agent can set up tours, give advice and negotiate with sellers.
Similar homes
- $359,9003 bd2 ba1.1k sqft3002 Jolene Ct, Kissimmee, FL 34744For Sale By Owner

- $359,0003 bd2 ba1.1k sqft1240 WINDWAY CIRCLE, KISSIMMEE, FL 34744For Sale
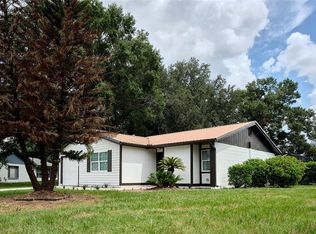
 MLS ID #S5154398, Luz Diaz Fermin, LA ROSA REALTY LLC. Stellar MLS
 - $349,9003 bd2 ba1.1k sqft2704 KENDALL AVENUE, KISSIMMEE, FL 34744For Sale
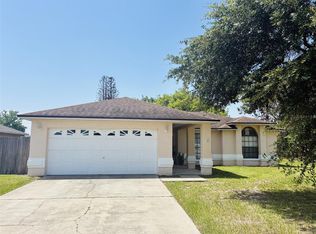 MLS ID #S5153613, Annel Perez, COLDWELL BANKER SOLOMON. Stellar MLS
 - $399,0003 bd2 ba1.2k sqft2808 MILL RUN BOULEVARD, KISSIMMEE, FL 34744For Sale
 MLS ID #O6425424, Emma Pilarte, THE CASPI TEAM REALTY, INC.. Stellar MLS
 - $360,0003 bd2 ba1.4k sqft2910 VIENNA LANE, KISSIMMEE, FL 34744For SaleMLS ID #O6384632, Marie Mondesir, DESIR LEGACY REALTY LLC. Stellar MLS
- $344,9993 bd2 ba1.1k sqft1757 QUAIL RIDGE LOOP, KISSIMMEE, FL 34744For SaleMLS ID #O6391222, Peggy Moore, 407 PROPERTIES. Stellar MLS
- $349,0003 bd2 ba1.3k sqft1320 MILL CREEK PLACE, KISSIMMEE, FL 34744For SaleMLS ID #O6419178, Mr.Geek Meah, GEEK REALTY. Stellar MLS
- $330,0003 bd2 ba1.6k sqft120 LINDENWOOD LANE, KISSIMMEE, FL 34743For SaleMLS ID #O6427307, James Begor, COLDWELL BANKER REALTY. Stellar MLS
- $353,0003 bd2 ba1.2k sqft2670 REAGAN LANE, KISSIMMEE, FL 34744For SaleMLS ID #O6385604, Neerupa Sahai, PREFERRED REAL ESTATE BROKERS. Stellar MLS
- $360,0003 bd2 ba1.3k sqft1135 CHEROKEE DRIVE, KISSIMMEE, FL 34744For SaleMLS ID #S5152754, Arlenys Oviedo, EXP REALTY LLC. Stellar MLS
- $334,9003 bd2 ba1.7k sqft2319 LILY PAD LANE, KISSIMMEE, FL 34743For SaleMLS ID #S5154140, Arlene Conow, REALTY PROS UNLIMITED INC. Stellar MLS
- $318,5002 bd2 ba1k sqft1010 VAN LIEU STREET, KISSIMMEE, FL 34744For SaleMLS ID #O6409485, Giuseppina Mottolese, VENOSA REALTY LLC. Stellar MLS
- $359,9003 bd2 ba1.4k sqft2542 CAMPHORWOOD CIRCLE, KISSIMMEE, FL 34744For SaleMLS ID #S5136753, Claudia Martinez, LATIN CONNECTION REALTY GROUP. Stellar MLS
- $335,0003 bd2 ba1k sqft2430 QUAIL RUN BOULEVARD, KISSIMMEE, FL 34744For SaleMLS ID #V4948022, Jasmin Calle, LPT REALTY, LLC. Stellar MLS
- $349,9003 bd2 ba1.4k sqft378 BUTTONWOOD DRIVE, KISSIMMEE, FL 34743For SaleMLS ID #O6410901, Betsy Breton-Garcia, PA, KELLER WILLIAMS WINTER PARK. Stellar MLS
- $299,0002 bd2 ba1.1k sqft965 FLORIDA PARKWAY, KISSIMMEE, FL 34743For SaleMLS ID #S5152738, Aida Hernandez, PA, PREFERRED REAL ESTATE BROKERS. Stellar MLS
- $390,0003 bd2 ba1.8k sqft1721 FREEMAN DRIVE, KISSIMMEE, FL 34744For SaleMLS ID #O6424008, Miguel Marchan, AGENT TRUST REALTY CORPORATION. Stellar MLS
- $320,0003 bd2 ba1.3k sqft710 E JACKSON STREET, KISSIMMEE, FL 34744For SaleMLS ID #S5149877, Susana Moor, LA ROSA REALTY KISSIMMEE. Stellar MLS
- $394,9903 bd2 ba1.2k sqft2609 MILL RUN BOULEVARD, KISSIMMEE, FL 34744For SaleMLS ID #S5150924, Hector Colon, LA ROSA REALTY KISSIMMEE. Stellar MLS
- $349,0003 bd2 ba1.3k sqft332 GAIT CT, KISSIMMEE, FL 34743For SaleMLS ID #S5150586, Aixela Antequera, AGENT TRUST REALTY CORPORATION. Stellar MLS
