Buenaventura Lakes!! This 3-bedroom, 2-bath home with a 2-car garage offers a desirable split floor plan and endless possibilities for buyers looking to add their personal touch. Features include an open living and dining area, a spacious family room just off the kitchen, and a large enclosed rear porch that provides additional living and entertaining space. The home also benefits from a newer A/C system. Nestled in a quiet community with no HOA, this property is conveniently located near shopping, dining, major roadways, and Central Florida's world-famous Theme Parks. Its prime location makes it an excellent opportunity for vacation home or short-term rental investment. Don't miss your chance to unlock the potential of this well-located property!!
For sale
$330,000
120 LINDENWOOD LANE, KISSIMMEE, FL 34743
3beds
1,610sqft
Single Family Residence
Built in 1988
7,623 Square Feet Lot
$325,400 Zestimate®
$205/sqft
$-- HOA
What's special
Desirable split floor plan
- 24 days |
- 1,870 |
- 78 |
Likely to sell faster than
Zillow last checked:
Listing updated:
Listed by:
James Begor 407-221-9134,
COLDWELL BANKER REALTY 407-696-8000,
Larry Williams 407-221-9537,
COLDWELL BANKER REALTY
Source: Stellar MLS,MLS#: O6427307 Originating MLS: Orlando Regional
Originating MLS: Orlando Regional
Facts & features
Interior
Bedrooms & bathrooms
- Bedrooms: 3
- Bathrooms: 2
- Full bathrooms: 2
Rooms
- Room types: Family Room
Primary bedroom
- Features: Ceiling Fan(s), Walk-In Closet(s)
- Level: First
- Area: 171.36 Square Feet
- Dimensions: 13.6x12.6
Bedroom 2
- Features: Ceiling Fan(s), Built-in Closet
- Level: First
- Area: 130 Square Feet
- Dimensions: 13x10
Bedroom 3
- Features: Ceiling Fan(s), Built-in Closet
- Level: First
- Area: 110 Square Feet
- Dimensions: 11x10
Primary bathroom
- Features: Granite Counters, Shower No Tub
- Level: First
- Area: 41.6 Square Feet
- Dimensions: 8x5.2
Bathroom 2
- Features: Ceiling Fan(s)
- Level: First
- Area: 39.22 Square Feet
- Dimensions: 7.4x5.3
Balcony porch lanai
- Features: Ceiling Fan(s)
- Level: First
- Area: 348 Square Feet
- Dimensions: 29x12
Dining room
- Features: Ceiling Fan(s)
- Level: First
- Area: 168 Square Feet
- Dimensions: 14x12
Family room
- Features: Ceiling Fan(s)
- Level: First
- Area: 319 Square Feet
- Dimensions: 22x14.5
Kitchen
- Features: Ceiling Fan(s), Pantry
- Level: First
- Area: 132 Square Feet
- Dimensions: 12x11
Living room
- Features: Ceiling Fan(s)
- Level: First
- Area: 182 Square Feet
- Dimensions: 14x13
Heating
- Central
Cooling
- Central Air
Appliances
- Included: Dishwasher, Disposal, Electric Water Heater, Range, Range Hood, Refrigerator
- Laundry: In Garage
Features
- Ceiling Fan(s), Living Room/Dining Room Combo, Split Bedroom, Walk-In Closet(s)
- Flooring: Carpet, Tile, Hardwood
- Doors: French Doors, Sliding Doors
- Has fireplace: No
Interior area
- Total structure area: 2,406
- Total interior livable area: 1,610 sqft
Property
Parking
- Total spaces: 2
- Parking features: Garage Door Opener
- Attached garage spaces: 2
Features
- Levels: One
- Stories: 1
- Patio & porch: Enclosed, Rear Porch, Screened
- Exterior features: Irrigation System, Sidewalk
Lot
- Size: 7,623 Square Feet
- Dimensions: 77 x 99
- Features: In County, Level
Details
- Additional structures: Shed(s)
- Parcel number: 072530270401870240
- Zoning: OPUD
- Special conditions: None
Construction
Type & style
- Home type: SingleFamily
- Architectural style: Ranch
- Property subtype: Single Family Residence
Materials
- Brick, Vinyl Siding
- Foundation: Slab
- Roof: Shingle
Condition
- New construction: No
- Year built: 1988
Utilities & green energy
- Sewer: Public Sewer
- Water: Public
- Utilities for property: BB/HS Internet Available, Electricity Connected, Public, Sewer Connected, Water Connected
Community & HOA
Community
- Pet fee: $0 monthly
- Subdivision: BVL UNIT 11 3RD ADD
HOA
- Has HOA: No
Location
- Region: Kissimmee
Financial & listing details
- Price per square foot: $205/sqft
- Tax assessed value: $331,300
- Annual tax amount: $2,909
- Date on market: 7/23/2026
- Cumulative days on market: 25 days
- Listing terms: Cash,Conventional
- Ownership: Fee Simple
- Total actual rent: 0
- Electric utility on property: Yes
- Road surface type: Paved, Asphalt
Estimated market value
$325,400
$309,000 - $342,000
$2,197/mo
Price history
| Date | Event | Price |
|---|---|---|
| 7/23/2026 | Listed for sale | $330,000+50%$205/sqft |
Source:  Stellar MLS #O6427307 Report a problem Stellar MLS #O6427307 Report a problem | ||
| 4/2/2019 | Sold | $220,000-1.8%$137/sqft |
Source: Public Record Report a problem | ||
| 2/18/2019 | Pending sale | $224,000$139/sqft |
Source: Saint Cloud - WEICHERT, REALTORS - Hallmark Properties #S5012571 Report a problem | ||
| 2/5/2019 | Price change | $224,000-2.2%$139/sqft |
Source: Saint Cloud - WEICHERT, REALTORS - Hallmark Properties #S5012571 Report a problem | ||
| 1/24/2019 | Listed for sale | $229,000$142/sqft |
Source: WEICHERT REALTORS HALLMARK PRO #S5012571 Report a problem | ||
Public tax history
| Year | Property taxes | Tax assessment |
|---|---|---|
| 2025 | $2,909 +6.1% | $331,300 +2.7% |
| 2024 | $2,742 +2.2% | $322,700 +11.8% |
| 2023 | $2,682 +5.7% | $288,600 +22.3% |
| 2022 | $2,537 +1% | $236,000 +24.1% |
| 2021 | $2,511 +2% | $190,100 +13.3% |
| 2020 | $2,461 +113.8% | $167,800 +5.9% |
| 2019 | $1,151 | $158,500 +104.8% |
| 2018 | $1,151 +9.1% | $77,400 +2.1% |
| 2017 | $1,055 +1.6% | $75,809 +2.1% |
| 2016 | $1,039 +2.2% | $74,250 +0.7% |
| 2015 | $1,017 +4.1% | $73,734 +0.8% |
| 2014 | $977 | $73,149 +1.5% |
| 2013 | -- | $72,068 +1.7% |
| 2012 | -- | $70,864 +3% |
| 2011 | -- | $68,800 -0.4% |
| 2010 | -- | $69,100 -40.7% |
| 2009 | -- | $116,500 -38.4% |
| 2008 | -- | $189,100 -4.9% |
| 2007 | -- | $198,900 +20.8% |
| 2006 | -- | $164,600 +35.8% |
| 2005 | -- | $121,200 +24.7% |
| 2004 | -- | $97,200 |
| 2003 | -- | $97,200 +15.1% |
| 2002 | $971 +2.3% | $84,476 +1.6% |
| 2001 | $949 +2.1% | $83,146 +3% |
| 2000 | $929 | $80,724 |
Find assessor info on the county website
Monthly payment
Est. payment
Payment breakdown
Explore the cost of this home by adjusting the details. Changes won't be saved.Climate risks
Neighborhood: Buena Ventura Lakes
Nearby schools
GreatSchools rating
- 3/10Ventura Elementary SchoolGrades: PK-5Distance: 0.9 mi
- 4/10Parkway Middle SchoolGrades: 6-8Distance: 1.1 mi
- 5/10Tohopekaliga High SchoolGrades: PK,9-12Distance: 3.9 mi
Schools provided by the listing agent
- Elementary: Ventura Elem
- Middle: Parkway Middle
- High: Tohopekaliga High School
Source: Stellar MLS. This data may not be complete. We recommend contacting the local school district to confirm school assignments for this home.
- $321,2003 bd2 ba1.5k sqft118 Lindenwood Ln, Kissimmee, FL 34743Off Market

- $369,9004 bd2 ba1.5k sqft122 Lindenwood Ln, Kissimmee, FL 34743Off Market
- $340,6003 bd2 ba1.6k sqft129 Teakwood Dr, Kissimmee, FL 34743Off Market
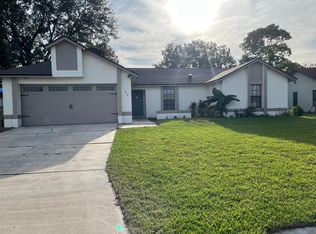
- $379,0003 bd3 ba1.5k sqft127 Teakwood Dr, Kissimmee, FL 34743Sold
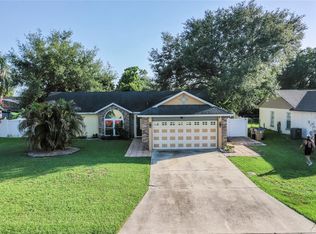
- $320,9003 bd2 ba1.3k sqft131 Teakwood Dr, Kissimmee, FL 34743Off Market
- $360,6003 bd2 ba1.6k sqft116 Lindenwood Ln, Kissimmee, FL 34743Off Market
- $336,7003 bd2 ba1.1k sqft115 Lindenwood Ln, Kissimmee, FL 34743Off Market
- $345,5003 bd2 ba1.3k sqft117 Lindenwood Ln, Kissimmee, FL 34743Off Market
A local agent can set up tours, give advice and negotiate with sellers.
Similar homes
- $350,0003 bd2 ba1.5k sqft2967 STILLWATER DRIVE, KISSIMMEE, FL 34743For Sale

 MLS ID #O6424025, Esperanza Ochoa Carreno, ACRE TERRA GROUP LLC. Stellar MLS
 - $359,9503 bd2 ba1.1k sqft135 VERACRUZ AVENUE, KISSIMMEE, FL 34743For Sale
 MLS ID #S5154734, Edwin Gomez, REAL BROKER, LLC. Stellar MLS
 - $339,0003 bd2 ba1.4k sqft2405 LINCOLNSHIRE COURT, KISSIMMEE, FL 34743For Sale
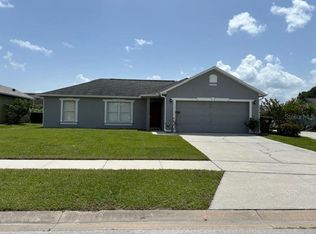 MLS ID #R4910839, Jose Quintana, PREMIER ESTATE AGENCY LLC. Stellar MLS
 - $370,0003 bd2 ba1.2k sqft2408 SHELBY CIRCLE, KISSIMMEE, FL 34743For Sale
 MLS ID #O6423694, Ian Trumbach, FLORIDA PRESTIGIOUS HOMES INC. Stellar MLS
 - $275,0003 bd2 ba1.6k sqft740 SHORE DRIVE, KISSIMMEE, FL 34744For SaleMLS ID #O6430690, Marie A Collins PA, FLORIDA REALTY RESULTS LLC. Stellar MLS
- $399,0003 bd2 ba2.2k sqft3511 MAPLE RIDGE LOOP, KISSIMMEE, FL 34741For SaleMLS ID #O6430870, Fadi Alsmadi, KELLER WILLIAMS REALTY AT THE LAKES. Stellar MLS
- $305,0003 bd2 ba1.2k sqft231 TENNESSEE AVENUE, ST CLOUD, FL 34769For SaleMLS ID #S5154097, Anthony Riera, EMPIRE NETWORK REALTY. Stellar MLS
- $350,0003 bd2 ba1.3k sqft1211 FLOWERS POINTE LANE, ORLANDO, FL 32825For SaleMLS ID #O6433981, Robert Fairclough, FLORIDA REALTY INVESTMENTS. Stellar MLS
- $330,0004 bd2 ba1.4k sqft3147 ANDROS PLACE, ORLANDO, FL 32827For SaleMLS ID #O6427451, Dalia Rooney, MARCILLO REAL ESTATE LLC. Stellar MLS
- $349,9003 bd2 ba1.6k sqft1150 INDIAN RIDGE TRAIL E, KISSIMMEE, FL 34747For SaleMLS ID #O6428609, Dee Lund, COLDWELL BANKER REALTY. Stellar MLS
- $--3 bd2 ba1.7k sqft1425 Beechwood Dr, Saint Cloud, FL 34772AuctionAuction.com 2
- $420,0004 bd3 ba2.2k sqft2120 MARISOL LOOP, KISSIMMEE, FL 34743For SaleMLS ID #O6406110, Priya Rajan, TOP LINE REALTY. Stellar MLS
- $314,0003 bd2 ba1.3k sqft902 N THACKER AVENUE, KISSIMMEE, FL 34741For SaleMLS ID #O6392187, Alcides Gonzalez, CAPITAL HOMES INC. Stellar MLS
- $360,0003 bd2 ba1.2k sqft4332 BLONIGEN AVENUE, ORLANDO, FL 32812For SaleMLS ID #R4911812, Patrick Westervelt, LLC, VINTAGE REALTY SOLUTIONS. Stellar MLS
- $350,0003 bd2 ba2k sqft3150 EUCALYPTUS COURT, KISSIMMEE, FL 34746For SaleMLS ID #S5144183, Luceyda Rodriguez Otero, AGENT TRUST REALTY CORPORATION. Stellar MLS
- $349,0004 bd2 ba1.1k sqft724 BREVARD COURT, ORLANDO, FL 32822For SaleMLS ID #O6432410, Theresa Hopcraft, SOVEREIGN REALTY INVESTMENTS LLC. Stellar MLS
- $399,0003 bd2 ba1.7k sqft4783 WARRIOR LANE, KISSIMMEE, FL 34746For SaleMLS ID #O6426807, Eric Ortiz, P.A, RE/MAX DOWNTOWN. Stellar MLS
- $375,0003 bd2 ba1.5k sqft1750 EVERGREEN COURT, KISSIMMEE, FL 34746For SaleMLS ID #O6410743, Karen Albright, OPENDOOR BROKERAGE LLC. Stellar MLS
- $315,0004 bd2 ba1.8k sqft132 ROBBINS REST CIRCLE, DAVENPORT, FL 33896For SaleMLS ID #TB8535906, Mauricio Pesaresi, WEICHERT REALTORS EXCLUSIVE PROPERTIES. Stellar MLS
- $413,0003 bd2 ba1.8k sqft2943 EAGLE LAKE DRIVE, ORLANDO, FL 32837For SaleMLS ID #O6425881, Angela Chapman, CAPITAL REALTY GROUP FLORIDA. Stellar MLS
