Don’t miss out on this awesome opportunity in the sought-after community of Indian Wells! This 3-bedroom, 2-bath home is a must-see. Tile flooring throughout, vaulted ceilings, and big windows that let in tons of natural light from the fully fenced backyard. The neighborhood is just as great! Indian Wells has some cool amenities like a swimming pool, playground, picnic area, basketball court, and tennis and pickleball courts, plus a soccer field, all without any mandatory HOA fees. When you step outside, you’ll see how perfectly located this home is. It’s right between Highway 192 and Highway 535, so you can walk to Walmart, and it’s less than a mile to Publix, Aldi, and all sorts of local shops and restaurants. And guess what? It’s under 5 miles to Disney! If you travel a lot, the 417 is just 2 miles away, making it super easy to get to Orlando International Airport. Whether you want a place to live or a rental investment, this home has tons of potential. Don’t wait, schedule your private showing today! Selling As-Is with the right to inspect. All measurements, room sizes, and HOA information are approximate and not guaranteed; any information contained herein that is critical to the buyer’s decision to purchase must be verified by the buyer.
For sale
$399,000
4783 Warrior Ln, Kissimmee, FL 34746
3beds
1,700sqft
:
Get pre-qualified$2,636/mo
Single Family Residence
Built in 1991
6,621 Square Feet Lot
$386,700 Zestimate®
$235/sqft
$10/mo HOA
What's special
Vaulted ceilingsTile flooring throughoutFully fenced backyard
- 3 days |
- 298 |
- 14 |
Likely to sell faster than
Zillow last checked:
Listing updated:
Listed by:
Eric Ortiz, P.A 407-758-0005,
RE/MAX DOWNTOWN 407-770-2050
Source: Stellar MLS,MLS#: O6426807 Originating MLS: Orlando Regional
Originating MLS: Orlando Regional
Facts & features
Interior
Bedrooms & bathrooms
- Bedrooms: 3
- Bathrooms: 2
- Full bathrooms: 2
Primary bedroom
- Features: Built-in Closet
- Level: First
- Area: 195 Square Feet
- Dimensions: 13x15
Bedroom 2
- Features: Built-in Closet
- Level: First
- Area: 121 Square Feet
- Dimensions: 11x11
Bedroom 3
- Features: Built-in Closet
- Level: First
- Area: 130 Square Feet
- Dimensions: 10x13
Dining room
- Level: First
- Area: 132 Square Feet
- Dimensions: 11x12
Kitchen
- Level: First
- Area: 130 Square Feet
- Dimensions: 10x13
Living room
- Level: First
- Area: 150 Square Feet
- Dimensions: 10x15
Heating
- Central, Electric
Cooling
- Central Air
Appliances
- Included: Range, Refrigerator
- Laundry: In Garage
Features
- Other
- Flooring: Ceramic Tile
- Doors: Sliding Doors
- Has fireplace: No
Interior area
- Total structure area: 2,219
- Total interior livable area: 1,700 sqft
Video & virtual tour
Property
Parking
- Total spaces: 2
- Parking features: Garage - Attached
- Attached garage spaces: 2
Features
- Levels: One
- Stories: 1
Lot
- Size: 6,621 Square Feet
Details
- Parcel number: 022528348700017270
- Zoning: OPUD
- Special conditions: None
Construction
Type & style
- Home type: SingleFamily
- Property subtype: Single Family Residence
Materials
- Block, Stucco
- Foundation: Slab
- Roof: Shingle
Condition
- New construction: No
- Year built: 1991
Utilities & green energy
- Sewer: Public Sewer
- Water: Public
- Utilities for property: Electricity Connected, Water Connected
Community & HOA
Community
- Pet fee: $0 monthly
- Subdivision: INDIAN WELLS UNIT 7
HOA
- Has HOA: Yes
- HOA fee: $10 monthly
- HOA phone: 407-396-0848
Location
- Region: Kissimmee
Financial & listing details
- Price per square foot: $235/sqft
- Tax assessed value: $307,400
- Annual tax amount: $1,948
- Date on market: 7/22/2026
- Cumulative days on market: 3 days
- Listing terms: Cash,Conventional,FHA,VA Loan
- Ownership: Fee Simple
- Total actual rent: 0
- Electric utility on property: Yes
- Road surface type: Asphalt
Estimated market value
$386,700
$367,000 - $406,000
$2,629/mo
Price history
| Date | Event | Price |
|---|---|---|
| 7/22/2026 | Listed for sale | $399,000+118.5%$235/sqft |
Source:  Stellar MLS #O6426807 Report a problem Stellar MLS #O6426807 Report a problem | ||
| 3/2/2005 | Sold | $182,600+73.9%$107/sqft |
Source: Public Record Report a problem | ||
| 4/23/2001 | Sold | $105,000+16.7%$62/sqft |
Source: Public Record Report a problem | ||
| 7/30/1996 | Sold | $90,000$53/sqft |
Source: Public Record Report a problem | ||
Public tax history
| Year | Property taxes | Tax assessment |
|---|---|---|
| 2025 | $1,948 +7.2% | $307,400 +0.2% |
| 2024 | $1,817 +3.5% | $306,900 +5.7% |
| 2023 | $1,755 +6.1% | $290,400 +22.6% |
| 2022 | $1,655 +2.7% | $236,800 +18.6% |
| 2021 | $1,611 +3.7% | $199,600 +5.6% |
| 2020 | $1,554 +3.5% | $189,100 +7.4% |
| 2019 | $1,501 | $176,000 +88.2% |
| 2018 | $1,501 +7% | $93,495 +2.1% |
| 2017 | $1,403 +1.3% | $91,572 +2.1% |
| 2016 | $1,385 +1.2% | $89,689 +0.7% |
| 2015 | $1,368 +0.9% | $89,066 +0.8% |
| 2014 | $1,356 | $88,360 +1.5% |
| 2013 | -- | $87,055 +1.7% |
| 2012 | -- | $85,600 -0.3% |
| 2011 | -- | $85,900 -9.8% |
| 2010 | -- | $95,200 -34.3% |
| 2009 | -- | $144,900 -24.9% |
| 2008 | -- | $192,900 -17.1% |
| 2007 | -- | $232,600 +22.5% |
| 2006 | -- | $189,900 +47.4% |
| 2005 | -- | $128,800 +20.1% |
| 2004 | -- | $107,200 |
| 2003 | -- | $107,200 +31.4% |
| 2002 | $1,153 -28.6% | $81,592 +4% |
| 2001 | $1,614 | $78,490 |
Find assessor info on the county website
Monthly payment
Est. payment
Payment breakdown
Explore the cost of this home by adjusting the details. Changes won't be saved.Climate risks
Neighborhood: 34746
Nearby schools
GreatSchools rating
- 3/10Island Village Elementary SchoolGrades: PK-5Distance: 6.9 mi
- 5/10Kissimmee Middle SchoolGrades: 6-8Distance: 3.5 mi
- 5/10Celebration High SchoolGrades: 9-12Distance: 5.8 mi
Schools provided by the listing agent
- Elementary: Reedy Creek Elem (K 5)
- Middle: Kissimmee Middle
- High: Celebration High
Source: Stellar MLS. This data may not be complete. We recommend contacting the local school district to confirm school assignments for this home.
- $343,0002 bd2 ba1.1k sqft4787 Warrior Ln, Kissimmee, FL 34746Sold

- $309,9992 bd2 ba1.3k sqft4779 Warrior Ln, Kissimmee, FL 34746For Sale
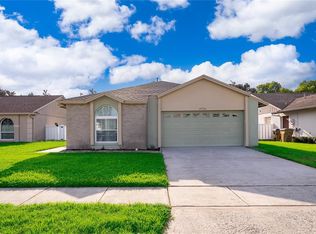
- $308,6003 bd2 ba1.3k sqft4775 Warrior Ln, Kissimmee, FL 34746Off Market
- $317,6003 bd2 ba1.3k sqft4791 Warrior Ln, Kissimmee, FL 34746Off Market
- $320,0003 bd2 ba1.3k sqft4788 Warrior Ln, Kissimmee, FL 34746Sold
- $312,7002 bd2 ba1.3k sqft4771 Warrior Ln, Kissimmee, FL 34746Off Market
- $338,4003 bd2 ba1.3k sqft4780 Warrior Ln, Kissimmee, FL 34746Off Market
- $339,9002 bd2 ba1.3k sqft4795 Warrior Ln, Kissimmee, FL 34746Sold
A local agent can set up tours, give advice and negotiate with sellers.
Similar homes
- $309,9992 bd2 ba1.3k sqft4779 Warrior Ln, Kissimmee, FL 34746For Sale
 MLS ID #O6426473, Eric Ortiz, P.A, RE/MAX DOWNTOWN. Stellar MLS
 - $399,0003 bd2 ba1.7k sqft2925 Willow Creek Ln, Kissimmee, FL 34741For Sale
 MLS ID #C7525014, William Figueroa, SOVEREIGN REAL ESTATE GROUP. Stellar MLS
 - $370,0003 bd2 ba1.2k sqft2408 Shelby Cir, Kissimmee, FL 34743For Sale
 MLS ID #O6423694, Ian Trumbach, FLORIDA PRESTIGIOUS HOMES INC. Stellar MLS
 - $429,0003 bd2 ba1.6k sqft5322 Santa Ana Dr, Orlando, FL 32837For Sale
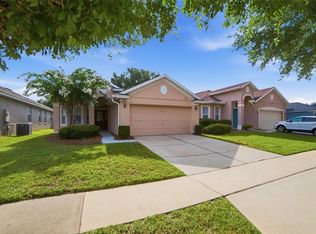 MLS ID #O6419855, Reyna Quezada, THE EXPERTS TEAM REALTY INC. Stellar MLS
 - $380,0004 bd2 ba2.2k sqft3501 Beau Chene Dr, Kissimmee, FL 34746For SaleMLS ID #O6416974, Laura Ramos, ALL REAL ESTATE & INVESTMENTS. Stellar MLS
- $350,0003 bd2 ba2k sqft3150 Eucalyptus Ct, Kissimmee, FL 34746For SaleMLS ID #S5144183, Luceyda Rodriguez Otero, AGENT TRUST REALTY CORPORATION. Stellar MLS
- $369,9994 bd2 ba2.1k sqft3535 Beau Chene Dr, Kissimmee, FL 34746For SaleMLS ID #O6410541, Gunel Aydamirli, OLYMPUS EXECUTIVE REALTY INC. Stellar MLS
- $470,0004 bd2 ba2k sqft2800 Woodsmere Ct, Kissimmee, FL 34746For SaleMLS ID #O6404526, Jenaia Fowlkes, FOWLKES REALTY CO. Stellar MLS
- $350,0003 bd2 ba1.5k sqft2967 Stillwater Dr, Kissimmee, FL 34743For SaleMLS ID #O6424025, Esperanza Ochoa Carreno, ACRE TERRA GROUP LLC. Stellar MLS
- $364,9004 bd2 ba1.7k sqft3200 Casa Del Rey Ave, Kissimmee, FL 34746For SaleMLS ID #O6416502, Carlos German, EXP REALTY LLC. Stellar MLS
- $399,0003 bd2 ba1.5k sqft1422 Patricia St, Kissimmee, FL 34744For SaleMLS ID #O6419136, Gregory Buckley, LOKATION. Stellar MLS
- $424,9004 bd3 ba1.7k sqft2627 Oneida Loop, Kissimmee, FL 34747For SaleMLS ID #O6420584, Cardiff Howell, CENTRAL TOWER PROPERTIES. Stellar MLS
- $268,0003 bd2 ba1.4k sqft104 Turin Way, Kissimmee, FL 34758For SaleMLS ID #L4963643, Derek McGehee, ALL COUNTY POLK PROPERTY MANAG. Stellar MLS
- $365,0004 bd2 ba1.9k sqft877 Hacienda Cir, Kissimmee, FL 34741For SaleMLS ID #S5147690, Evagisela Rodriguez, CENTURY 21 CARIOTI. Stellar MLS
- $398,0002 bd2 ba1.5k sqft11529 Pumpkin Seed Ct, Orlando, FL 32821For SaleMLS ID #O6401609, Patricia Do Vale, KARDOSH REALTY. Stellar MLS
- $420,0004 bd3 ba2.2k sqft2120 Marisol Loop, Kissimmee, FL 34743For SaleMLS ID #O6406110, Priya Rajan, TOP LINE REALTY. Stellar MLS
- $307,0003 bd2 ba1.5k sqft3510 Yacht Club Ct, Kissimmee, FL 34746For SaleMLS ID #O6417472, Bertrand Bouchenot, PINELOCH INVESTMENTS, INC. Stellar MLS
- $419,9003 bd2 ba1.4k sqft2706 Kris Xing, Ocoee, FL 34761For SaleMLS ID #O6424048, Scotti Gallegos, ALL REAL ESTATE & INVESTMENTS. Stellar MLS
- $325,0003 bd1 ba1.7k sqft1213 Cherokee Dr, Kissimmee, FL 34744For SaleMLS ID #K4903584, Wendy Gibbs, WATSON & WATSON INC REALTORS. Stellar MLS
- $--4 bd2 ba2.1k sqft331 Quarry Rock Cir, Kissimmee, FL 34758AuctionAuction.com 2
