REDUCED! Kissimmee 2-Story Home Near Lake Tohopekaliga – Great Location! SELLERS MOTIVATED! Welcome to this charming 3B/1ba 1,715 sq ft, single-family home in Kissimmee, ideally situated on the north side of beautiful Lake Tohopekaliga. Enjoy a convenient location just minutes from Disney World, the Florida Turnpike, US-192, John Young Parkway, Osceola Parkway, and the 417 Greenway. Inside, the home features luxury vinyl wood-look flooring throughout, including the interior laundry area. The spacious dining and living areas display a comfortable open combination, perfect for everyday living and entertaining. Outside, you’ll find an oversized driveway with in ample parking, including plenty of space for a boat. Relax on the covered back porch or enjoy the front screened-in porch, while a small storage shed provides additional convenience. The property also features a private well, septic system, perimeter chain-link fencing, architectural shingle roof, and concrete block/stucco exterior. With its spacious parking, desirable location, and move-in-ready condition, this home offers a great opportunity to enjoy the best of the Kissimmee area. Schedule your showing today!
For sale
Price cut: $10K (10/15)
$309,900
1213 CHEROKEE DRIVE, KISSIMMEE, FL 34744
3beds
1,715sqft
Single Family Residence
Built in 1965
8,625 Square Feet Lot
$306,100 Zestimate®
$181/sqft
$-- HOA
What's special
Small storage shedCovered back porchArchitectural shingle roofFront screened-in porchPerimeter chain-link fencing
- 119 days
- 189
- 25
Zillow last checked:
Listing updated:
Listed by:
Wendy Gibbs 863-557-5249,
WATSON & WATSON INC REALTORS 863-294-4149
Source: Stellar MLS,MLS#: K4903584 Originating MLS: Lake Wales
Originating MLS: Lake Wales
Facts & features
Interior
Bedrooms & bathrooms
- Bedrooms: 3
- Bathrooms: 1
- Full bathrooms: 1
Rooms
- Room types: Attic
Primary bedroom
- Features: Built-in Closet
- Level: First
Bedroom 2
- Features: Built-in Closet
- Level: First
Bedroom 3
- Features: Built-in Closet
- Level: Second
Primary bathroom
- Level: First
Dining room
- Level: First
Florida room
- Level: First
Kitchen
- Level: First
Laundry
- Level: First
Living room
- Level: First
Heating
- Central
Cooling
- Central Air
Appliances
- Included: Range, Refrigerator
- Laundry: Inside, Laundry Room
Features
- Ceiling Fan(s)
- Flooring: Luxury Vinyl
- Has fireplace: No
Interior area
- Total structure area: 1,715
- Total interior livable area: 1,715 sqft
Video & virtual tour
Property
Parking
- Total spaces: 1
- Parking features: Boat, Driveway, Oversized, Parking Pad
- Carport spaces: 1
- Has uncovered spaces: Yes
Features
- Levels: Two
- Stories: 2
- Patio & porch: Covered, Front Porch, Rear Porch
- Exterior features: Rain Gutters, Storage
- Fencing: Chain Link
Lot
- Size: 8,625 Square Feet
- Dimensions: 64 x 135
- Features: City Lot, Level
Details
- Parcel number: 1525294560000E0150
- Zoning: ORS3
- Special conditions: None
Construction
Type & style
- Home type: SingleFamily
- Architectural style: Traditional
- Property subtype: Single Family Residence
Materials
- Concrete, Stucco
- Foundation: Slab
- Roof: Shingle
Condition
- New construction: No
- Year built: 1965
Utilities & green energy
- Sewer: Septic Tank
- Water: None
- Utilities for property: Electricity Available
Community & HOA
Community
- Pet fee: $0 monthly
- Subdivision: OSCEOLA ACRES
HOA
- Has HOA: No
Location
- Region: Kissimmee
Financial & listing details
- Price per square foot: $181/sqft
- Tax assessed value: $241,400
- Annual tax amount: $4,057
- Date on market: 6/22/2026
- Cumulative days on market: 119 days
- Listing terms: Cash,Conventional,FHA,VA Loan
- Ownership: Fee Simple
- Total actual rent: 0
- Electric utility on property: Yes
- Road surface type: Paved, Asphalt
Estimated market value
$306,100
$291,000 - $321,000
$2,137/mo
Price history
| Date | Event | Price |
|---|---|---|
| 10/15/2026 | Price change | $309,900-3.1%$181/sqft |
Source:  Stellar MLS #K4903584 Report a problem Stellar MLS #K4903584 Report a problem | ||
| 7/31/2026 | Price change | $319,900-1.6%$187/sqft |
Source: Stellar MLS #K4903584 Report a problem | ||
| 6/23/2026 | Listed for sale | $325,000$190/sqft |
Source: Stellar MLS #K4903584 Report a problem | ||
Public tax history
| Year | Property taxes | Tax assessment |
|---|---|---|
| 2025 | $4,057 +3.9% | $241,400 +1.8% |
| 2024 | $3,905 +314.6% | $237,200 +16.4% |
| 2023 | $942 -0.9% | $203,700 +17.5% |
| 2022 | $950 +1% | $173,400 +9.3% |
| 2021 | $941 +3.9% | $158,700 +13.8% |
| 2020 | $906 +2.4% | $139,400 +6.7% |
| 2019 | $885 | $130,700 +155.1% |
| 2018 | $885 +9.8% | $51,228 +2.1% |
| 2017 | $806 +0.3% | $50,175 +2.1% |
| 2016 | $804 +2% | $49,143 +0.7% |
| 2015 | $788 +6.3% | $48,802 +0.8% |
| 2014 | $742 | $48,415 +1.5% |
| 2013 | -- | $47,700 -17.3% |
| 2012 | -- | $57,700 -6.8% |
| 2011 | -- | $61,900 -16.8% |
| 2010 | -- | $74,400 -29.7% |
| 2009 | -- | $105,800 -31.9% |
| 2008 | -- | $155,300 -2.5% |
| 2007 | -- | $159,300 +25.3% |
| 2006 | -- | $127,100 +24.4% |
| 2005 | -- | $102,200 +25.7% |
| 2004 | -- | $81,300 |
| 2003 | -- | $81,300 +34.1% |
| 2002 | $573 +1.4% | $60,613 +1.6% |
| 2001 | $565 +3% | $59,658 +3% |
| 2000 | $549 | $57,920 |
Find assessor info on the county website
Monthly payment
Est. payment
Payment breakdown
Explore the cost of this home by adjusting the details. Changes won't be saved.Climate risks
Neighborhood: 34744
Similar homes
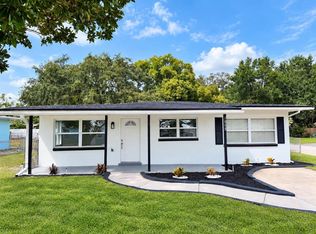
- $334,0003 bd2 ba1.3k sqft1805 VERONA STREET, KISSIMMEE, FL 34741For Sale
 MLS ID #S5158152, Efreen Garcia Rodriguez, VP REALTY. Stellar MLS
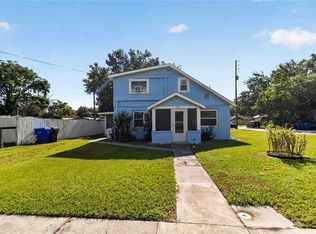
 - $368,0005 bd3 ba1.4k sqft1103 BRACK STREET, KISSIMMEE, FL 34744For Sale
 MLS ID #O6433409, Adam Skott, REDFIN CORPORATION. Stellar MLS
 - $405,0004 bd3 ba1.7k sqft1469 MONA DRIVE, KISSIMMEE, FL 34744For Sale
 MLS ID #S5156513, Stephanie Morales, LLC, AXEN REALTY LLC. Stellar MLS
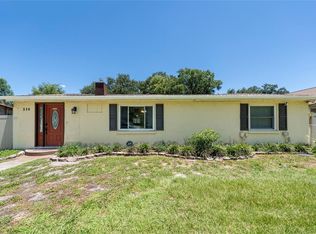
 - $435,0004 bd2 ba1.9k sqft518 TOHOPEKALIGA AVENUE, KISSIMMEE, FL 34744For Sale
 MLS ID #S5153656, Lesly Echevarria, RESILIENT MIND REALTY GROUP. Stellar MLS
 - $284,0002 bd2 ba1k sqft312 LA PAZ DRIVE, KISSIMMEE, FL 34743For SaleMLS ID #L4961194, Amalia Lucena, TFP FLORIDA REALTY LLC. Stellar MLS
- $445,0003 bd2 ba2k sqft1747 KING EDWARD DRIVE, KISSIMMEE, FL 34744For SaleMLS ID #S5158966, Susana Moor, LA ROSA REALTY KISSIMMEE. Stellar MLS
- $324,0004 bd2 ba1.4k sqft8424 POCASSET PLACE, ORLANDO, FL 32827For SaleMLS ID #O6450797, Christina Sosa, KELLER WILLIAMS ADVANTAGE III. Stellar MLS
- $309,0004 bd2 ba1.7k sqft39 CHIP COURT, KISSIMMEE, FL 34759For SaleMLS ID #A4708670, Samuel Ham, REAL BROKER, LLC. Stellar MLS
- $419,0004 bd2 ba2.1k sqft1260 PECAN STREET, KISSIMMEE, FL 34744For SaleMLS ID #O6426199, Dawn Grigsby, EXP REALTY LLC. Stellar MLS
- $288,9003 bd3 ba1.4k sqft2329 WATER VIEW LOOP, KISSIMMEE, FL 34743For SaleMLS ID #O6377909, Milton Figueroa, PA, FIGLOFT INC. Stellar MLS
- $325,0003 bd2 ba1.3k sqft1424 WYOMING AVENUE, ST CLOUD, FL 34769For SaleMLS ID #S5158812, Devon Willoughby, ROYAL REALTY REAL ESTATE, LLC. Stellar MLS
- $319,0003 bd2 ba1.4k sqft1501 VIRGINIA AVENUE, ST CLOUD, FL 34769For SaleMLS ID #S5152853, Jessica Gardner, REALTY HUB. Stellar MLS
- $399,0004 bd2 ba2.2k sqft4870 LAKE CECILE DRIVE, KISSIMMEE, FL 34746For SaleMLS ID #O6436411, Amanda Binns, STRICKLAND REALTY GROUP INC. Stellar MLS
- $325,0003 bd2 ba1.9k sqft4647 CAVERNS DRIVE, KISSIMMEE, FL 34758For SaleMLS ID #S5137432, Jose Serrano, PA, VS INTERNATIONAL PROPERTIES. Stellar MLS
- $317,5003 bd2 ba1.3k sqft8851 PARLIAMENT COURT, KISSIMMEE, FL 34747For SaleMLS ID #O6439485, Todd Schroth, PA, EXP REALTY LLC. Stellar MLS
- $329,9003 bd1 ba1.2k sqft237 CALIFORNIA AVENUE, ST CLOUD, FL 34769For SaleMLS ID #S5155635, Sherri Austin, KC AND CO REAL ESTATE AND PROP. Stellar MLS
- $225,0003 bd2 ba1.6k sqft1076 UNIVERSAL REST PLACE, KISSIMMEE, FL 34744For SaleMLS ID #S5152671, Tiffany Licata, DREAM BUILDERS REALTY. Stellar MLS
- $325,0002 bd2 ba1.4k sqft10640 DEERGRASS LANE, ORLANDO, FL 32821For SaleMLS ID #O6445493, Ty McTague, KELLER WILLIAMS REALTY AT THE PARKS. Stellar MLS
- $379,9003 bd2 ba1.6k sqft405 COLUMBIA AVENUE, ST CLOUD, FL 34769For SaleMLS ID #S5159117, Sherry Feck, WEICHERT REALTORS HALLMARK PRO. Stellar MLS
- $295,0003 bd2 ba1.3k sqft114 OXFORD ROAD, DAVENPORT, FL 33896For SaleMLS ID #O6439464, Todd Schroth, PA, EXP REALTY LLC. Stellar MLS
