Welcome to this spacious and inviting home, thoughtfully designed for comfortable family living and making lasting memories. Step inside to a bright, open-concept living and dining area—perfect for both entertaining guests and everyday relaxation. The kitchen is a true centerpiece, featuring brand-new appliances, a convenient breakfast bar, and a cozy eat-in space. It flows seamlessly into the family room, creating an ideal layout for staying connected with family and friends. Brand new HVAC (2026) Roof (July 2025). The generously sized primary suite offers a peaceful retreat, complete with a walk-in closet. Three additional bedrooms provide ample space and flexibility for family, guests, or even a home office. Enjoy added privacy with no rear neighbors, as the home backs up to a tranquil wooded area—perfect for relaxing or unwinding outdoors. Ideally located in the heart of Kissimmee, this home is just minutes from major highways, shopping centers, dining, and everyday conveniences. This home truly has it all and won’t last long—schedule your private showing today!
For sale
$365,000
877 HACIENDA CIRCLE, KISSIMMEE, FL 34741
4beds
1,955sqft
:
Get pre-qualified$2,479/mo
Single Family Residence
Built in 2005
6,055 Square Feet Lot
$361,300 Zestimate®
$187/sqft
$76/mo HOA
What's special
Generously sized primary suitePeaceful retreatCozy eat-in spaceConvenient breakfast barSpacious and inviting homeBrand-new appliancesWalk-in closet
- 106 days |
- 235 |
- 10 |
Zillow last checked:
Listing updated:
Listed by:
Evagisela Rodriguez 407-566-0555,
CENTURY 21 CARIOTI 407-566-0555
Source: Stellar MLS,MLS#: S5147690 Originating MLS: Osceola
Originating MLS: Osceola
Facts & features
Interior
Bedrooms & bathrooms
- Bedrooms: 4
- Bathrooms: 2
- Full bathrooms: 2
Primary bedroom
- Features: Tub with Separate Shower Stall, Walk-In Closet(s)
- Level: First
- Area: 208 Square Feet
- Dimensions: 13x16
Bedroom 2
- Features: Built-in Closet
- Level: First
- Area: 132 Square Feet
- Dimensions: 11x12
Bedroom 3
- Features: Built-in Closet
- Level: First
- Area: 121 Square Feet
- Dimensions: 11x11
Bedroom 4
- Features: Built-in Closet
- Level: First
- Area: 110 Square Feet
- Dimensions: 10x11
Primary bathroom
- Level: First
Dining room
- Level: First
- Area: 234 Square Feet
- Dimensions: 13x18
Kitchen
- Features: Bar, Pantry, Built-in Closet
- Level: First
- Area: 208 Square Feet
- Dimensions: 13x16
Living room
- Level: First
- Area: 231 Square Feet
- Dimensions: 11x21
Heating
- Electric
Cooling
- Central Air
Appliances
- Included: Dishwasher, Disposal, Electric Water Heater, Microwave, Range, Refrigerator
- Laundry: Inside, Laundry Room
Features
- Eating Space In Kitchen, Kitchen/Family Room Combo, Living Room/Dining Room Combo, Open Floorplan, Primary Bedroom Main Floor, Solid Surface Counters, Thermostat, Walk-In Closet(s)
- Flooring: Tile
- Doors: Sliding Doors
- Has fireplace: No
Interior area
- Total structure area: 2,409
- Total interior livable area: 1,955 sqft
Property
Parking
- Total spaces: 2
- Parking features: Garage - Attached
- Attached garage spaces: 2
Features
- Levels: One
- Stories: 1
Lot
- Size: 6,055 Square Feet
Details
- Parcel number: 282529138700010420
- Zoning: KRPU
- Special conditions: None
Construction
Type & style
- Home type: SingleFamily
- Property subtype: Single Family Residence
Materials
- Stucco
- Foundation: Block
- Roof: Shingle
Condition
- New construction: No
- Year built: 2005
Utilities & green energy
- Sewer: Public Sewer
- Water: Public
- Utilities for property: BB/HS Internet Available, Cable Available, Electricity Connected, Public, Water Connected
Community & HOA
Community
- Pet fee: $0 monthly
- Subdivision: ESTANCIA
HOA
- Has HOA: Yes
- HOA fee: $76 monthly
- HOA name: Sentry Management
- HOA phone: 407-846-6323
Location
- Region: Kissimmee
Financial & listing details
- Price per square foot: $187/sqft
- Tax assessed value: $311,800
- Annual tax amount: $5,410
- Date on market: 4/12/2026
- Cumulative days on market: 107 days
- Listing terms: Cash,Conventional,FHA,Other,VA Loan
- Ownership: Fee Simple
- Total actual rent: 0
- Electric utility on property: Yes
- Road surface type: Asphalt, Paved
Estimated market value
$361,300
$343,000 - $379,000
$2,113/mo
Price history
| Date | Event | Price |
|---|---|---|
| 4/12/2026 | Listed for sale | $365,000+37.7%$187/sqft |
Source:  Stellar MLS #S5147690 Report a problem Stellar MLS #S5147690 Report a problem | ||
| 10/20/2020 | Listing removed | $265,000$136/sqft |
Source: EXP REALTY LLC #S5037040 Report a problem | ||
| 9/29/2020 | Listed for sale | $265,000$136/sqft |
Source: EXP REALTY LLC #S5037040 Report a problem | ||
| 8/29/2020 | Listing removed | $265,000$136/sqft |
Source: EXP REALTY LLC #S5037040 Report a problem | ||
| 8/26/2020 | Pending sale | $265,000$136/sqft |
Source: EXP REALTY LLC #S5037040 Report a problem | ||
| 7/18/2020 | Listed for sale | $265,000+148.8%$136/sqft |
Source: EXP REALTY LLC #S5037040 Report a problem | ||
| 8/3/2009 | Sold | $106,500-21.1%$54/sqft |
Source: Public Record Report a problem | ||
| 3/9/2009 | Listing removed | $134,900$69/sqft |
Source: foreclosure.com Report a problem | ||
| 1/13/2009 | Price change | $134,900-6.9%$69/sqft |
Source: foreclosure.com Report a problem | ||
| 11/29/2008 | Price change | $144,900-3.3%$74/sqft |
Source: foreclosure.com Report a problem | ||
| 11/6/2008 | Listed for sale | $149,900-39.2%$77/sqft |
Source: foreclosure.com Report a problem | ||
| 9/1/2005 | Sold | $246,400$126/sqft |
Source: Public Record Report a problem | ||
Public tax history
| Year | Property taxes | Tax assessment |
|---|---|---|
| 2025 | $5,410 +12.5% | $311,800 +0.2% |
| 2024 | $4,811 +9.8% | $311,100 +12.6% |
| 2023 | $4,383 +12.1% | $276,200 +16.4% |
| 2022 | $3,911 +10.8% | $237,200 +20.7% |
| 2021 | $3,531 +7.2% | $196,600 +6.9% |
| 2020 | $3,293 +8.2% | $183,900 +9.1% |
| 2019 | $3,044 | $168,500 +11% |
| 2018 | $3,044 +9.2% | $151,800 +11.7% |
| 2017 | $2,787 +8.4% | $135,900 +7.6% |
| 2016 | $2,570 +6.6% | $126,300 -1.3% |
| 2015 | $2,411 +7.9% | $127,900 +10.2% |
| 2014 | $2,235 | $116,100 +13.3% |
| 2013 | -- | $102,500 +8.4% |
| 2012 | -- | $94,600 -5.7% |
| 2011 | -- | $100,300 -4.7% |
| 2010 | -- | $105,200 -10.8% |
| 2009 | -- | $118,000 -42.5% |
| 2008 | -- | $205,300 -17.2% |
| 2007 | -- | $248,000 +24.9% |
| 2006 | -- | $198,500 |
Find assessor info on the county website
Monthly payment
Est. payment
Payment breakdown
Explore the cost of this home by adjusting the details. Changes won't be saved.Climate risks
Neighborhood: Estancia
Nearby schools
GreatSchools rating
- 3/10Thacker Avenue Elementary School For International StudiesGrades: PK-5Distance: 1.7 mi
- 2/10Denn John Middle SchoolGrades: 6-8Distance: 3.3 mi
- 4/10Osceola High SchoolGrades: 9-12Distance: 1.3 mi
Schools provided by the listing agent
- Elementary: Thacker Avenue Elem (K 5)
- Middle: Denn John Middle
- High: Osceola High School
Source: Stellar MLS. This data may not be complete. We recommend contacting the local school district to confirm school assignments for this home.
- $349,0003 bd2 ba1.6k sqft883 Hacienda Cir, Kissimmee, FL 34741Sold

- $359,5004 bd2 ba1.7k sqft871 Hacienda Cir, Kissimmee, FL 34741Off Market

- $386,2005 bd2 ba2.2k sqft889 Hacienda Cir, Kissimmee, FL 34741Off Market
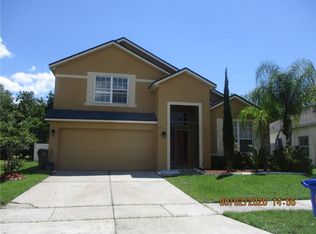
- $342,4003 bd2 ba1.8k sqft865 Hacienda Cir, Kissimmee, FL 34741Off Market
- $337,5003 bd2 ba1.6k sqft876 Hacienda Cir, Kissimmee, FL 34741Off Market
- $351,0003 bd2 ba1.8k sqft882 Hacienda Cir, Kissimmee, FL 34741Off Market
- $400,5004 bd2 ba2.8k sqft895 Hacienda Cir, Kissimmee, FL 34741Off Market
- $358,1004 bd2 ba1.9k sqft864 Hacienda Cir, Kissimmee, FL 34741Off Market
A local agent can set up tours, give advice and negotiate with sellers.
A local lender can help you make sure your offer is ready when you are.
Similar homes
- $369,0004 bd3 ba2.3k sqft1607 TAIL FEATHER DRIVE, KISSIMMEE, FL 34746For Sale

 MLS ID #O6406573, Helen Lei, CORNERSTONE INTERNATIONAL PROPERTY GROUP LLC. Stellar MLS
 - $370,0004 bd2 ba1.9k sqft2750 CORBEL LOOP, KISSIMMEE, FL 34746For Sale
 MLS ID #O6405493, Elizee Mompoint, NEW VISION STAR REALTY LLC. Stellar MLS
 - $380,0004 bd3 ba2.4k sqft456 WATERFORD WAY, KISSIMMEE, FL 34746For Sale
 MLS ID #O6422070, Claudia Velez, BELLA HOUSE REALTY. Stellar MLS
 - $400,0004 bd2 ba1.8k sqft(Undisclosed Address), KISSIMMEE, FL 34746For Sale
 MLS ID #S5128905, Paul Brown, Jr, BROWN'S REAL ESTATE COMPANY. Stellar MLS
 - $388,9004 bd2 ba2k sqft945 TRAMELLS TRAIL, KISSIMMEE, FL 34744For SaleMLS ID #S5150165, Karla Cesin Galindez, LA ROSA REALTY LLC. Stellar MLS
- $399,0004 bd3 ba2.3k sqft2508 BAYKAL DRIVE, KISSIMMEE, FL 34746For SaleMLS ID #S5136005, Byron Barguil, LA ROSA REALTY INTERNACIONAL L. Stellar MLS
- $370,0004 bd2 ba1.9k sqft4808 ROCKVALE DR, KISSIMMEE, FL 34758For SaleMLS ID #S5151603, Beatriz Salvatella, ONE TEAM REALTY. Stellar MLS
- $389,9004 bd3 ba1.9k sqft2728 PORTCHESTER COURT, KISSIMMEE, FL 34744For SaleMLS ID #S5126915, Kristin Spivey, FINE POINT REALTY LLC. Stellar MLS
- $365,0004 bd2 ba1.6k sqft2840 WADEVIEW LOOP, ST CLOUD, FL 34769For SaleMLS ID #S5153559, Ursula Santana, DGL REALTY, LLC. Stellar MLS
- $345,0003 bd2 ba2k sqft3630 NORTHWOODS DRIVE, KISSIMMEE, FL 34746For SaleMLS ID #S5152245, Anthony Rosselli, PA, FLORIDA REALTY INVESTMENTS. Stellar MLS
- $338,0004 bd4 ba2k sqft2900 TITLE STREET, KISSIMMEE, FL 34746For SaleMLS ID #O6415126, Jin Yao, YORK MILLS REALTY LLC. Stellar MLS
- $350,0003 bd2 ba1.5k sqft2967 STILLWATER DRIVE, KISSIMMEE, FL 34743For SaleMLS ID #O6424025, Esperanza Ochoa Carreno, ACRE TERRA GROUP LLC. Stellar MLS
- $407,0004 bd4 ba2.6k sqft3081 MARSHFIELD PRESERVE WAY, KISSIMMEE, FL 34746For SaleMLS ID #O6381743, Nubia Saenz, BETTER HOMES AND GARDENS REAL ESTATE MANN GLOBAL P. Stellar MLS
- $359,9003 bd2 ba1.3k sqft2221 CANYON BREEZE AVENUE, KISSIMMEE, FL 34746For SaleMLS ID #O6378027, Francisco Serrano, SERRANO CONSULTING GROUP INC. Stellar MLS
- $349,9903 bd3 ba1.8k sqft3856 GULF SHORE CIRCLE, KISSIMMEE, FL 34746For SaleMLS ID #O6376621, Eliza Anez, LA ROSA REALTY LLC. Stellar MLS
- $410,0004 bd3 ba2.7k sqft4612 CABALERRO TRAIL, KISSIMMEE, FL 34758For SaleMLS ID #S5144328, Elizabeth Santiago Moyet, ALLEGIANT MANAGEMENT GROUP INC. Stellar MLS
- $459,9004 bd2 ba2.2k sqft231 STRATHMORE CIRCLE, KISSIMMEE, FL 34744For SaleMLS ID #S5145096, Kish Munjal, CENTURY 21 ALL HOMES & PROPERT. Stellar MLS
- $470,0005 bd4 ba2.4k sqft3029 PRELUDE LANE, KISSIMMEE, FL 34746For SaleMLS ID #S5154227, James Song, MULTI CHOICE REALTY LLC. Stellar MLS
- $356,0004 bd3 ba1.6k sqft1801 MISSOURI AVENUE, ST CLOUD, FL 34769For SaleMLS ID #O6413356, Karen Albright, OPENDOOR BROKERAGE LLC. Stellar MLS
- $400,0004 bd2 ba1.7k sqft3338 GATOR BAY CREEK BOULEVARD, ST CLOUD, FL 34772For SaleMLS ID #S5151572, Debbie Lynn - Schottke, FLORIDA REALTY RESULTS LLC. Stellar MLS
