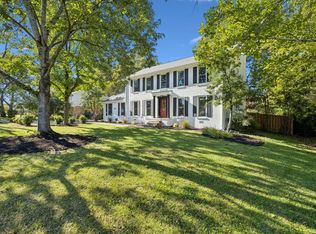
This charming one-level home offers over 3,000 square feet of living space on more than half an acre in one of Murfreesboro’s most established neighborhoods. With multiple living areas, there’s plenty of flexibility for everyday living, guests, or a home office setup.
The spacious kitchen features a large island, solid surface counters, and soft-close drawers, and opens to inviting gathering spaces including a den with a wood-burning fireplace and a same-level bonus room with a wet bar. Crown molding, built-ins, and generous room sizes add to the home’s character, while also offering the perfect opportunity for a new owner to update and make it their own.
Step outside to a fenced backyard designed for relaxing or entertaining, complete with a covered porch and firepit area. The property also includes a storm shelter, two storage buildings, and a circular driveway—with no HOA.
A rare combination of space, location, and potential at this price point—ready for someone to come in, personalize, and truly make it their own. Seller also offers a 2.75% assumable FHA loan!
Closed
Zillow last checked:
Listing updated:
Bought with:
Tori Young, 340624
Exit Realty Bob Lamb & Associates
Source: RealTracs MLS as distributed by MLS GRID,MLS#: 3138783
Price history
| Date | Event | Price |
|---|---|---|
| 6/29/2026 | Sold | $519,900$172/sqft |
Source:  RealTracs MLS as distributed by MLS GRID #3138783 Report a problem RealTracs MLS as distributed by MLS GRID #3138783 Report a problem | ||
| 4/27/2026 | Contingent | $519,900$172/sqft |
Source: RealTracs MLS as distributed by MLS GRID #3138783 Report a problem | ||
| 4/10/2026 | Price change | $519,900-2.8%$172/sqft |
Source: RealTracs MLS as distributed by MLS GRID #3138783 Report a problem | ||
| 3/13/2026 | Price change | $534,900-0.9%$177/sqft |
Source: RealTracs MLS as distributed by MLS GRID #3138783 Report a problem | ||
| 3/3/2026 | Listed for sale | $539,900$179/sqft |
Source: RealTracs MLS as distributed by MLS GRID #3138783 Report a problem | ||
| 3/3/2026 | Listing removed | $539,900$179/sqft |
Source: RealTracs MLS as distributed by MLS GRID #3046151 Report a problem | ||
| 2/21/2026 | Contingent | $539,900$179/sqft |
Source: RealTracs MLS as distributed by MLS GRID #3046151 Report a problem | ||
| 2/21/2026 | Listed for sale | $539,900$179/sqft |
Source: RealTracs MLS as distributed by MLS GRID #3046151 Report a problem | ||
| 2/6/2026 | Listing removed | $539,900$179/sqft |
Source: RealTracs MLS as distributed by MLS GRID #3046151 Report a problem | ||
| 1/16/2026 | Price change | $539,900-1.8%$179/sqft |
Source: RealTracs MLS as distributed by MLS GRID #3046151 Report a problem | ||
| 12/4/2025 | Listed for sale | $550,000+32.6%$182/sqft |
Source: RealTracs MLS as distributed by MLS GRID #3046151 Report a problem | ||
| 4/22/2021 | Sold | $414,900+3.7%$137/sqft |
Source: RealTracs MLS as distributed by MLS GRID #2237369 Report a problem | ||
| 6/29/2020 | Listing removed | $399,999$132/sqft |
Source: Murfreesboro - Weichert Realtors The Andrews Group #2159140 Report a problem | ||
| 6/12/2020 | Listed for sale | $399,999+21.6%$132/sqft |
Source: WEICHERT, REALTORS - The Andrews Group #2159140 Report a problem | ||
| 10/28/2016 | Sold | $329,000-0.3%$109/sqft |
Source: EXIT Realty solds #-1065497458858993858 Report a problem | ||
| 9/14/2016 | Listed for sale | $329,900$109/sqft |
Source: Bob Parks Realty #1764671 Report a problem | ||

Get a cash offer in 3 minutes
Find out how much your home could sell for in as little as 3 minutes with a no-obligation cash offer.
Estimated market value
$517,600
