Lovely home in an established Murfreesboro neighborhood has so much to offer with 4 bedrooms, 2.5 baths, 2 large living areas, a sunny breakfast room, AND a formal dining room! Kitchen features stainless appliances and a gorgeous view of the back yard. Enjoy the wood burning fireplace to keep you cozy in the cooler months. Covered front porch and spacious back deck for outdoor entertainment. You'll love the lush, green fully-fenced back yard with mature shade trees, fire pit, adorable little cabin, and raised garden boxes. (seller will take garden boxes, if preferred) Plenty of parking space. GREAT location between 840 and 231, with nearby access to restaurants and shopping.
Closed
$430,000
1460 Haynes Dr, Murfreesboro, TN 37129
4beds
2,122sqft
Single Family Residence, Residential
Built in 1985
0.39 Acres Lot
$456,700 Zestimate®
$203/sqft
$2,636 Estimated rent
Home value
$456,700
$434,000 - $480,000
$2,636/mo
Zestimate® history
Owner options
List your home for rent
$2,636/mo
Rent Zestimate®
Find your next renter with Zillow Rental Manager. Plus, with online applications, you can quickly screen prospective tenants – for free.
$2,636/mo
Rent Zestimate®
Refinance and save
$2,517/mo
Est. payment
Refinancing to a lower rate could help reduce your monthly payments and save thousands over the life of the loan.
$2,517/mo
Est. payment
Explore your selling options
Work with a Zillow partner agent
Leverage their expertise and Zillow's premium Showcase listings to get your home seen by more buyers.
Get startedList with your own agent
Get your home in front of millions of buyers by listing it on Zillow.
Learn how to do itSell it yourself
Take full control of how buyers see your home on Zillow by listing For Sale by Owner (FSBO).
List your homeWhat's special
Adorable little cabinWood burning fireplaceFormal dining roomMature shade treesGorgeous viewRaised garden boxesGarden boxes
Zillow last checked:
Listing updated:
Listed by:
Lake Elam 931-743-0320,
Elam Real Estate
Bought with:
Lake Elam, 355807
Elam Real Estate
Source: RealTracs MLS as distributed by MLS GRID,MLS#: 2555530
Facts & features
Interior
Bedrooms & bathrooms
- Bedrooms: 4
- Bathrooms: 3
- Full bathrooms: 2
- 1/2 bathrooms: 1
Bedroom 1
- Area: 176 Square Feet
- Dimensions: 11x16
Bedroom 2
- Area: 110 Square Feet
- Dimensions: 10x11
Bedroom 3
- Area: 110 Square Feet
- Dimensions: 10x11
Bedroom 4
- Area: 150 Square Feet
- Dimensions: 10x15
Den
- Area: 276 Square Feet
- Dimensions: 12x23
Dining room
- Features: Formal
- Level: Formal
- Area: 120 Square Feet
- Dimensions: 10x12
Kitchen
- Area: 110 Square Feet
- Dimensions: 10x11
Living room
- Area: 216 Square Feet
- Dimensions: 12x18
Heating
- Central, Natural Gas
Cooling
- Central Air, Electric
Appliances
- Included: Dishwasher, Disposal, Microwave, Electric Oven, Cooktop
- Laundry: Utility Connection
Features
- Ceiling Fan(s), Extra Closets
- Flooring: Carpet, Laminate, Tile
- Basement: Crawl Space
- Number of fireplaces: 1
- Fireplace features: Wood Burning
Interior area
- Total structure area: 2,122
- Total interior livable area: 2,122 sqft
- Finished area above ground: 2,122
Property
Parking
- Total spaces: 6
- Parking features: Garage Door Opener, Garage Faces Side, Driveway
- Garage spaces: 2
- Uncovered spaces: 4
Features
- Levels: Two
- Stories: 2
- Patio & porch: Porch, Covered, Deck
- Fencing: Back Yard
Lot
- Size: 0.39 Acres
- Dimensions: 110 x 150
- Features: Level
Details
- Parcel number: 069J C 02100 R0039951
- Special conditions: Standard
Construction
Type & style
- Home type: SingleFamily
- Architectural style: Traditional
- Property subtype: Single Family Residence, Residential
Materials
- Brick, Vinyl Siding
- Roof: Shingle
Condition
- New construction: No
- Year built: 1985
Utilities & green energy
- Sewer: Public Sewer
- Water: Public
- Utilities for property: Electricity Available, Water Available
Community & HOA
Community
- Security: Smoke Detector(s)
- Subdivision: Indian Springs Sec 5
HOA
- Has HOA: No
Location
- Region: Murfreesboro
Financial & listing details
- Price per square foot: $203/sqft
- Tax assessed value: $355,200
- Annual tax amount: $2,281
- Date on market: 8/11/2023
- Electric utility on property: Yes
Price history
| Date | Event | Price |
|---|---|---|
| 9/14/2023 | Sold | $430,000+1.2%$203/sqft |
Source:  RealTracs MLS as distributed by MLS GRID #2555530 Report a problem RealTracs MLS as distributed by MLS GRID #2555530 Report a problem | ||
| 8/18/2023 | Contingent | $424,900$200/sqft |
Source: RealTracs MLS as distributed by MLS GRID #2555530 Report a problem | ||
| 8/11/2023 | Listed for sale | $424,900+93.1%$200/sqft |
Source: RealTracs MLS as distributed by MLS GRID #2555530 Report a problem | ||
| 5/12/2016 | Sold | $220,000$104/sqft |
Source: RealTracs MLS as distributed by MLS GRID #1711246 Report a problem | ||
| 3/30/2016 | Listed for sale | $220,000+23.6%$104/sqft |
Source: Flowers Real Estate Team #1711246 Report a problem | ||
| 6/7/2013 | Sold | $178,000+1.8%$84/sqft |
Source: Public Record Report a problem | ||
| 3/26/2013 | Price change | $174,900-1.7%$82/sqft |
Source: Bob Parks Realty, LLC #1412793 Report a problem | ||
| 3/20/2013 | Price change | $177,900-1.1%$84/sqft |
Source: Bob Parks Realty, LLC #1412793 Report a problem | ||
| 12/11/2012 | Listed for sale | $179,900+7.1%$85/sqft |
Source: Bob Parks Realty, LLC #1412793 Report a problem | ||
| 7/6/2005 | Sold | $168,000+50%$79/sqft |
Source: Public Record Report a problem | ||
| 3/3/1995 | Sold | $112,000$53/sqft |
Source: Public Record Report a problem | ||
Public tax history
| Year | Property taxes | Tax assessment |
|---|---|---|
| 2025 | $2,512 | $88,800 |
| 2024 | $2,512 | $88,800 |
| 2023 | $2,512 +10.1% | $88,800 |
| 2022 | $2,281 +4.6% | $88,800 +42.9% |
| 2021 | $2,181 | $62,150 |
| 2020 | $2,181 +67.1% | $62,150 |
| 2019 | $1,305 -31.1% | $62,150 |
| 2018 | $1,895 +10.5% | $62,150 +40.8% |
| 2017 | $1,715 | $44,125 |
| 2016 | $1,715 | $44,125 |
| 2015 | $1,715 | $44,125 -3.6% |
| 2013 | $1,715 +0.2% | $45,775 |
| 2012 | $1,712 +0.1% | $45,775 |
| 2011 | $1,710 | $45,775 |
| 2010 | $1,710 +6.3% | $45,775 +9.4% |
| 2008 | $1,609 | $41,825 |
| 2007 | $1,609 | $41,825 |
| 2006 | $1,609 +2.2% | $41,825 +20.1% |
| 2005 | $1,574 | $34,819 |
| 2004 | $1,574 | $34,819 |
| 2002 | $1,574 | $34,819 -2.6% |
| 2001 | -- | $35,757 -73% |
| 2000 | -- | $132,484 |
Find assessor info on the county website
Neighborhood: Indian Springs
Nearby homes
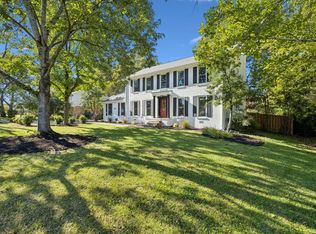
- $463,0004 bd3 ba2k sqft1456 Haynes Dr, Murfreesboro, TN 37129Sold
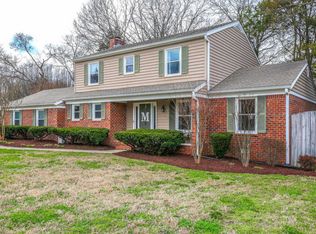
- $460,6004 bd3 ba2.2k sqft1464 Haynes Dr, Murfreesboro, TN 37129Off Market
- $439,200-- bd3 ba2.1k sqft1407 Dakota Dr, Murfreesboro, TN 37129Off Market
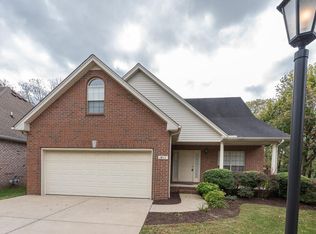
- $442,9003 bd3 ba2.4k sqft1411 Dakota Dr, Murfreesboro, TN 37129Off Market
- $441,500-- bd3 ba2.6k sqft1403 Dakota Dr, Murfreesboro, TN 37129Off Market
- $435,200-- bd-- ba-- sqftTomahawk Trce, Murfreesboro, TN 37129Off Market
- $402,8003 bd3 ba2k sqft1415 Dakota Dr, Murfreesboro, TN 37129Off Market
- $472,600-- bd3 ba2.4k sqft1414 Dakota Dr, Murfreesboro, TN 37129Off Market
Nearby schools
GreatSchools rating
- 6/10Northfield Elementary SchoolGrades: PK-6Distance: 1.5 mi
- 8/10Siegel Middle SchoolGrades: 6-8Distance: 1.4 mi
- 7/10Siegel High SchoolGrades: 9-12Distance: 1.2 mi
Schools provided by the listing agent
- Elementary: Northfield Elementary
- Middle: Siegel Middle School
- High: Siegel High School
Source: RealTracs MLS as distributed by MLS GRID. This data may not be complete. We recommend contacting the local school district to confirm school assignments for this home.
Get a cash offer in 3 minutes
Find out how much your home could sell for in as little as 3 minutes with a no-obligation cash offer.
Estimated market value
$456,700
Get a cash offer in 3 minutes
Find out how much your home could sell for in as little as 3 minutes with a no-obligation cash offer.
Estimated market value
$456,700
Nearby cities
Nearby neighborhoods
Nearby zip codes
Other Murfreesboro Topics
