Welcome to 1706 Haynes Drive! This beautiful all-brick home offers 4 bedrooms, 3.5 bathrooms, and nearly 2,700 square feet of living space on a spacious 0.40-acre lot in an established Murfreesboro neighborhood! Inside, you'll find gorgeous hardwood floors, a formal living room, and a separate den that provides plenty of room for entertaining or relaxing. The functional floor plan features two bedrooms on the main level, including the primary suite, and two additional bedrooms upstairs. The kitchen offers granite countertops, tile flooring, and plenty of space for everyday living. Step outside to enjoy the mature trees, established landscaping, and generous (fully fenced) backyard, perfect for outdoor gatherings or simply unwinding. Additional highlights include a brand new HVAC unit, full two-car garage, large walk-in attic, and outdoor storage shed. Conveniently located near shopping, restaurants, and everyday amenities, this home offers an ideal combination of space, comfort, and convenience. And best of all, NO HOA!
Active
$495,000
1706 Haynes Dr, Murfreesboro, TN 37129
4beds
2,691sqft
Single Family Residence, Residential
Built in 1977
0.41 Acres Lot
$-- Zestimate®
$184/sqft
$-- HOA
What's special
All-brick homeOutdoor storage shedMature treesFunctional floor planFull two-car garageEstablished landscapingSeparate den
- 7 days
- 903
- 62
Likely to sell faster than
Zillow last checked:
Listing updated:
Listed by:
Jonathan Dodson 512-748-3709,
Onward Real Estate 615-234-5020
Source: RealTracs MLS as distributed by MLS GRID,MLS#: 3621673
Facts & features
Interior
Bedrooms & bathrooms
- Bedrooms: 4
- Bathrooms: 4
- Full bathrooms: 3
- 1/2 bathrooms: 1
- Main level bedrooms: 2
Bedroom 1
- Features: Full Bath
- Level: Full Bath
- Area: 180 Square Feet
- Dimensions: 15x12
Bedroom 2
- Features: Extra Large Closet
- Level: Extra Large Closet
- Area: 121 Square Feet
- Dimensions: 11x11
Bedroom 3
- Features: Extra Large Closet
- Level: Extra Large Closet
- Area: 192 Square Feet
- Dimensions: 16x12
Bedroom 4
- Features: Walk-In Closet(s)
- Level: Walk-In Closet(s)
- Area: 168 Square Feet
- Dimensions: 14x12
Primary bathroom
- Features: Primary Bedroom
- Level: Primary Bedroom
Den
- Features: Separate
- Level: Separate
- Area: 221 Square Feet
- Dimensions: 17x13
Dining room
- Features: Formal
- Level: Formal
- Area: 110 Square Feet
- Dimensions: 11x10
Kitchen
- Area: 210 Square Feet
- Dimensions: 21x10
Living room
- Area: 345 Square Feet
- Dimensions: 23x15
Other
- Features: Utility Room
- Level: Utility Room
- Area: 35 Square Feet
- Dimensions: 7x5
Heating
- Central
Cooling
- Central Air
Appliances
- Included: Built-In Electric Oven, Cooktop, Dishwasher, Disposal, Microwave
Features
- Bookcases, Built-in Features, Ceiling Fan(s), Entrance Foyer, Extra Closets, Pantry, Wet Bar
- Flooring: Carpet, Wood, Tile
- Basement: Crawl Space
- Number of fireplaces: 1
Interior area
- Total structure area: 2,691
- Total interior livable area: 2,691 sqft
- Finished area above ground: 2,691
Property
Parking
- Total spaces: 2
- Parking features: Garage Door Opener, Garage Faces Rear
- Attached garage spaces: 2
Features
- Levels: Two
- Stories: 2
- Patio & porch: Porch, Covered, Patio
- Fencing: Privacy
Lot
- Size: 0.41 Acres
- Dimensions: 120 x 150
- Features: Level
- Topography: Level
Details
- Additional structures: Storage
- Parcel number: 069I D 00200 R0039695
- Special conditions: Standard
Construction
Type & style
- Home type: SingleFamily
- Property subtype: Single Family Residence, Residential
Materials
- Hardboard Siding, Brick
- Roof: Shingle
Condition
- New construction: No
- Year built: 1977
Utilities & green energy
- Sewer: Public Sewer
- Water: Public
- Utilities for property: Water Available
Community & HOA
Community
- Security: Carbon Monoxide Detector(s), Fire Alarm, Smoke Detector(s)
- Subdivision: Riverview Park Sec 6
HOA
- Has HOA: No
Location
- Region: Murfreesboro
Financial & listing details
- Price per square foot: $184/sqft
- Tax assessed value: $379,200
- Annual tax amount: $2,682
- Date on market: 10/16/2026
Estimated market value
Not available
Estimated sales range
Not available
Not available
Price history
| Date | Event | Price |
|---|---|---|
| 10/16/2026 | Listed for sale | $495,000+10%$184/sqft |
Source:  RealTracs MLS as distributed by MLS GRID #3621673 Report a problem RealTracs MLS as distributed by MLS GRID #3621673 Report a problem | ||
| 4/12/2024 | Sold | $450,000-7.4%$167/sqft |
Source: RealTracs MLS as distributed by MLS GRID #2614954 Report a problem | ||
| 3/14/2024 | Contingent | $485,900$181/sqft |
Source: RealTracs MLS as distributed by MLS GRID #2614954 Report a problem | ||
| 2/1/2024 | Listed for sale | $485,900-0.8%$181/sqft |
Source: RealTracs MLS as distributed by MLS GRID #2614954 Report a problem | ||
| 1/23/2024 | Listing removed | -- |
Source: RealTracs MLS as distributed by MLS GRID #2530113 Report a problem | ||
| 1/23/2024 | Listed for sale | $489,900$182/sqft |
Source: RealTracs MLS as distributed by MLS GRID #2530113 Report a problem | ||
| 8/4/2023 | Contingent | $489,900$182/sqft |
Source: RealTracs MLS as distributed by MLS GRID #2530113 Report a problem | ||
| 7/20/2023 | Price change | $489,900-2%$182/sqft |
Source: RealTracs MLS as distributed by MLS GRID #2530113 Report a problem | ||
| 6/2/2023 | Listed for sale | $499,900$186/sqft |
Source: RealTracs MLS as distributed by MLS GRID #2530113 Report a problem | ||
Public tax history
| Year | Property taxes | Tax assessment |
|---|---|---|
| 2025 | $2,682 -0.4% | $94,800 -0.4% |
| 2024 | $2,692 +0.2% | $95,175 +0.2% |
| 2023 | $2,686 +10.1% | $94,950 |
| 2022 | $2,439 +4.7% | $94,950 +43% |
| 2021 | $2,330 | $66,400 |
| 2020 | $2,330 +67.1% | $66,400 |
| 2019 | $1,394 -31.1% | $66,400 |
| 2018 | $2,024 -1.9% | $66,400 +25% |
| 2017 | $2,064 | $53,100 |
| 2016 | $2,064 | $53,100 |
| 2015 | $2,064 | $53,100 +26.9% |
| 2013 | $2,064 +31.9% | $41,850 |
| 2012 | $1,565 +0.1% | $41,850 |
| 2011 | $1,563 | $41,850 |
| 2010 | $1,563 -15.6% | $41,850 -13% |
| 2008 | $1,851 | $48,125 |
| 2007 | $1,851 | $48,125 |
| 2006 | $1,851 +0.2% | $48,125 +17.7% |
| 2005 | $1,848 | $40,881 |
| 2004 | $1,848 | $40,881 |
| 2002 | $1,848 | $40,881 |
| 2001 | -- | $40,881 -72.5% |
| 2000 | -- | $148,667 |
Find assessor info on the county website
Monthly payment
Est. payment
Payment breakdown
Explore the cost of this home by adjusting the details. Changes won't be saved.Climate risks
Neighborhood: Riverview
Nearby schools
Schools provided by the listing agent
- Elementary: Mitchell-Neilson Elementary
- Middle: Siegel Middle School
- High: Siegel High School
Source: RealTracs MLS as distributed by MLS GRID. This data may not be complete. We recommend contacting the local school district to confirm school assignments for this home.
Similar homes
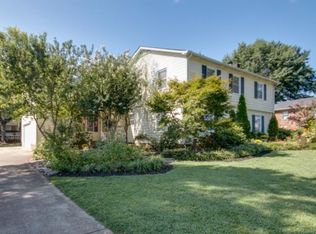
- $515,0003 bd2 ba1.7k sqft2242 Surrey Dr, Murfreesboro, TN 37129For Sale

 MLS ID #3623778, Matt Reed. RealTracs MLS as distributed by MLS GRID
 - $465,0004 bd3 ba2.2k sqft1454 Twin Feather Dr, Murfreesboro, TN 37129For Sale
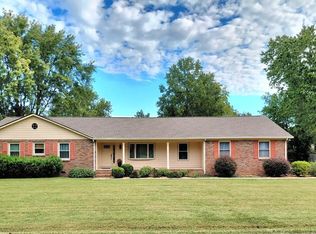 MLS ID #3526810, Jesus (Jesse) Gonzalez. RealTracs MLS as distributed by MLS GRID
 - $--4 bd3 ba2.9k sqft2726 Chatham Ct, Murfreesboro, TN 37129Auction
 MLS ID #3595161, Don Burt. RealTracs MLS as distributed by MLS GRID
 - $--3 bd3 ba2.5k sqft1807 Haynes Dr, Murfreesboro, TN 37129Auction
 MLS ID #3601368, Gregory R. Goff. RealTracs MLS as distributed by MLS GRID
 - $619,0003 bd2 ba2.5k sqft1707 Berkeley St, Murfreesboro, TN 37129For SaleMLS ID #3623797, Matt Reed. RealTracs MLS as distributed by MLS GRID
- $465,0003 bd2 ba2k sqft1314 D Ann Dr, Murfreesboro, TN 37129For SaleMLS ID #3612760, Stephen Martin. RealTracs MLS as distributed by MLS GRID
- $500,0003 bd3 ba2.6k sqft2814 Archer Ave, Murfreesboro, TN 37129For SaleMLS ID #3596155, Robert Mifflin. RealTracs MLS as distributed by MLS GRID
- $499,9003 bd3 ba2.3k sqft3632 Caroline Farms Dr, Murfreesboro, TN 37129For SaleMLS ID #3525837, Lisa Layman. RealTracs MLS as distributed by MLS GRID
- $489,9003 bd3 ba2.5k sqft2810 Regenwood Dr, Murfreesboro, TN 37129For SaleMLS ID #3255389, Maged M. Mikhail. RealTracs MLS as distributed by MLS GRID
- $529,9004 bd3 ba2.4k sqft2923 Regenwood Dr, Murfreesboro, TN 37129For SaleMLS ID #3543091, Eric Blum. RealTracs MLS as distributed by MLS GRID
- $464,9003 bd3 ba2.2k sqft1907 Andrew Ct, Murfreesboro, TN 37129For SaleMLS ID #3547194, Kyle Thomas. RealTracs MLS as distributed by MLS GRID
- $--3 bd2 ba1.4k sqft1015 Greenhill St, Murfreesboro, TN 37129AuctionMLS ID #3620059, Stephanie Mitchell. RealTracs MLS as distributed by MLS GRID
- $595,0004 bd3 ba3k sqft2511 Cabot Ct, Murfreesboro, TN 37129For SaleMLS ID #3229190, Steven Taylor. RealTracs MLS as distributed by MLS GRID
- $579,9004 bd4 ba2.8k sqft3227 Windsor Green Dr, Murfreesboro, TN 37129For SaleMLS ID #3611543, Cynthia (Michelle) Littrell. RealTracs MLS as distributed by MLS GRID
- $555,0005 bd5 ba3.4k sqft1611 Salt Lick Pl, Murfreesboro, TN 37129For SaleMLS ID #3325723, Andrew Dicker. RealTracs MLS as distributed by MLS GRID
- $485,0003 bd3 ba2.7k sqft807 W Thompson Ln, Murfreesboro, TN 37129For SaleMLS ID #3302564, Karen Albright. RealTracs MLS as distributed by MLS GRID
- $474,9004 bd3 ba2.3k sqft1928 Pennington Dr, Murfreesboro, TN 37129For SaleMLS ID #3277215, Anne Loy. RealTracs MLS as distributed by MLS GRID
- $649,9004 bd4 ba3.6k sqft1622 Buckingham Dr, Murfreesboro, TN 37129For SaleMLS ID #3621455, Tommy Davidson. RealTracs MLS as distributed by MLS GRID
