Skip main navigation
Closed
  • Price Unknown

    1454 Janets Way, New Braunfels, TX 78130

    3beds
    1,547sqft
    Single Family Residence
    Built in 2014
    6,599 Square Feet Lot
    $485,800 Zestimate®
    $--/sqft
    $1,810 Estimated rent

    Home value

    $485,800

    $462,000 - $510,000

    $1,810/mo

    Zestimate® history
    Loading
    Loading...

    Owner options

    List your home for rent

    $1,810/mo

    Rent Zestimate®

    Find your next renter with Zillow Rental Manager. Plus, with online applications, you can quickly screen prospective tenants – for free.

    Learn more

    $1,810/mo

    Rent Zestimate®

    Refinance and save

    $575/mo

    Est. payment

    Refinancing to a lower rate could help reduce your monthly payments and save thousands over the life of the loan.

    See today's rates

    $575/mo

    Est. payment

    Explore your selling options

    Work with a Zillow partner agent

    Leverage their expertise and Zillow's premium Showcase listings to get your home seen by more buyers.

    Get started

    List with your own agent

    Get your home in front of millions of buyers by listing it on Zillow.

    Learn how to do it

    Sell it yourself

    Take full control of how buyers see your home on Zillow by listing For Sale by Owner (FSBO).

    List your home

    What's special

    Double-sided stone fireplaceClassic wrap-around porchCustom built-in shelvingDedicated wine fridgeCustom cabinetryLarge walk-in pantry
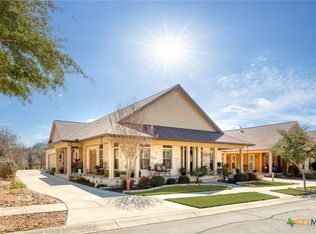
    Welcome to Your Custom Hill Country Sanctuary. Live the Gruene lifestyle in this meticulously maintained home. At the heart of the home, a stunning double-sided stone fireplace serves as the centerpiece, creating a warm transition between the living and dining areas—both enhanced by custom built-in shelving that adds style and functionality. The kitchen is a true standout, boasting custom cabinetry, a granite island with a gas cooktop, a built-in high-capacity refrigerator and freezer, a dedicated wine fridge, and a large walk-in pantry. The Primary Retreat is filled with natural light and thoughtfully designed with custom built-in shelving in both the bedroom and spacious walk-in closet. Enjoy your morning coffee with direct access to the backyard patio right from your room. Flexible living continues with the second bedroom, currently utilized as a professional office, featuring custom built-in a Murphy bed that easily transforms the space for overnight guests. Relax on the classic wrap-around porch and greet the morning walkers, or unwind in the spacious patio—ideal for hosting or enjoying peaceful Hill Country evenings. Best of all, you’re just a short golf cart ride from historic Gruene Hall and boutique dining, offering the perfect blend of quiet community charm and vibrant Hill Country culture.

    Zillow last checked:

    Listing updated:

    Listed by:

    Jessica Aguirre (512)387-0722,

    Epique Realty LLC

    Bought with:

    Suzanne Kuntz, TREC #0626353

    Keller Williams Heritage

    , TREC #null

    Source: Central Texas MLS,MLS#: 612410MLS LogoOriginating MLS: Four Rivers Association of REALTORS

    Facts & features

    Interior

    Bedrooms & bathrooms
    • Bedrooms: 3
    • Bathrooms: 2
    • Full bathrooms: 2
    Bedroom
    • Level: Main
    • Dimensions: 14 x 15.6
    Bedroom 2
    • Level: Main
    • Dimensions: 11.8 x 10.1
    Bedroom 3
    • Level: Main
    • Dimensions: 11.8 x 13.5
    Primary bathroom
    • Level: Main
    • Dimensions: 14 x 8.8
    Bathroom
    • Level: Main
    • Dimensions: 7.5 x 7.1
    Dining room
    • Level: Main
    • Dimensions: 14.8 x 8.2
    Kitchen
    • Level: Main
    • Dimensions: 14.9 x 10.9
    Living room
    • Level: Main
    • Dimensions: 14.9 x 13.11
    Heating
    • Central, Fireplace(s)
    Cooling
    • Central Air, Electric, 1 Unit
    Appliances
    • Included: Dishwasher, Gas Cooktop, Disposal, Other, Oven, Refrigerator, See Remarks, Water Heater, Wine Refrigerator, Some Gas Appliances, Cooktop, Microwave, Water Softener Owned
    • Laundry: Washer Hookup, Electric Dryer Hookup, In Garage
    Features
    • Attic, Bookcases, Built-in Features, Ceiling Fan(s), Crown Molding, Double Vanity, Murphy Bed, Other, Recessed Lighting, See Remarks, Separate Shower, Walk-In Closet(s), Granite Counters, Kitchen Island, Kitchen/Dining Combo, Pantry, Walk-In Pantry
    • Flooring: Ceramic Tile
    • Windows: Double Pane Windows, Plantation Shutters
    • Attic: Partially Floored
    • Number of fireplaces: 1
    • Fireplace features: Dining Room, Double Sided, Living Room, Propane, Stone
    Interior area
    • Total interior livable area: 1,547 sqft

    Property

    Parking
    • Total spaces: 2
    • Parking features: Attached, Door-Multi, Garage, Garage Door Opener
    • Attached garage spaces: 2
    Features
    • Levels: One
    • Stories: 1
    • Patio & porch: Covered, Patio, Porch
    • Exterior features: Covered Patio, Other, Porch, See Remarks, Propane Tank - Owned
    • Pool features: None
    • Fencing: None
    • Has view: Yes
    • View description: None
    • Body of water: None
    Lot
    • Size: 6,599 Square Feet
    Details
    • Parcel number: 379014

    Construction

    Type & style
    • Home type: SingleFamily
    • Architectural style: Craftsman,Garden Home
    • Property subtype: Single Family Residence
    Materials
    • HardiPlank Type, Masonry
    • Foundation: Slab
    • Roof: Composition,Shingle
    Condition
    • Resale
    • Year built: 2014
    Details
    • Builder name: Michael Flume

    Utilities & green energy

    • Sewer: Public Sewer
    • Water: Public
    • Utilities for property: Electricity Available, High Speed Internet Available, Propane, Other, See Remarks

    Community & HOA

    Community
    • Features: Other, See Remarks, Street Lights, Sidewalks
    • Security: Smoke Detector(s)
    • Subdivision: Cotton Crossing 9
    HOA
    • Has HOA: Yes
    • HOA fee: $575 annually
    Location
    • Region: New Braunfels

    Financial & listing details

    • Tax assessed value: $524,050
    • Date on market: 5/1/2026
    • Cumulative days on market: 71 days
    • Listing agreement: Exclusive Right To Sell
    • Listing terms: Cash,Conventional,FHA,VA Loan
    • Electric utility on property: Yes
    • Road surface type: Asphalt

    Price history

    DateEventPrice
    7/21/2026Sold--
    Source: Central Texas MLS #612410 Report a problem
    7/5/2026Pending sale$499,999$323/sqft
    Source: Central Texas MLS #612410 Report a problem
    6/23/2026Contingent$499,999$323/sqft
    Source: Central Texas MLS #612410 Report a problem
    5/1/2026Listed for sale$499,999$323/sqft
    Source: Central Texas MLS #612410 Report a problem
    4/10/2026Listing removed$499,999$323/sqft
    Source: Central Texas MLS #609166 Report a problem
    4/3/2026Listed for sale$499,999$323/sqft
    Source: Central Texas MLS #609166 Report a problem

    Public tax history

    YearProperty taxesTax assessment
    2025-- $510,087 +10%
    2024$3,465 +0.6%$463,715 +10%
    2023$3,444 -28.7%$421,559 +10%
    2022$4,827 -3.6%$383,235 +10%
    2021$5,010 +7.9%$348,395 +10%
    2020$4,642 +6.3%$316,723 +10%
    2019$4,366 -15.8%$287,930 -12.3%
    2018$5,188 $328,390 +5.9%
    2017-- $310,170 +5.1%
    2016$6,586 +743.4%$295,200 +4.3%
    2015$781 $283,050 +708.7%
    2014$781 $35,000
    Find assessor info on the county website

    Neighborhood: 78130

    Nearby schools

    GreatSchools rating
    Schools provided by the listing agent
    • District: Comal ISD

    Source: Central Texas MLS. This data may not be complete. We recommend contacting the local school district to confirm school assignments for this home.

    Get a cash offer in 3 minutes
    Find out how much your home could sell for in as little as 3 minutes with a no-obligation cash offer.
    Estimated market value
    $485,800
    Get a cash offer in 3 minutes
    Find out how much your home could sell for in as little as 3 minutes with a no-obligation cash offer.
    Estimated market value
    $485,800