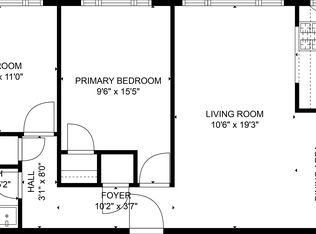
Beautifully maintained condo in Denver! Positioned in a southwest-facing corner, this unit is bathed in natural light, enhancing fresh paint and newly refinished hardwood flooring throughout. This easy-flowing floor plan features a formal dining area that beckons for intimate gatherings, while the revitalized galley kitchen boasts modern tile flooring and black appliances. Uniting form and function, a convenient breakfast bar overlooks the charming living room. Discover tranquility in the two generously sized bedrooms and an updated bathroom, showcasing sleek subway tile accents. Indulge in the convenience of a detached garage and a dedicated storage locker within the secure building. Experience urban living at its finest in this developing neighborhood, offering unrivaled proximity to trendy eateries, coffee shops, and vintage shops. Schedule your showing today!
Sold for $265,000
$265,000
1454 Jersey Street #105, Denver, CO 80220
2beds
614sqft
Condominium
Built in 1948
-- sqft lot
$238,500 Zestimate®
$432/sqft
$1,459 Estimated rent
Home value
$238,500
$219,000 - $258,000
$1,459/mo
Zestimate® history
Owner options
List your home for rent
$1,459/mo
Rent Zestimate®
Find your next renter with Zillow Rental Manager. Plus, with online applications, you can quickly screen prospective tenants – for free.
$1,459/mo
Rent Zestimate®
Refinance and save
$1,901/mo
Est. payment
Refinancing to a lower rate could help reduce your monthly payments and save thousands over the life of the loan.
$1,901/mo
Est. payment
Explore your selling options
Work with a Zillow partner agent
Leverage their expertise and Zillow's premium Showcase listings to get your home seen by more buyers.
Get startedList with your own agent
Get your home in front of millions of buyers by listing it on Zillow.
Learn how to do itSell it yourself
Take full control of how buyers see your home on Zillow by listing For Sale by Owner (FSBO).
List your homeWhat's special
Zillow last checked:
Listing updated:
Listed by:
Gary Johnson 248-431-0806 gary.johnson@redfin.com,
Redfin Corporation
Bought with:
Donita Reitze, 100019938
Porchlight Real Estate Group
Source: REcolorado as distributed by MLS GRID,MLS#: 6329841
Facts & features
Interior
Bedrooms & bathrooms
- Bedrooms: 2
- Bathrooms: 1
- Full bathrooms: 1
- Main level bathrooms: 1
- Main level bedrooms: 2
Bedroom
- Description: Hardwood Flooring
- Level: Main
- Area: 143 Square Feet
- Dimensions: 11 x 13
Bedroom
- Description: Hardwood Flooring
- Level: Main
- Area: 72 Square Feet
- Dimensions: 8 x 9
Bathroom
- Description: Tile Flooring
- Level: Main
- Area: 30 Square Feet
- Dimensions: 6 x 5
Dining room
- Description: Hardwood Flooring, Formal Dining Space
- Level: Main
- Area: 77 Square Feet
- Dimensions: 7 x 11
Kitchen
- Description: Tile Flooring, Black Appliances, Granite Countertop, Breakfast Bar
- Level: Main
- Area: 84 Square Feet
- Dimensions: 7 x 12
Living room
- Description: Hardwood Flooring
- Level: Main
- Area: 170 Square Feet
- Dimensions: 10 x 17
Heating
- Natural Gas, Radiant
Cooling
- Air Conditioning-Room
Appliances
- Included: Dishwasher, Microwave, Oven, Refrigerator
- Laundry: Common Area
Features
- No Stairs, Primary Suite
- Flooring: Tile, Wood
- Has basement: No
- Common walls with other units/homes: 2+ Common Walls
Interior area
- Total structure area: 614
- Total interior livable area: 614 sqft
- Finished area above ground: 614
Property
Parking
- Total spaces: 1
- Parking features: Garage
- Garage spaces: 1
Features
- Levels: One
- Stories: 1
- Entry location: Exterior Access
- Fencing: None
Lot
- Features: Near Public Transit
Details
- Parcel number: 605206027
- Zoning: E-MU-2.5
- Special conditions: Standard
Construction
Type & style
- Home type: Condo
- Property subtype: Condominium
- Attached to another structure: Yes
Materials
- Brick
- Roof: Composition
Condition
- Year built: 1948
Utilities & green energy
- Sewer: Public Sewer
- Water: Public
- Utilities for property: Electricity Connected, Natural Gas Connected
Community & HOA
Community
- Security: Secured Garage/Parking, Security Entrance, Smoke Detector(s)
- Subdivision: Colfax Terrace
HOA
- Has HOA: Yes
- Amenities included: Laundry, Storage
- Services included: Heat, Maintenance Grounds, Maintenance Structure, Recycling, Trash, Water
- HOA fee: $352 monthly
- HOA name: HOA Simple
- HOA phone: 303-260-7177
Location
- Region: Denver
Financial & listing details
- Price per square foot: $432/sqft
- Annual tax amount: $1,209
- Date on market: 3/28/2024
- Listing terms: Cash,Conventional,FHA,VA Loan
- Exclusions: Seller's Personal Property
- Ownership: Individual
- Electric utility on property: Yes
Price history
| Date | Event | Price |
|---|---|---|
| 4/18/2024 | Sold | $265,000-3.6%$432/sqft |
Source:  REcolorado as distributed by MLS GRID #6329841 Report a problem REcolorado as distributed by MLS GRID #6329841 Report a problem | ||
| 4/7/2024 | Pending sale | $275,000$448/sqft |
Source: REcolorado as distributed by MLS GRID #6329841 Report a problem | ||
| 3/28/2024 | Listed for sale | $275,000$448/sqft |
Source: REcolorado as distributed by MLS GRID #6329841 Report a problem | ||
Public tax history
Tax history is unavailable.
Neighborhood: Montclair
Nearby homes
- $240,0002 bd1 ba621 sqft1454 Jersey St APT 106, Denver, CO 80220Sold

- $175,0002 bd1 ba614 sqft1454 Jersey St APT 2, Denver, CO 80220Pending

- $--2 bd1 ba770 sqft1454 Jersey St APT 203, Denver, CO 80220Off Market

- $--2 bd1 ba751 sqft1454 Jersey St APT 104, Denver, CO 80220Off Market
- $319,6002 bd1 ba775 sqft1454 Jersey St #104-1, Denver, CO 80220Off Market
- $205,3002 bd1 ba614 sqft1454 Jersey St APT 1, Denver, CO 80220Off Market
- $202,9002 bd1 ba751 sqft1454 Jersey St APT 3, Denver, CO 80220Off Market
- $206,4002 bd1 ba614 sqft1454 Jersey St APT 4, Denver, CO 80220Off Market
Nearby schools
GreatSchools rating
- 7/10Palmer Elementary SchoolGrades: PK-5Distance: 0.6 mi
- 3/10Hill Campus Of Arts And SciencesGrades: 6-8Distance: 1.4 mi
- 5/10George Washington High SchoolGrades: 9-12Distance: 2.4 mi
Schools provided by the listing agent
- Elementary: Palmer
- Middle: Hill
- High: George Washington
- District: Denver 1
Source: REcolorado as distributed by MLS GRID. This data may not be complete. We recommend contacting the local school district to confirm school assignments for this home.
Get a cash offer in 3 minutes
Find out how much your home could sell for in as little as 3 minutes with a no-obligation cash offer.
Estimated market value
$238,500
Get a cash offer in 3 minutes
Find out how much your home could sell for in as little as 3 minutes with a no-obligation cash offer.
Estimated market value
$238,500
- Colorado
- Denver County
- Denver
- 80220
- Montclair
- 1454 Jersey Street Unit 105
Nearby cities
Nearby neighborhoods
Nearby zip codes
Other Denver Topics
