Step into this delightful 2 bed 1 bath condo in the vibrant Hale/Mayfair neighborhood! HOA covers heat, water/sewer, trash, reacting & professional management. Another plus to this location is Denver's mass transit initiative down Colfax ("Colfax Lynx") and there is planned stop a short distance from this home and would allow someone to enjoy the city without the need for a vehicle. This bright unit is move-in ready and close to countless neighborhood amenities. Large windows create a happy mood and sense of openness in the family room and both bedrooms. Notice the coved ceilings and arched doorways…tons of character! The kitchen features updated appliances and fixtures and a must-have gas range! Newer vanity and fixtures in the full bath as well. Perfect for use as your primary residence or as an investment property. On-site washing machine and dryers on the same level as the unit. Experience urban living at its finest in this ever-changing neighborhood. Enjoy close proximity to countless eateries, coffee shops, and historic retail and well as brand new shops and restaurants. Grab coffee and a quick bite at Park Hill Hub, Starbucks or La Filette Bakery. Meet friends for lunch at Famous Pizza, the Dumpling Kitchen or Little Dragon. Grab a quick meal to bake at home from Papa Murphys or treat yourself to dinner out at Jimmy’s Jersey Street Café or Benzina. Why not indulge in dessert at Nuggs Ice Cream afterwards! Take your pick between King Soopers and Safeway for groceries (adjacent to one another and just two blocks from the property). Quick commute downtown or to Cherry Creek North. You’ll love living in this low maintenance condo and within this fun location in the heart of Denver.
Accepting backups
$175,000
1454 Jersey Street #2, Denver, CO 80220
2beds
614sqft
Condominium
Built in 1948
-- sqft lot
$-- Zestimate®
$285/sqft
$374/mo HOA
What's special
Must-have gas rangeArched doorwaysBright unitCoved ceilingsUpdated appliances and fixtures
- 153 days |
- 308 |
- 22 |
Zillow last checked:
Listing updated:
Listed by:
Casey Miller 720-201-2755 cmiller@livsothebysrealty.com,
LIV Sotheby's International Realty
Source: REcolorado as distributed by MLS GRID,MLS#: 7608236
Facts & features
Interior
Bedrooms & bathrooms
- Bedrooms: 2
- Bathrooms: 1
- Full bathrooms: 1
- Main level bathrooms: 1
- Main level bedrooms: 2
Bedroom
- Features: Primary Suite
- Level: Main
- Area: 143 Square Feet
- Dimensions: 11 x 13
Bedroom
- Level: Main
- Area: 72 Square Feet
- Dimensions: 8 x 9
Bathroom
- Level: Main
Kitchen
- Level: Main
- Area: 66 Square Feet
- Dimensions: 6 x 11
Living room
- Description: Living Room / Dining Room / Foyer
- Level: Main
- Area: 306 Square Feet
- Dimensions: 17 x 18
Heating
- Forced Air, Natural Gas
Cooling
- Air Conditioning-Room
Appliances
- Included: Microwave, Oven, Range, Refrigerator
- Laundry: Common Area
Features
- Smoke Free
- Flooring: Vinyl
- Has basement: No
- Common walls with other units/homes: 2+ Common Walls
Interior area
- Total structure area: 614
- Total interior livable area: 614 sqft
- Finished area above ground: 614
Video & virtual tour
Property
Features
- Levels: One
- Stories: 1
- Entry location: Garden
Details
- Parcel number: 605206020
- Zoning: E-MU-2.5
- Special conditions: Standard
Construction
Type & style
- Home type: Condo
- Property subtype: Condominium
- Attached to another structure: Yes
Materials
- Brick
- Roof: Unknown
Condition
- Year built: 1948
Utilities & green energy
- Sewer: Public Sewer
- Water: Public
- Utilities for property: Cable Available, Electricity Connected, Natural Gas Connected
Community & HOA
Community
- Security: Security Entrance
- Subdivision: Mayfair
HOA
- Has HOA: Yes
- Amenities included: Laundry, Storage
- Services included: Heat, Maintenance Grounds, Maintenance Structure, Recycling, Sewer, Snow Removal, Trash, Water
- HOA fee: $374 monthly
- HOA name: HOA Simple - Kevin Lynn
- HOA phone: 303-260-7177
Location
- Region: Denver
Financial & listing details
- Price per square foot: $285/sqft
- Tax assessed value: $236,700
- Annual tax amount: $1,424
- Date on market: 2/13/2026
- Listing terms: Cash,Conventional,FHA,Other,VA Loan
- Exclusions: None
- Ownership: Individual
- Electric utility on property: Yes
- Road surface type: Paved
Estimated market value
Not available
Estimated sales range
Not available
Not available
Price history
| Date | Event | Price |
|---|---|---|
| 7/13/2026 | Pending sale | $175,000$285/sqft |
Source:  REcolorado as distributed by MLS GRID #7608236 Report a problem REcolorado as distributed by MLS GRID #7608236 Report a problem | ||
| 4/1/2026 | Price change | $175,000-2.2%$285/sqft |
Source: REcolorado as distributed by MLS GRID #7608236 Report a problem | ||
| 3/19/2026 | Price change | $179,000-3.2%$292/sqft |
Source: REcolorado as distributed by MLS GRID #7608236 Report a problem | ||
| 2/13/2026 | Listed for sale | $185,000+172.1%$301/sqft |
Source: REcolorado as distributed by MLS GRID #7608236 Report a problem | ||
| 7/26/2021 | Listing removed | -- |
Source: Zillow Rental Network Premium Report a problem | ||
| 7/14/2021 | Listed for rent | $1,300+62.5%$2/sqft |
Source: Zillow Rental Network Premium Report a problem | ||
| 7/19/2013 | Listing removed | $800$1/sqft |
Source: Denverrental.com Report a problem | ||
| 7/17/2013 | Listed for rent | $800$1/sqft |
Source: Denverrental.com Report a problem | ||
| 7/25/2010 | Listing removed | $68,000$111/sqft |
Source: Kentwood Companies #844599 Report a problem | ||
| 5/8/2010 | Price change | $68,000-9.3%$111/sqft |
Source: Kentwood Companies #844599 Report a problem | ||
| 3/8/2010 | Price change | $75,000-15.7%$122/sqft |
Source: Kentwood Companies #844599 Report a problem | ||
| 1/26/2010 | Listed for sale | $89,000+141.2%$145/sqft |
Source: Kentwood Companies #844599 Report a problem | ||
| 3/3/2009 | Sold | $36,900-22.3%$60/sqft |
Source: Public Record Report a problem | ||
| 12/11/2008 | Price change | $47,500-13.5%$77/sqft |
Source: Listhub #729463 Report a problem | ||
| 11/9/2008 | Price change | $54,900-5.2%$89/sqft |
Source: Listhub #729463 Report a problem | ||
| 8/26/2008 | Price change | $57,900-7.9%$94/sqft |
Source: Listhub #694752 Report a problem | ||
| 6/10/2008 | Price change | $62,900-7.4%$102/sqft |
Source: Listhub #694752 Report a problem | ||
| 5/25/2008 | Listed for sale | $67,900+2.9%$111/sqft |
Source: Listhub #694752 Report a problem | ||
| 3/17/2000 | Sold | $66,000$107/sqft |
Source: Public Record Report a problem | ||
Public tax history
| Year | Property taxes | Tax assessment |
|---|---|---|
| 2024 | $943 -16.2% | $12,170 -18.9% |
| 2023 | $1,125 +3.6% | $15,000 +6% |
| 2022 | $1,086 +10.9% | $14,150 -2.8% |
| 2021 | $979 +2.9% | $14,560 +10.3% |
| 2020 | $952 +11.2% | $13,199 -0.7% |
| 2019 | $856 | $13,291 +20.1% |
| 2018 | $856 +0.3% | $11,070 |
| 2017 | $854 +99.4% | $11,070 +102% |
| 2016 | $428 +13.5% | $5,480 |
| 2015 | $377 0% | $5,480 +20.7% |
| 2014 | $377 -10.1% | $4,540 -28.1% |
| 2007 | $420 +1.1% | $6,310 +0.6% |
| 2006 | $415 +0.1% | $6,270 |
| 2005 | $415 | $6,270 |
Find assessor info on the county website
Monthly payment
Est. payment
Payment breakdown
Explore the cost of this home by adjusting the details. Changes won't be saved.Climate risks
Neighborhood: Montclair
Nearby schools
GreatSchools rating
- 7/10Palmer Elementary SchoolGrades: PK-5Distance: 0.6 mi
- 3/10Hill Campus Of Arts And SciencesGrades: 6-8Distance: 1.4 mi
- 5/10George Washington High SchoolGrades: 9-12Distance: 2.4 mi
Schools provided by the listing agent
- Elementary: Palmer
- Middle: Hill
- High: George Washington
- District: Denver 1
Source: REcolorado as distributed by MLS GRID. This data may not be complete. We recommend contacting the local school district to confirm school assignments for this home.
- $--2 bd1 ba770 sqft1454 Jersey St APT 203, Denver, CO 80220Off Market

- $--2 bd1 ba751 sqft1454 Jersey St APT 104, Denver, CO 80220Off Market
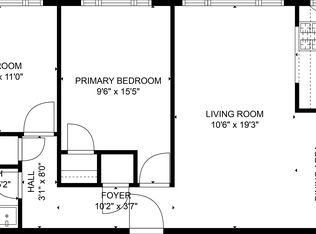
- $301,9002 bd1 ba775 sqft1454 Jersey St #104-1, Denver, CO 80220Off Market
- $209,2002 bd1 ba614 sqft1454 Jersey St APT 1, Denver, CO 80220Off Market

- $208,7002 bd1 ba751 sqft1454 Jersey St APT 3, Denver, CO 80220Off Market
- $211,7002 bd1 ba614 sqft1454 Jersey St APT 4, Denver, CO 80220Off Market
- $220,0002 bd1 ba614 sqft1454 Jersey St APT 101, Denver, CO 80220Off Market
- $194,0002 bd1 ba614 sqft1454 Jersey St APT 102, Denver, CO 80220Off Market
A local agent can set up tours, give advice and negotiate with sellers.
Similar homes
- $165,0001 bd1 ba454 sqft1182 Clermont Street #1B, Denver, CO 80220For Sale
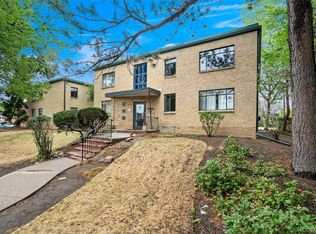
 MLS ID #9167357, Kelly Turk, Compass - Denver. REcolorado as distributed by MLS GRID
 - $175,0002 bd1 ba852 sqft875 S Quebec Street #24, Denver, CO 80247For Sale
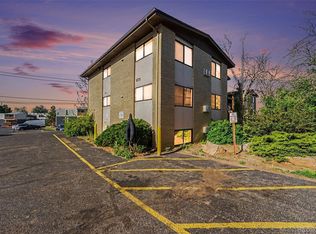 MLS ID #3145454, Cody Phillips, NAV Real Estate. REcolorado as distributed by MLS GRID
 - $175,0001 bd1 ba617 sqft4110 Hale Parkway #6C, Denver, CO 80220For Sale
 MLS ID #1684882, Laura Ruch, West and Main Homes Inc. REcolorado as distributed by MLS GRID
 - $239,0002 bd1 ba797 sqftPark Central Condos, Denver, CO 80220For Sale
 MLS ID #3645781, Sarah Cavey, West and Main Homes Inc. REcolorado as distributed by MLS GRID
 - $189,0001 bd1 ba597 sqft4110 E Hale Parkway #4J, Denver, CO 80220For SaleMLS ID #7815244, Mason McChesney, Keller Williams Preferred Realty. REcolorado as distributed by MLS GRID
- $150,0001 bd1 ba617 sqftAtlantis Condominiums, Denver, CO 80220For SaleMLS ID #5749172, Jay Hlavachek, Real Broker, LLC DBA Real. REcolorado as distributed by MLS GRID
- $225,0002 bd2 ba918 sqftMajorca Condominiums, Denver, CO 80218For SaleMLS ID #6429738, Scott Bernard, LIV Sotheby's International Realty. REcolorado as distributed by MLS GRID
- $175,0001 bd1 ba577 sqftCloud Nine Condominiums, Denver, CO 80218For SaleMLS ID #4560220, Keefe Gray, Duke Fyffe Real Estate Group. REcolorado as distributed by MLS GRID
- $189,0001 bd1 ba855 sqft9300 E Center Avenue #7A, Denver, CO 80247For SaleMLS ID #9393742, Jennifer Ramirez, eXp Realty, LLC. REcolorado as distributed by MLS GRID
- $170,0001 bd1 ba555 sqftThe Pearl Condos, Denver, CO 80203For SaleMLS ID #8778043, Jeff Newman, Jason Mitchell Real Estate Colorado, LLC. REcolorado as distributed by MLS GRID
- $168,5001 bd1 ba553 sqftJasmine Condominiums, Denver, CO 80222For SaleMLS ID #4710400, Corene Hellander, Luxe Haven Realty. REcolorado as distributed by MLS GRID
- $200,0001 bd1 ba550 sqft1130 N Pennsylvania Street #202, Denver, CO 80203For SaleMLS ID #6165876, Whitney Nichols, Crocker Realty, LLC. REcolorado as distributed by MLS GRID
- $150,000-- bd1 ba440 sqftMajorca Condos, Denver, CO 80218For SaleMLS ID #8267761, Loretta Hernandez, Marigold Realty LLC. REcolorado as distributed by MLS GRID
- $194,0001 bd1 ba621 sqft1151 N Marion Street #104, Denver, CO 80218For SaleMLS ID #2076078, Wisdom Real Estate, Wisdom Real Estate. REcolorado as distributed by MLS GRID
- $170,0001 bd1 ba654 sqftOak Park, Denver, CO 80247For SaleMLS ID #1827430, Jon Yacovetta, Guide Real Estate. REcolorado as distributed by MLS GRID
- $188,000-- bd1 ba374 sqft1260 York Street #203, Denver, CO 80206For SaleMLS ID #6779685, Mike Archer, Capital Property Group LLC. REcolorado as distributed by MLS GRID
- $185,0001 bd1 ba634 sqft5300 E Cherry Creek South Drive #1116, Denver, CO 80246For SaleMLS ID #6381812, Cindy Dassinger, Metro Home Finders. REcolorado as distributed by MLS GRID
- $189,900-- bd1 ba493 sqftBrooks Towers, Denver, CO 80202For SaleMLS ID #7001677, Fouad Graoui, Brokers Guild Real Estate. REcolorado as distributed by MLS GRID
- $260,0001 bd1 ba503 sqft5929 E 14th Avenue, Denver, CO 80220For SaleMLS ID #5359019, Joy Pursell, LIV Sotheby's International Realty. REcolorado as distributed by MLS GRID
- $249,0001 bd1 ba545 sqftDahlia House, Denver, CO 80220For SaleMLS ID #9846366, Nicole Pominville, Compass - Denver. REcolorado as distributed by MLS GRID
