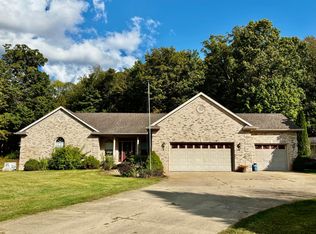
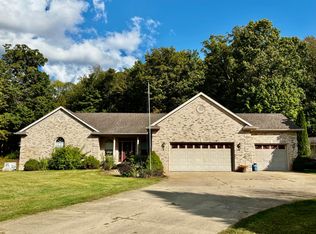
Welcome to the gorgeous gem of a home that you've been waiting for! Just imagine watching all the beautiful wildlife and picturesque four season views from the comfort of your living room chair that are amplified by the additional buildable lot loaded with trees. Buyers can purchase the additional lot and add more out buildings or use it to sell off later as an investment (it perks in two separate locations) or simply enjoy the spoils of being the only home in the neighborhood with an extra lot. While we're on the subject of potential, this home includes a basement space that is stubbed for an additional full bathroom and ample space to make the basement space whatever the next homeowner would like it to be. Be the envy of the family for holidays with your spacious kitchen that includes double ovens and a built-in gas cooktop. The open concepts to the additional rooms lend themselves to being open and lively, but also private and not too echoey. For buyers with furry friends there's a convenient screened in back porch that leads down to a fenced-in dog run. Adjacent to that is ample storage for outdoor equipment right below the living room. Additional benefits include a detached workshop that comes with woodworking equipment and an additional 220 amp outlet; making it the perfect home getaway for any creative handyperson. Attached to the workshop is an additional place to park a riding lawn mower where there's also an electric deer hoist which is an added bonus for all the hunters out there. Home also has built-in sprinkler systems for all the landscaping as well as drip lines installed for hanging baskets making curb appeal simple as can be. Recent updates include new paint throughout and brand new luxury vinyl plank flooring. Schedule your showing today, you do not want to miss out on this one!
Sold for $400,000
$400,000
1454 Nicholas Ln, Charlotte, MI 48813
3beds
2,254sqft
Single Family Residence
Built in 2000
1.18 Acres Lot
$432,200 Zestimate®
$177/sqft
$2,701 Estimated rent
Home value
$432,200
$411,000 - $454,000
$2,701/mo
Zestimate® history
Owner options
List your home for rent
$2,701/mo
Rent Zestimate®
Find your next renter with Zillow Rental Manager. Plus, with online applications, you can quickly screen prospective tenants – for free.
$2,701/mo
Rent Zestimate®
Refinance and save
$2,800/mo
Est. payment
Refinancing to a lower rate could help reduce your monthly payments and save thousands over the life of the loan.
$2,800/mo
Est. payment
Explore your selling options
Work with a Zillow partner agent
Leverage their expertise and Zillow's premium Showcase listings to get your home seen by more buyers.
Get startedList with your own agent
Get your home in front of millions of buyers by listing it on Zillow.
Learn how to do itSell it yourself
Take full control of how buyers see your home on Zillow by listing For Sale by Owner (FSBO).
List your homeWhat's special
Detached workshopRiding lawn mowerAmple spaceSpacious kitchenNew paint throughoutElectric deer hoistBeautiful wildlife
Zillow last checked:
Listing updated:
Listed by:
Rooted Real Estate Of Greater Lansing 517-258-1345,
RE/MAX Real Estate Professionals,
Rayce C O'Connell 248-563-4234,
RE/MAX Real Estate Professionals
Bought with:
Joan Spagnuolo, 6501327850
Oasis Realty
Source: Greater Lansing AOR,MLS#: 277701
Facts & features
Interior
Bedrooms & bathrooms
- Bedrooms: 3
- Bathrooms: 2
- Full bathrooms: 2
Primary bedroom
- Level: First
- Area: 227.76 Square Feet
- Dimensions: 15.6 x 14.6
Bedroom 2
- Level: First
- Area: 112.35 Square Feet
- Dimensions: 10.7 x 10.5
Bedroom 3
- Level: First
- Area: 145.53 Square Feet
- Dimensions: 14.7 x 9.9
Bonus room
- Level: Basement
- Area: 205.44 Square Feet
- Dimensions: 19.2 x 10.7
Dining room
- Level: First
- Area: 243.26 Square Feet
- Dimensions: 16.11 x 15.1
Family room
- Level: First
- Area: 173.65 Square Feet
- Dimensions: 15.1 x 11.5
Kitchen
- Level: First
- Area: 156.51 Square Feet
- Dimensions: 14.1 x 11.1
Laundry
- Level: First
- Area: 60.35 Square Feet
- Dimensions: 8.5 x 7.1
Living room
- Level: First
- Area: 345.6 Square Feet
- Dimensions: 27 x 12.8
Office
- Level: Basement
- Area: 166.92 Square Feet
- Dimensions: 15.6 x 10.7
Other
- Description: Breakfast Nook
- Level: First
- Area: 121.26 Square Feet
- Dimensions: 14.1 x 8.6
Heating
- Forced Air, Natural Gas
Cooling
- Central Air
Appliances
- Included: Disposal, Ice Maker, Microwave, Washer, Refrigerator, Range, Dryer, Double Oven, Dishwasher
- Laundry: Laundry Room, Main Level
Features
- Cathedral Ceiling(s), Ceiling Fan(s), Crown Molding, Eat-in Kitchen, High Ceilings, Kitchen Island, Laminate Counters, Natural Woodwork, Pantry, Recessed Lighting, Soaking Tub, Storage, Wired for Sound
- Basement: Bath/Stubbed,Egress Windows,Full,Partially Finished,Sump Pump
- Number of fireplaces: 1
- Fireplace features: Gas, Great Room, Stone
Interior area
- Total structure area: 3,704
- Total interior livable area: 2,254 sqft
- Finished area above ground: 1,852
- Finished area below ground: 402
Property
Parking
- Total spaces: 2
- Parking features: Attached, Driveway, Garage, Garage Door Opener
- Attached garage spaces: 2
- Has uncovered spaces: Yes
Features
- Levels: One
- Stories: 1
- Patio & porch: Covered, Deck, Front Porch, Porch, Rear Porch, Screened
- Exterior features: Dog Run, Garden, Lighting, Rain Gutters, Storage
- Fencing: Back Yard
Lot
- Size: 1.18 Acres
- Features: Cul-De-Sac, Garden, Many Trees, Private, Sprinklers In Front, Sprinklers In Rear
Details
- Additional structures: Shed(s), Workshop
- Foundation area: 1852
- Parcel number: 11004200001200
- Zoning description: Zoning
- Other equipment: Dehumidifier
Construction
Type & style
- Home type: SingleFamily
- Architectural style: Ranch
- Property subtype: Single Family Residence
Materials
- Stone, Vinyl Siding
Condition
- Year built: 2000
Utilities & green energy
- Sewer: Septic Tank
- Water: Well
Community & HOA
Community
- Security: Carbon Monoxide Detector(s), Fire Alarm
- Subdivision: Autumn Woods
Location
- Region: Charlotte
Financial & listing details
- Price per square foot: $177/sqft
- Tax assessed value: $447,800
- Annual tax amount: $3,080
- Date on market: 12/11/2023
- Listing terms: VA Loan,Cash,Conventional,FHA,MSHDA
Price history
| Date | Event | Price |
|---|---|---|
| 2/22/2024 | Sold | $400,000-3.6%$177/sqft |
Source:  Greater Lansing AOR #277701 Report a problem Greater Lansing AOR #277701 Report a problem | ||
| 1/31/2024 | Pending sale | $415,000$184/sqft |
Source: Greater Lansing AOR #277701 Report a problem | ||
| 1/17/2024 | Contingent | $415,000$184/sqft |
Source: Greater Lansing AOR #277701 Report a problem | ||
| 12/11/2023 | Listed for sale | $415,000$184/sqft |
Source: Greater Lansing AOR #277701 Report a problem | ||
Public tax history
| Year | Property taxes | Tax assessment |
|---|---|---|
| 2025 | $3,317 | $223,900 -1.8% |
| 2024 | -- | $227,950 +32.8% |
| 2021 | $2,752 +1.3% | $171,650 -4.7% |
| 2020 | $2,716 | $180,100 +11.3% |
| 2019 | $2,716 -1.8% | $161,800 +30.6% |
| 2018 | $2,765 +10.6% | $123,900 -2.3% |
| 2017 | $2,501 | $126,800 +7.6% |
| 2016 | -- | $117,800 -0.2% |
| 2015 | -- | $118,000 +36.8% |
| 2014 | -- | $86,277 -21.7% |
| 2013 | -- | $110,150 -1.3% |
| 2011 | -- | $111,650 +40.6% |
| 2010 | -- | $79,400 -11.8% |
| 2009 | -- | $90,000 -19.3% |
| 2008 | -- | $111,500 -12.3% |
| 2007 | -- | $127,200 +13.3% |
| 2006 | -- | $112,300 |
| 2005 | -- | $112,300 +7.7% |
| 2004 | -- | $104,300 +6.9% |
| 2002 | -- | $97,600 +38.4% |
| 2001 | -- | $70,500 |
Find assessor info on the county website
Neighborhood: 48813
Nearby homes
- $415,0003 bd3 ba3.4k sqft1470 Nicholas Ln #13, Charlotte, MI 48813Sold
- $415,0003 bd3 ba3.9k sqft1470 Nicholas Ln, Charlotte, MI 48813Sold
- $97,200-- bd-- ba-- sqft1454 Nicholas Ln, Charlotte, MI 48813Off Market
- $349,6003 bd2 ba1.4k sqft1396 Nicholas Ln, Charlotte, MI 48813Off Market
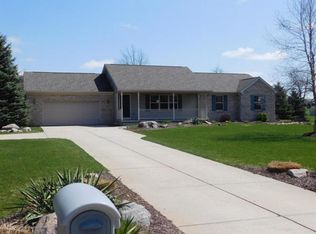
- $541,7004 bd2 ba-- sqft1498 Nicholas Ln, Charlotte, MI 48813Off Market
- $407,3004 bd3 ba2.2k sqft1441 Nicholas Ln, Charlotte, MI 48813Off Market
- $423,5003 bd3 ba3.3k sqft1463 Nicholas Ln, Charlotte, MI 48813Off Market
- $501,5004 bd4 ba2 sqft1399 Nicholas Ln, Charlotte, MI 48813Off Market
Nearby schools
GreatSchools rating
- NAGalewood ElementaryGrades: PK-KDistance: 2.8 mi
- 6/10Charlotte Senior High SchoolGrades: 8-12Distance: 3.9 mi
- 6/10Parkview Elementary SchoolGrades: K-3Distance: 4.1 mi
Schools provided by the listing agent
- High: Charlotte
Source: Greater Lansing AOR. This data may not be complete. We recommend contacting the local school district to confirm school assignments for this home.
Get a cash offer in 3 minutes
Find out how much your home could sell for in as little as 3 minutes with a no-obligation cash offer.
Estimated market value
$432,200
Get a cash offer in 3 minutes
Find out how much your home could sell for in as little as 3 minutes with a no-obligation cash offer.
Estimated market value
$432,200
- Michigan
- Eaton County
- Charlotte
- 48813
- 1454 Nicholas Ln
