OPEN HOUSE SUNDAY OCT. 5th 1-3PM. Beautifully Maintained Home in Charlotte's Mott Meadows Subdivision
This very well-maintained 3 bedroom, 2.5 bath home offers both comfort and functionality in the desirable Mott Meadows neighborhood of Charlotte. With over 3,412 sq. ft. of finished living space, this home provides plenty of room for relaxation and entertaining.
The heart of the home is the open kitchen and dining area, designed for both everyday living and gatherings. A cozy office nook is tucked conveniently nearby, perfect for work, study, or household organization. From this inviting space, a sliding glass door leads to the large (32'X12') back deck, creating an easy flow between indoor comfort and outdoor enjoyment. Inside, you'll also find a bright living room and cozy family room, both sharing a stunning two-sided gas fireplace. The spacious master suite includes a private hot tub room with direct deck access your own retreat after a long day. Hardwood and carpeted floors run throughout, adding warmth and style.
This home is equipped with thoughtful upgrades, including a Generac generator, central air, and a central vacuum system.
Outside, you'll love the attached 3-car garage, plus an additional 24x32 pole barn, ideal for storage, hobbies, or a workshop. The property sits on a generous 1.25-acre lot in a quiet subdivision, just minutes from highways, shopping, and local amenities.
This is a rare opportunity to own a home that combines modern convenience, peaceful surroundings, and plenty of space inside and out. Home Warranty.
Sold for $415,000
$415,000
1470 Nicholas Ln #13, Charlotte, MI 48813
3beds
3,412sqft
Single Family Residence
Built in 2001
1.25 Acres Lot
$424,100 Zestimate®
$122/sqft
$3,396 Estimated rent
Home value
$424,100
$327,000 - $551,000
$3,396/mo
Zestimate® history
Owner options
List your home for rent
$3,396/mo
Rent Zestimate®
Find your next renter with Zillow Rental Manager. Plus, with online applications, you can quickly screen prospective tenants – for free.
$3,396/mo
Rent Zestimate®
Refinance and save
$2,885/mo
Est. payment
Refinancing to a lower rate could help reduce your monthly payments and save thousands over the life of the loan.
$2,885/mo
Est. payment
Explore your selling options
Work with a Zillow partner agent
Leverage their expertise and Zillow's premium Showcase listings to get your home seen by more buyers.
Get startedList with your own agent
Get your home in front of millions of buyers by listing it on Zillow.
Learn how to do itSell it yourself
Take full control of how buyers see your home on Zillow by listing For Sale by Owner (FSBO).
List your homeWhat's special
Stunning two-sided gas fireplacePrivate hot tub roomHardwood and carpeted floorsCozy family roomSpacious master suiteCozy office nook
Zillow last checked:
Listing updated:
Listed by:
Milica Treloar 517-676-4628,
Exit Waterway Realty
Source: Greater Lansing AOR,MLS#: 291672
Facts & features
Interior
Bedrooms & bathrooms
- Bedrooms: 3
- Bathrooms: 3
- Full bathrooms: 2
- 1/2 bathrooms: 1
Primary bedroom
- Level: First
- Area: 205.28 Square Feet
- Dimensions: 16 x 12.83
Bedroom 2
- Level: First
- Area: 142.83 Square Feet
- Dimensions: 12.42 x 11.5
Bedroom 3
- Level: First
- Area: 131.04 Square Feet
- Dimensions: 12 x 10.92
Dining room
- Description: combo
- Level: First
- Area: 495.76 Square Feet
- Dimensions: 23.33 x 21.25
Family room
- Level: First
- Area: 226.46 Square Feet
- Dimensions: 19.83 x 11.42
Kitchen
- Description: combo
- Level: First
- Area: 495.76 Square Feet
- Dimensions: 23.33 x 21.25
Living room
- Level: First
- Area: 361.95 Square Feet
- Dimensions: 19.92 x 18.17
Heating
- Central, Forced Air, Natural Gas
Cooling
- Central Air
Appliances
- Included: Cooktop, Disposal, Electric Cooktop, Microwave, Stainless Steel Appliance(s), Washer/Dryer, Water Heater, Water Softener, Water Softener Owned, Washer, Refrigerator, Electric Water Heater, Electric Oven, Dryer, Dishwasher, Built-In Electric Oven
- Laundry: Main Level, Sink
Features
- Ceiling Fan(s), Central Vacuum, Chandelier, Eat-in Kitchen, Entrance Foyer, High Speed Internet, Kitchen Island, Natural Woodwork, Recessed Lighting, Sauna, Walk-In Closet(s)
- Flooring: Carpet, Hardwood
- Windows: Double Pane Windows, Screens
- Basement: Block,Finished,Full,Interior Entry
- Number of fireplaces: 1
- Fireplace features: Gas, Double Sided, Gas Log, Glass Doors, Living Room
Interior area
- Total structure area: 3,974
- Total interior livable area: 3,412 sqft
- Finished area above ground: 2,187
- Finished area below ground: 1,225
Property
Parking
- Total spaces: 3
- Parking features: Additional Parking, Driveway, Garage, Garage Door Opener, Garage Faces Front, Inside Entrance, Kitchen Level, Overhead Storage, Paved, Private
- Garage spaces: 3
- Has uncovered spaces: Yes
Features
- Levels: One
- Stories: 1
- Entry location: Front Door
- Patio & porch: Covered, Deck, Front Porch, Glass Enclosed, Porch, Screened
- Exterior features: Private Yard, Storage
- Has spa: Yes
- Spa features: Above Ground
- Has view: Yes
- View description: Trees/Woods
Lot
- Size: 1.25 Acres
- Dimensions: 1.25 ac.
- Features: Back Yard, Cul-De-Sac, Few Trees, Front Yard, Landscaped, Many Trees, Near Public Transit, Sprinklers In Front, Wooded
Details
- Additional structures: Pole Barn
- Foundation area: 1787
- Parcel number: 2311004200001300
- Zoning description: Zoning
- Special conditions: Trust
- Other equipment: Generator
Construction
Type & style
- Home type: SingleFamily
- Architectural style: Ranch
- Property subtype: Single Family Residence
Materials
- Vinyl Siding
- Foundation: Block
- Roof: Shingle
Condition
- Year built: 2001
Details
- Warranty included: Yes
Utilities & green energy
- Electric: Underground, Circuit Breakers, Fuses, Generator
- Sewer: Septic Tank
- Water: Well
- Utilities for property: Water Connected, Water Available, Sewer Connected, Sewer Available, Phone Available, Natural Gas Connected, Natural Gas Available, Electricity Connected, Electricity Available, Cable Available
Community & HOA
Community
- Security: Smoke Detector(s)
- Subdivision: Mott Meadow
HOA
- HOA name: N/A
Location
- Region: Charlotte
Financial & listing details
- Price per square foot: $122/sqft
- Annual tax amount: $3,976
- Date on market: 10/2/2025
- Listing terms: VA Loan,Cash,Conventional,FHA,MSHDA
- Road surface type: Concrete, Paved
Price history
| Date | Event | Price |
|---|---|---|
| 12/31/2025 | Sold | $415,000-2.4%$122/sqft |
Source:  Greater Lansing AOR #291672 Report a problem Greater Lansing AOR #291672 Report a problem | ||
| 12/10/2025 | Contingent | $425,000$125/sqft |
Source: Greater Lansing AOR #291672 Report a problem | ||
| 10/2/2025 | Listed for sale | $425,000$125/sqft |
Source: Greater Lansing AOR #291672 Report a problem | ||
Public tax history
Tax history is unavailable.
Neighborhood: 48813
Nearby homes
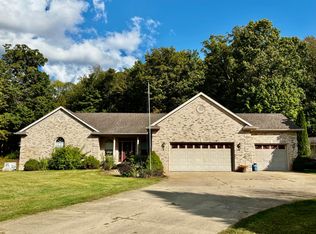
- $415,0003 bd3 ba3.9k sqft1470 Nicholas Ln, Charlotte, MI 48813Sold
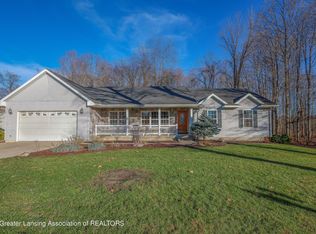
- $400,0003 bd2 ba2.2k sqft1454 Nicholas Ln, Charlotte, MI 48813Sold
- $531,0004 bd2 ba-- sqft1498 Nicholas Ln, Charlotte, MI 48813Off Market
- $122,200-- bd-- ba-- sqft1454 Nicholas Ln, Charlotte, MI 48813Off Market
- $395,0003 bd3 ba2.1k sqft1497 Nicholas Ln, Charlotte, MI 48813Off Market
- $420,6003 bd3 ba3.3k sqft1463 Nicholas Ln, Charlotte, MI 48813Off Market
- $351,0003 bd2 ba1.4k sqft1396 Nicholas Ln, Charlotte, MI 48813Off Market
- $406,9004 bd3 ba2.2k sqft1441 Nicholas Ln, Charlotte, MI 48813Off Market
Nearby schools
GreatSchools rating
- NAGalewood ElementaryGrades: PK-KDistance: 2.8 mi
- 6/10Charlotte Senior High SchoolGrades: 8-12Distance: 3.9 mi
- 6/10Parkview Elementary SchoolGrades: K-3Distance: 4.1 mi
Schools provided by the listing agent
- Elementary: Charlotte Public Schools Project Success
- High: Charlotte
- District: Charlotte
Source: Greater Lansing AOR. This data may not be complete. We recommend contacting the local school district to confirm school assignments for this home.
Get a cash offer in 3 minutes
Find out how much your home could sell for in as little as 3 minutes with a no-obligation cash offer.
Estimated market value
$424,100
Get a cash offer in 3 minutes
Find out how much your home could sell for in as little as 3 minutes with a no-obligation cash offer.
Estimated market value
$424,100
- Michigan
- Eaton County
- Charlotte
- 48813
- 1470 Nicholas Ln Unit 13
