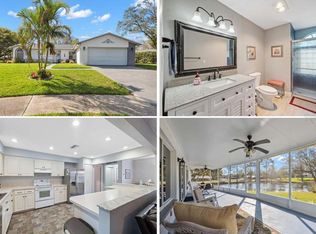
All you need to do is relax and enjoy when you move into this high-quality, updated home. As you approach, you will immediately appreciate the landscaping and meditation area. Enter through the beautiful front door and you will love the tile and upgraded laminate flooring. The home has recently been tastefully painted. The kitchen is “to die for” with beautiful granite on the countertop and oversize breakfast bar. The open kitchen means you can interact with your guests while entertaining. Both bathrooms have been completely remodeled with granite countertops and stunning tile on the floor and in the shower and tub areas. The spacious main suite and the guest bedroom both include a walk-in closet. There are 6 ceiling fans to help keep you cool and your utility bills low. The bonus room has its own split A/C unit and overlooks the large back yard. An open patio will enhance your entertainment options. The top-of-the-line roofing was completed in 2020. Air conditioning systems were also replaced in 2020. The kitchen and appliances were redone in 2018. All windows have been replaced and plantation shutters installed where feasible. A new deep well was installed in 2017 and the irrigation system updated. The electrical panel was replaced in 2018. This Highland Lakes home allows you to use all the amenities including FREE GOLF. There are two pools that are heated for year-round enjoyment. Other amenities include a huge clubhouse with numerous clubs, dances and shows. There is Pickleball, Tennis, Shuffleboard, and Bocci. Pool tables and a library, woodshop, stained glass and ceramic studios are also available. Highland Lakes has a Lodge on Lake Tarpon for parties and dancing. RV and Boat storage is available on a space available basis without charge. This is an investment in a home and a life style for people over 55.
Sold for $452,000
$452,000
1454 QUEEN ANNE BOULEVARD, PALM HARBOR, FL 34684
2beds
1,405sqft
Single Family Residence
Built in 1980
8,400 Square Feet Lot
$425,900 Zestimate®
$322/sqft
$2,402 Estimated rent
Home value
$425,900
$405,000 - $447,000
$2,402/mo
Zestimate® history
Owner options
List your home for rent
$2,402/mo
Rent Zestimate®
Find your next renter with Zillow Rental Manager. Plus, with online applications, you can quickly screen prospective tenants – for free.
$2,402/mo
Rent Zestimate®
Refinance and save
$3,262/mo
Est. payment
Refinancing to a lower rate could help reduce your monthly payments and save thousands over the life of the loan.
$3,262/mo
Est. payment
Explore your selling options
Work with a Zillow partner agent
Leverage their expertise and Zillow's premium Showcase listings to get your home seen by more buyers.
Get startedList with your own agent
Get your home in front of millions of buyers by listing it on Zillow.
Learn how to do itSell it yourself
Take full control of how buyers see your home on Zillow by listing For Sale by Owner (FSBO).
List your homeWhat's special
Lake tarponCeramic studiosBonus roomWalk-in closetOpen kitchenSpacious main suiteGuest bedroom
Zillow last checked:
Listing updated:
Listed by:
Rick Whissel, Jr 727-281-7136,
CHARLES RUTENBERG REALTY INC 727-538-9200
Bought with:
Kathie Lea, 708514
EXP REALTY
Source: Stellar MLS,MLS#: U8213207 Originating MLS: Pinellas Suncoast
Originating MLS: Pinellas Suncoast
Facts & features
Interior
Bedrooms & bathrooms
- Bedrooms: 2
- Bathrooms: 2
- Full bathrooms: 2
Rooms
- Room types: Utility Room
Primary bedroom
- Features: Walk-In Closet(s)
- Level: First
- Dimensions: 11x17
Bedroom 2
- Features: Walk-In Closet(s)
- Level: First
- Dimensions: 11x13
Bonus room
- Level: First
- Dimensions: 10x20
Dining room
- Level: First
- Dimensions: 9x12
Kitchen
- Features: Breakfast Bar
- Level: First
- Dimensions: 10x14
Living room
- Level: First
- Dimensions: 12x16
Heating
- Central, Electric, Wall Units / Window Unit
Cooling
- Central Air, Ductless
Appliances
- Included: Dishwasher, Disposal, Dryer, Electric Water Heater, Exhaust Fan, Range, Refrigerator, Washer
- Laundry: Inside
Features
- Ceiling Fan(s), Crown Molding, Eating Space In Kitchen, Living Room/Dining Room Combo, Primary Bedroom Main Floor, Solid Surface Counters, Walk-In Closet(s)
- Flooring: Ceramic Tile, Concrete, Laminate
- Windows: Window Treatments
- Has fireplace: No
- Common walls with other units/homes: Corner Unit
Interior area
- Total structure area: 1,904
- Total interior livable area: 1,405 sqft
Property
Parking
- Total spaces: 2
- Parking features: Garage - Attached
- Attached garage spaces: 2
Features
- Levels: One
- Stories: 1
- Exterior features: Irrigation System, Lighting, Sidewalk, Tennis Court(s)
- Waterfront features: Lake Privileges, Boat Ramp - Private, Fishing Pier, Skiing Allowed
Lot
- Size: 8,400 Square Feet
- Features: Corner Lot, In County, Landscaped, Near Golf Course, Sidewalk, Unincorporated
Details
- Parcel number: 062816389000000610
- Special conditions: None
Construction
Type & style
- Home type: SingleFamily
- Property subtype: Single Family Residence
Materials
- Block, Stucco
- Foundation: Slab
- Roof: Shingle
Condition
- New construction: No
- Year built: 1980
Utilities & green energy
- Sewer: Public Sewer
- Water: Public
- Utilities for property: Cable Connected, Electricity Connected, Phone Available, Public, Sewer Connected, Sprinkler Well
Community & HOA
Community
- Features: Community Boat Ramp, Dock, Association Recreation - Owned, Buyer Approval Required, Clubhouse, Deed Restrictions, Golf Carts OK, Golf, Pool, Sidewalks
- Pet fee: $0 monthly
- Senior community: Yes
- Subdivision: HIGHLAND LAKES
HOA
- Has HOA: Yes
- Amenities included: Clubhouse, Fence Restrictions, Golf Course, Lobby Key Required, Pickleball Court(s), Pool, Recreation Facilities, Shuffleboard Court, Spa/Hot Tub, Storage, Tennis Court(s), Vehicle Restrictions
- Services included: Common Area Taxes, Community Pool, Reserve Fund, Pool Maintenance
- HOA fee: $126 monthly
- HOA name: Scarlot Roche
- HOA phone: 727-784-1402
- Second HOA name: Highland Lakes
Location
- Region: Palm Harbor
Financial & listing details
- Price per square foot: $322/sqft
- Tax assessed value: $344,797
- Annual tax amount: $2,591
- Date on market: 9/10/2023
- Cumulative days on market: 4 days
- Listing terms: Cash,Conventional
- Ownership: Fee Simple
- Total actual rent: 0
- Electric utility on property: Yes
- Road surface type: Paved, Asphalt
Price history
| Date | Event | Price |
|---|---|---|
| 11/20/2023 | Sold | $452,000+0.7%$322/sqft |
Source:  Stellar MLS #U8213207 Report a problem Stellar MLS #U8213207 Report a problem | ||
| 9/15/2023 | Pending sale | $449,000$320/sqft |
Source: Stellar MLS #U8213207 Report a problem | ||
| 9/10/2023 | Listed for sale | $449,000+155.1%$320/sqft |
Source: Stellar MLS #U8213207 Report a problem | ||
| 6/30/2016 | Sold | $176,000-6.9%$125/sqft |
Source: Stellar MLS #U7776764 Report a problem | ||
| 6/23/2016 | Pending sale | $189,000$135/sqft |
Source: FUTURE HOME REALTY INC #U7776764 Report a problem | ||
| 5/6/2016 | Listed for sale | $189,000+19.6%$135/sqft |
Source: FUTURE HOME REALTY INC #U7776764 Report a problem | ||
| 3/18/2005 | Sold | $158,000+81.6%$112/sqft |
Source: Stellar MLS #U7102131 Report a problem | ||
| 10/6/1997 | Sold | $87,000$62/sqft |
Source: Public Record Report a problem | ||
Public tax history
| Year | Property taxes | Tax assessment |
|---|---|---|
| 2025 | $5,645 +0.5% | $344,797 -1.8% |
| 2024 | $5,617 +101.5% | $350,965 +86.7% |
| 2023 | $2,788 +3.3% | $187,985 +3% |
| 2022 | $2,699 -0.5% | $182,510 +3% |
| 2021 | $2,713 +5.6% | $177,194 +5.6% |
| 2020 | $2,571 +1.9% | $167,845 +2.3% |
| 2019 | $2,523 | $164,071 +1.9% |
| 2018 | $2,523 +1.5% | $161,012 +2.1% |
| 2017 | $2,485 +81.2% | $157,700 +55% |
| 2016 | $1,371 -1.5% | $101,766 +0.7% |
| 2015 | $1,393 +0.7% | $101,059 +0.8% |
| 2014 | $1,383 +1.1% | $100,257 +1.5% |
| 2013 | $1,367 +11.7% | $98,775 +1.7% |
| 2012 | $1,224 | $97,124 +1% |
| 2011 | -- | $96,145 -5.9% |
| 2010 | -- | $102,220 -14.1% |
| 2009 | -- | $118,931 -18.2% |
| 2008 | $2,138 | $145,400 -5.6% |
| 2007 | -- | $154,058 +28.4% |
| 2005 | -- | $120,000 +23.8% |
| 2004 | $1,340 +2.2% | $96,900 +4.8% |
| 2003 | $1,311 +25% | $92,500 +8.1% |
| 2002 | $1,049 | $85,600 +17.4% |
| 2001 | $1,049 -2.2% | $72,900 -5.3% |
| 2000 | $1,073 | $77,000 |
Find assessor info on the county website
Neighborhood: 34684
Nearby homes
- $358,300-- bd2 ba1.4k sqft1452 Queen Anne Blvd, Palm Harbor, FL 34684Off Market
- $440,0003 bd3 ba2.2k sqft2862 Lomond Dr, Palm Harbor, FL 34684Sold
- $436,700-- bd2 ba1.4k sqft1450 Queen Anne Blvd, Palm Harbor, FL 34684Off Market
- $379,3002 bd2 ba1.4k sqft1455 Queen Anne Blvd, Palm Harbor, FL 34684Off Market

- $318,3002 bd2 ba1.1k sqft2857 Lomond Dr, Palm Harbor, FL 34684Off Market
- $391,3002 bd2 ba1.6k sqft2863 Lomond Dr, Palm Harbor, FL 34684Off Market
- $371,800-- bd2 ba1.2k sqft2851 Lomond Dr, Palm Harbor, FL 34684Off Market
- $421,6002 bd2 ba1.5k sqft2868 Lomond Dr, Palm Harbor, FL 34684Off Market
Nearby schools
GreatSchools rating
- 5/10Highland Lakes Elementary SchoolGrades: PK-5Distance: 0.8 mi
- 7/10Joseph L. Carwise Middle SchoolGrades: 6-8Distance: 0.9 mi
- 8/10Palm Harbor University High SchoolGrades: 9-12Distance: 2.1 mi
Schools provided by the listing agent
- Elementary: Highland Lakes Elementary-PN
- Middle: Carwise Middle-PN
- High: Palm Harbor Univ High-PN
Source: Stellar MLS. This data may not be complete. We recommend contacting the local school district to confirm school assignments for this home.
Get a cash offer in 3 minutes
Find out how much your home could sell for in as little as 3 minutes with a no-obligation cash offer.
Estimated market value
$425,900
Get a cash offer in 3 minutes
Find out how much your home could sell for in as little as 3 minutes with a no-obligation cash offer.
Estimated market value
$425,900
- Florida
- Pinellas County
- Palm Harbor
- 34684
- 1454 QUEEN ANNE BOULEVARD
Nearby cities
Nearby zip codes
Other Palm Harbor Topics
