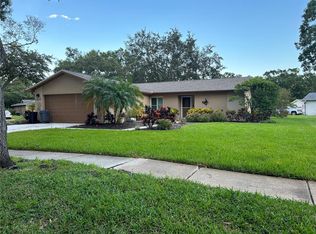
Welcome home to the sought-after 55+ neighborhood of Highland Lakes. This beautiful 3 bedroom, 3 bath, 2,277 sq ft home was just recently renovated and she sure is a BEAUTY! NO FLOOD ZONE, oversized lot-.20 acres and on a cul-de-sac. The large open-concept family room/kitchen is perfect for entertaining guests with plenty of space for cooking, a huge pantry, and tons of cabinets and counter space! Each bedroom has its own freshly renovated bathroom and a sitting area with a huge window overlooking the beautiful pond. You can enjoy your coffee while watching the ducks, birds, turtles, and otters in the pond from your room or on your large screened-in lanai. Let's talk about this 55+ community and everything it offers! As part of the Highland Lakes Subdivision and HOA, you’ll have access to endless amenities sure to keep you busy all year long! These include a 27-hole executive golf course, two community pools, Scenic Lodge on Lake Tarpon, pickleball, tennis, Bocce, shuffleboard, arts and crafts, cards, games, and woodworking. The Lakeside Lodge has stunning panoramic views of the Lake from the porch, and also offers a 2nd pool and deck with a garden, picnic tables, and grills along with a horseshoe pitch. Two pontoon boats are also available to enjoy the Lake. The RV and boat parking along with a ramp is also a well-enjoyed feature by residents. Close to shopping, restaurants, Clearwater Beach, Howard Park, as well as both Tampa and Clearwater airport. Come see this home today and make it yours! Roof 2016, Brand new water heater, Water softener 1-year-old, HVAC 2018, newer AC Ductwork.
Sold for $440,000
$440,000
2862 LOMOND DRIVE, PALM HARBOR, FL 34684
3beds
2,277sqft
Single Family Residence
Built in 1980
8,843 Square Feet Lot
$428,800 Zestimate®
$193/sqft
$3,156 Estimated rent
Home value
$428,800
$386,000 - $476,000
$3,156/mo
Zestimate® history
Owner options
List your home for rent
$3,156/mo
Rent Zestimate®
Find your next renter with Zillow Rental Manager. Plus, with online applications, you can quickly screen prospective tenants – for free.
$3,156/mo
Rent Zestimate®
Refinance and save
$3,262/mo
Est. payment
Refinancing to a lower rate could help reduce your monthly payments and save thousands over the life of the loan.
$3,262/mo
Est. payment
Explore your selling options
Work with a Zillow partner agent
Leverage their expertise and Zillow's premium Showcase listings to get your home seen by more buyers.
Get startedList with your own agent
Get your home in front of millions of buyers by listing it on Zillow.
Learn how to do itSell it yourself
Take full control of how buyers see your home on Zillow by listing For Sale by Owner (FSBO).
List your homeWhat's special
Beautiful pondFreshly renovated bathroomLarge screened-in lanaiOversized lotHuge pantry
Zillow last checked:
Listing updated:
Listed by:
Julie McKim, PA 727-992-4371,
VERANDA REALTY GROUP 727-372-8053
Bought with:
Billy Palitto, III, 3247084
CHARLES RUTENBERG REALTY INC
Source: Stellar MLS,MLS#: W7872414 Originating MLS: Orlando Regional
Originating MLS: Orlando Regional
Facts & features
Interior
Bedrooms & bathrooms
- Bedrooms: 3
- Bathrooms: 3
- Full bathrooms: 3
Primary bedroom
- Description: Room1
- Features: Walk-In Closet(s)
- Level: First
- Area: 154 Square Feet
- Dimensions: 14x11
Primary bedroom
- Description: Room2
- Features: Walk-In Closet(s)
- Level: First
- Area: 143 Square Feet
- Dimensions: 13x11
Bedroom 3
- Description: Room3
- Features: Coat Closet
- Level: First
- Area: 121 Square Feet
- Dimensions: 11x11
Primary bathroom
- Description: Room9
- Level: First
- Area: 77 Square Feet
- Dimensions: 7x11
Primary bathroom
- Description: Room8
- Level: First
- Area: 66 Square Feet
- Dimensions: 6x11
Dining room
- Description: Room4
- Level: First
- Area: 72 Square Feet
- Dimensions: 12x6
Family room
- Description: Room5
- Level: First
- Area: 264 Square Feet
- Dimensions: 22x12
Kitchen
- Description: Room7
- Level: First
- Area: 165 Square Feet
- Dimensions: 15x11
Living room
- Description: Room6
- Level: First
- Area: 180 Square Feet
- Dimensions: 15x12
Heating
- Central, Electric
Cooling
- Central Air
Appliances
- Included: Dishwasher, Disposal, Dryer, Exhaust Fan, Range, Refrigerator, Washer, Water Filtration System, Water Softener
- Laundry: In Garage
Features
- Ceiling Fan(s), Eating Space In Kitchen, Living Room/Dining Room Combo, Open Floorplan, Primary Bedroom Main Floor, Thermostat, Walk-In Closet(s)
- Flooring: Ceramic Tile, Laminate
- Doors: Sliding Doors
- Windows: Blinds, Window Treatments
- Has fireplace: No
Interior area
- Total structure area: 3,116
- Total interior livable area: 2,277 sqft
Property
Parking
- Total spaces: 2
- Parking features: Driveway
- Attached garage spaces: 2
- Has uncovered spaces: Yes
Features
- Levels: One
- Stories: 1
- Patio & porch: Covered, Enclosed, Front Porch, Patio, Porch, Rear Porch, Screened
- Exterior features: Irrigation System, Lighting, Private Mailbox, Rain Gutters, Sidewalk
- Has view: Yes
- View description: Water, Pond
- Has water view: Yes
- Water view: Water,Pond
- Waterfront features: Lake, Waterfront, Pond Access
Lot
- Size: 8,843 Square Feet
- Features: Cul-De-Sac, Landscaped, Oversized Lot, Sidewalk, Unincorporated
- Residential vegetation: Trees/Landscaped
Details
- Parcel number: 062816389000000620
- Zoning: X
- Special conditions: None
Construction
Type & style
- Home type: SingleFamily
- Property subtype: Single Family Residence
Materials
- Block, Stucco
- Foundation: Block, Slab
- Roof: Shingle
Condition
- New construction: No
- Year built: 1980
Utilities & green energy
- Sewer: Public Sewer
- Water: Canal/Lake For Irrigation, Public
- Utilities for property: BB/HS Internet Available, Cable Connected, Electricity Connected, Phone Available, Sewer Connected, Street Lights, Underground Utilities, Water Connected
Community & HOA
Community
- Features: Community Boat Ramp, Dock, Lake, Public Boat Ramp, Water Access, Waterfront, Association Recreation - Owned, Clubhouse, Golf, Playground, Pool, Sidewalks, Special Community Restrictions, Tennis Court(s)
- Security: Smoke Detector(s)
- Pet fee: $0 monthly
- Senior community: Yes
- Subdivision: HIGHLAND LAKES
HOA
- Has HOA: Yes
- Services included: Common Area Taxes, Community Pool, Manager, Recreational Facilities
- HOA fee: $164 monthly
- HOA name: Scarlet Roach
- HOA phone: 727-784-1402
Location
- Region: Palm Harbor
Financial & listing details
- Price per square foot: $193/sqft
- Tax assessed value: $414,692
- Annual tax amount: $3,296
- Date on market: 2/14/2025
- Cumulative days on market: 105 days
- Listing terms: Cash,Conventional,FHA,VA Loan
- Ownership: Fee Simple
- Total actual rent: 0
- Electric utility on property: Yes
- Road surface type: Paved
Price history
| Date | Event | Price |
|---|---|---|
| 6/30/2025 | Sold | $440,000-5.4%$193/sqft |
Source:  Stellar MLS #W7872414 Report a problem Stellar MLS #W7872414 Report a problem | ||
| 5/31/2025 | Pending sale | $465,000$204/sqft |
Source: Stellar MLS #W7872414 Report a problem | ||
| 5/19/2025 | Price change | $465,000-1.1%$204/sqft |
Source: Stellar MLS #W7872414 Report a problem | ||
| 4/28/2025 | Price change | $470,000-2.1%$206/sqft |
Source: Stellar MLS #W7872414 Report a problem | ||
| 3/24/2025 | Price change | $480,000-2%$211/sqft |
Source: Stellar MLS #W7872414 Report a problem | ||
| 3/3/2025 | Price change | $490,000-1%$215/sqft |
Source: Stellar MLS #W7872414 Report a problem | ||
| 2/14/2025 | Listed for sale | $495,000-0.8%$217/sqft |
Source: Stellar MLS #W7872414 Report a problem | ||
| 11/8/2023 | Listing removed | -- |
Source: Stellar MLS #U8200155 Report a problem | ||
| 10/30/2023 | Price change | $499,000-5%$219/sqft |
Source: Stellar MLS #U8200155 Report a problem | ||
| 9/7/2023 | Price change | $525,000-4.5%$231/sqft |
Source: Stellar MLS #U8200155 Report a problem | ||
| 7/6/2023 | Price change | $550,000-2.7%$242/sqft |
Source: Stellar MLS #U8200155 Report a problem | ||
| 5/10/2023 | Listed for sale | $565,000+56.9%$248/sqft |
Source: Stellar MLS #U8200155 Report a problem | ||
| 3/13/2018 | Listing removed | $360,000$158/sqft |
Source: Coldwell Banker Residential Real Estate - Palm Harbor #U7831705 Report a problem | ||
| 10/7/2017 | Price change | $360,000-4%$158/sqft |
Source: Coldwell Banker Residential Real Estate - Palm Harbor #U7831705 Report a problem | ||
| 9/5/2017 | Listed for sale | $375,000+94.3%$165/sqft |
Source: COLDWELL BANKER RESIDENTIAL #U7831705 Report a problem | ||
| 10/14/2014 | Sold | $193,000-11.8%$85/sqft |
Source: Public Record Report a problem | ||
| 8/24/2014 | Price change | $218,8000%$96/sqft |
Source: RE/MAX REALTEC GROUP #U7703663 Report a problem | ||
| 8/22/2014 | Price change | $218,9000%$96/sqft |
Source: RE/MAX REALTEC GROUP #U7703663 Report a problem | ||
| 8/16/2014 | Price change | $219,0000%$96/sqft |
Source: RE/MAX REALTEC GROUP #U7703663 Report a problem | ||
| 8/15/2014 | Price change | $219,1000%$96/sqft |
Source: RE/MAX REALTEC GROUP #U7703663 Report a problem | ||
| 8/9/2014 | Price change | $219,2000%$96/sqft |
Source: RE/MAX REALTEC GROUP #U7703663 Report a problem | ||
| 8/8/2014 | Price change | $219,3000%$96/sqft |
Source: RE/MAX REALTEC GROUP #U7703663 Report a problem | ||
| 8/4/2014 | Price change | $219,400-0.1%$96/sqft |
Source: RE/MAX REALTEC GROUP #U7703663 Report a problem | ||
| 8/2/2014 | Price change | $219,6000%$96/sqft |
Source: RE/MAX REALTEC GROUP #U7703663 Report a problem | ||
| 7/27/2014 | Price change | $219,7000%$96/sqft |
Source: RE/MAX REALTEC GROUP #U7703663 Report a problem | ||
| 7/19/2014 | Listed for sale | $219,800+193.1%$97/sqft |
Source: RE/MAX REALTEC GROUP #U7703663 Report a problem | ||
| 4/20/2001 | Sold | $75,000$33/sqft |
Source: Public Record Report a problem | ||
Public tax history
| Year | Property taxes | Tax assessment |
|---|---|---|
| 2025 | $3,451 +4.7% | $234,028 +2.9% |
| 2024 | $3,297 +1.9% | $227,432 +3% |
| 2023 | $3,236 +0.7% | $220,808 +3% |
| 2022 | $3,214 -0.7% | $214,377 +3% |
| 2021 | $3,238 +0.3% | $208,133 +1.4% |
| 2020 | $3,228 +1.8% | $205,259 +2.3% |
| 2019 | $3,170 | $200,644 +1.9% |
| 2018 | $3,170 -0.2% | $196,903 +2.1% |
| 2017 | $3,176 +3.6% | $192,853 +2.1% |
| 2016 | $3,065 -0.3% | $188,886 +3.2% |
| 2015 | $3,073 +55.4% | $183,093 +41.4% |
| 2014 | $1,978 +0.4% | $129,515 +1.5% |
| 2013 | $1,971 +8.5% | $127,601 +1.7% |
| 2012 | $1,816 | $125,468 -3.2% |
| 2011 | -- | $129,549 -5.2% |
| 2010 | -- | $136,615 -14.4% |
| 2009 | -- | $159,613 -17.9% |
| 2008 | $3,115 | $194,300 -2.1% |
| 2007 | -- | $198,500 +18.6% |
| 2005 | -- | $167,400 +17.7% |
| 2004 | $2,117 +1.9% | $142,200 +3.1% |
| 2003 | $2,077 +36.3% | $137,900 +9% |
| 2002 | $1,524 | $126,500 +11.5% |
| 2001 | $1,524 +6% | $113,500 +3% |
| 2000 | $1,438 | $110,200 |
Find assessor info on the county website
Neighborhood: 34684
Nearby homes
- $349,000-- bd2 ba1.4k sqft1452 Queen Anne Blvd, Palm Harbor, FL 34684Off Market
- $417,9002 bd2 ba1.5k sqft2868 Lomond Dr, Palm Harbor, FL 34684Off Market
- $452,0002 bd2 ba1.4k sqft1454 Queen Anne Blvd, Palm Harbor, FL 34684Sold
- $434,000-- bd2 ba1.4k sqft1450 Queen Anne Blvd, Palm Harbor, FL 34684Off Market
- $172,800-- bd-- ba-- sqftQueen Anne Blvd, Palm harbor, FL 34684Off Market
- $385,0002 bd2 ba1.5k sqft2875 Lomond Dr, Palm Harbor, FL 34684Sold
- $350,0002 bd2 ba1.2k sqft1446 Queen Anne Blvd, Palm Harbor, FL 34684Sold
- $389,1002 bd2 ba1.6k sqft2863 Lomond Dr, Palm Harbor, FL 34684Off Market
Nearby schools
GreatSchools rating
- 5/10Highland Lakes Elementary SchoolGrades: PK-5Distance: 0.9 mi
- 7/10Joseph L. Carwise Middle SchoolGrades: 6-8Distance: 0.9 mi
- 8/10Palm Harbor University High SchoolGrades: 9-12Distance: 2.1 mi
Get a cash offer in 3 minutes
Find out how much your home could sell for in as little as 3 minutes with a no-obligation cash offer.
Estimated market value
$428,800
Get a cash offer in 3 minutes
Find out how much your home could sell for in as little as 3 minutes with a no-obligation cash offer.
Estimated market value
$428,800
- Florida
- Pinellas County
- Palm Harbor
- 34684
- 2862 LOMOND DRIVE
Nearby cities
Nearby zip codes
Other Palm Harbor Topics
