Skip main navigation
Closed
Street View
  • $350,000

    1454 S Gadbury Rd, Hartford City, IN 47348

    3beds
    1,680sqft
    Single Family Residence
    Built in 1998
    4.26 Acres Lot
    $360,300 Zestimate®
    $--/sqft
    $1,596 Estimated rent

    Home value

    $360,300

    Estimated sales range

    Not available

    $1,596/mo

    Zestimate® history
    Loading
    Loading...

    Owner options

    List your home for rent

    $1,596/mo

    Rent Zestimate®

    Find your next renter with Zillow Rental Manager. Plus, with online applications, you can quickly screen prospective tenants – for free.

    Learn more

    $1,596/mo

    Rent Zestimate®

    Refinance and save

    $2,138/mo

    Est. payment

    Refinancing to a lower rate could help reduce your monthly payments and save thousands over the life of the loan.

    See today's rates

    $2,138/mo

    Est. payment

    Explore your selling options

    Work with a Zillow partner agent

    Leverage their expertise and Zillow's premium Showcase listings to get your home seen by more buyers.

    Get started

    List with your own agent

    Get your home in front of millions of buyers by listing it on Zillow.

    Learn how to do it

    Sell it yourself

    Take full control of how buyers see your home on Zillow by listing For Sale by Owner (FSBO).

    List your home

    What's special

    Private bathBathrooms feature elegant fixturesSpacious walk-in closetPlush carpetingLighted crawl spaceElectric hvac systemOn-demand water softener
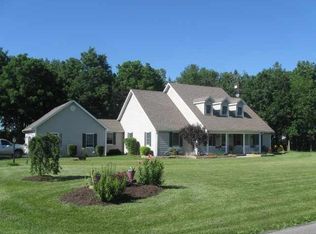
    Experience the Tranquility of Custom Craftsmanship As you drive up the tree-lined path, surrounded by majestic White Pines and Norway Spruce, you’ll know you’ve arrived somewhere truly special. This custom-built ranch home is a rare blend of quality, comfort, and timeless style. Inside, you'll find Solid Hickory Schrock cabinetry, perfectly complemented by stainless steel appliances all newer—including a refrigerator with ice maker, a brand-new electric range with convection and air fryer features, multi-sized burners and warmers, and a dishwasher. Gleaming hardwood floors reflect the pride of ownership—shoes have never touched them. Plush carpeting adds warmth to the living room and bedrooms, offering cozy comfort throughout. The electric HVAC system (just 4 years old) features a variable-speed motor that runs whisper-quiet, delivering perfect climate control without a sound. Bathrooms feature elegant fixtures from Knapp Supply. The lighted crawl space (4 block high with pea gravel flooring) adds convenient access and functionality. The owner’s suite is a true retreat, featuring a spacious walk-in closet, and a private bath complete with a soaking tub/shower combo oversized for added luxury. Additional highlights include: On-demand water softener (owned) AWHR water heater (owned) Extra insulation throughout – R-26 exterior, with insulated 2x6 interior walls Solid oak six-panel doors and trim throughout All Electric budget is $207 a month Well Pump 4/22 30 x 30 Garage includes insulated garage doors, garage door opener and separate 12 x 6 utility room Barn 16 x 28 (448 square feet) offers concrete floors and opens front and back to access your equipment easily Perimeter drain around house the home keeps the crawl space dry and healthy Survey on table in home to view

    Zillow last checked:

    Listing updated:

    Listed by:

    Tina Coons Cell:765-744-6493,

    RE/MAX Real Estate Groups

    Bought with:

    Darla Chew, RB22000742

    F.C. Tucker Realty Center

    Source: IRMLS,MLS#: 202529606MLS Logo

    Facts & features

    Interior

    Bedrooms & bathrooms
    • Bedrooms: 3
    • Bathrooms: 2
    • Full bathrooms: 2
    • Main level bedrooms: 3
    Bedroom 1
    • Level: Main
    Bedroom 2
    • Level: Main
    Kitchen
    • Level: Main
    • Area: 252
    • Dimensions: 12 x 21
    Living room
    • Level: Main
    • Area: 294
    • Dimensions: 21 x 14
    Office
    • Level: Main
    • Area: 90
    • Dimensions: 9 x 10
    Heating
    • Electric, Forced Air
    Cooling
    • Central Air
    Appliances
    • Included: Range/Oven Hook Up Elec, Refrigerator, Electric Range
    • Laundry: Electric Dryer Hookup, Main Level, Washer Hookup
    Features
    • Walk-In Closet(s), Eat-in Kitchen, Tub/Shower Combination, Main Level Bedroom Suite
    • Flooring: Hardwood
    • Basement: Crawl Space,Sump Pump
    • Has fireplace: No
    • Fireplace features: None
    Interior area
    • Total structure area: 1,680
    • Total interior livable area: 1,680 sqft
    • Finished area above ground: 1,680
    • Finished area below ground: 0

    Property

    Parking
    • Total spaces: 2
    • Parking features: Attached, Gravel
    • Attached garage spaces: 2
    • Has uncovered spaces: Yes
    Features
    • Patio & porch: Deck
    • Fencing: None
    Lot
    • Size: 4.26 Acres
    • Dimensions: 488x479
    • Features: Level, Rural
    Details
    • Additional structures: None, Outbuilding
    • Parcel number: 050321200005.001005
    • Zoning: R-2

    Construction

    Type & style
    • Home type: SingleFamily
    • Architectural style: Ranch
    • Property subtype: Single Family Residence
    Materials
    • Vinyl Siding
    • Roof: Shingle
    Condition
    • New construction: No
    • Year built: 1998

    Utilities & green energy

    • Gas: None
    • Sewer: Septic Tank
    • Water: Well
    Green energy
    • Energy efficient items: HVAC, Insulation

    Community & neighborhood

    Community
    • Community features: None
    Location
    • Region: Hartford City
    • Subdivision: None

    Other

    Other facts
    • Listing terms: Conventional,USDA Loan
    • Road surface type: Asphalt

    Price history

    DateEventPrice
    11/17/2025Sold$350,000-2.8%
    Source: IRMLS #202529606 Report a problem
    10/16/2025Pending sale$360,000
    Source: IRMLS #202529606 Report a problem
    8/28/2025Price change$360,000-2.7%
    Source: IRMLS #202529606 Report a problem
    7/28/2025Listed for sale$369,900
    Source: IRMLS #202529606 Report a problem

    Public tax history

    YearProperty taxesTax assessment
    2025$1,647 +6.7%$247,600 +23.1%
    2024$1,543 +15%$201,100 +7.5%
    2023$1,342 +14.2%$187,000 +22.7%
    2022$1,175 +11.5%$152,400 +12%
    2021$1,054 +7.2%$136,100 +4.3%
    2020$983 +3.6%$130,500 +2.7%
    2019$949 +12.5%$127,100 +0.2%
    2018$843 -21.2%$126,900 +2.5%
    2017$1,069 +0.7%$123,800 +2.3%
    2016$1,062 +2.5%$121,000 +1.5%
    2014$1,036 +2%$119,200 +0.7%
    2013$1,016 +0.6%$118,400 -2.1%
    2012$1,010 +18.1%$120,900 -1.6%
    2011$855 -16.6%$122,900
    2010$1,025 +5.7%$122,900 +5.6%
    2009$970 $116,400 +5.1%
    2007-- $110,800 +4.2%
    2006-- $106,300

    Find assessor info on the county website

    Neighborhood: 47348

    Nearby schools

    GreatSchools rating
    Schools provided by the listing agent
    • Elementary: Blackford
    • Middle: Blackford Jr/Sr
    • High: Blackford Jr/Sr
    • District: Blackford County

    Source: IRMLS. This data may not be complete. We recommend contacting the local school district to confirm school assignments for this home.

    Get pre-qualified for a loan
    At Zillow Home Loans, we can pre-qualify you in as little as 5 minutes with no impact to your credit score.

    An equal housing lender. NMLS #10287.