Skip main navigation
Off market
  • $654,700

    1454 Woodstream Dr, Oldsmar, FL 34677

    3beds
    2,059sqft
    Single Family Residence
    Built in 1994
    6,534 Square Feet Lot
    $654,700 Zestimate®
    $318/sqft
    $3,808 Estimated rent

    Home value

    $654,700

    $622,000 - $687,000

    $3,808/mo

    Zestimate® history
    Loading
    Loading...

    Owner options

    List your home for rent

    $3,808/mo

    Rent Zestimate®

    Find your next renter with Zillow Rental Manager. Plus, with online applications, you can quickly screen prospective tenants – for free.

    Learn more

    $3,808/mo

    Rent Zestimate®

    Refinance and save

    $4,898/mo

    Est. payment

    Refinancing to a lower rate could help reduce your monthly payments and save thousands over the life of the loan.

    See today's rates

    $4,898/mo

    Est. payment

    Explore your selling options

    Work with a Zillow partner agent

    Leverage their expertise and Zillow's premium Showcase listings to get your home seen by more buyers.

    Get started

    List with your own agent

    Get your home in front of millions of buyers by listing it on Zillow.

    Learn how to do it

    Sell it yourself

    Take full control of how buyers see your home on Zillow by listing For Sale by Owner (FSBO).

    List your home

    What's special

    This home offers the prestige of being in a gated golf course community PLUS the benefit of backing up to a creek & wooded area beyond. To insure that this water experience was enjoyed to the utmost, these owners added a trex composite deck with lights for evening enjoyment. From the Creek , a short walk to the new screen enclosure (2020) Pebble Tech pool & Travertine pavers adds to the outdoor enjoyment & great space for entertaining. An upstairs deck provides shade plus protection from rain with a Southern Aluminum roof & is beautifully finished on the underside with Tongue & Groove Pine. Inside, you are impressed by the beautiful wood floors, 20 ft. soaring ceiling & numerous window blocks allowing light infiltration with several windows having decorative etched glass. Even the front door has a beautiful etched design. A converted electric fireplace is highlighted with art niches. Many cabinets, pull out drawers and granite tops provides lots of work space in the kitchen . A custom breakfast nook offers an intimate area with more storage. The Master on the first floor is a must with walk-in closets, large Master bath & direct access to the lanai. Second floor bedrooms & bath are easily accessed by the stairs with a beautiful Weiss Hardwood hand rail. . Crimsafe screens on all the windows , roll down hurricane shutters, & new hurricane garage door allow a secure feeling for weather & otherwise. Extras & updates include Hunter Blind automatic blinds, newer water heater, newly finished garage floor, brand new front walk with stepping stone brick pavers, newer garage door opener, Rolloshield protection for the sliding doors, an audio system, BRAND NEW A/C, 2019 ROOF, garage door opener ,belt roller, motor & remote, all closets with closet systems and the interior paint in 2017.

    This property is off market, which means it's not currently listed for sale or rent on Zillow. This may be different from what's available on other websites or public sources.
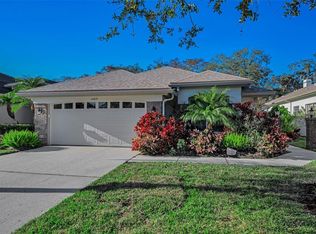
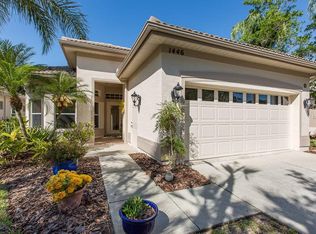
    Originating MLS: Pinellas Suncoast

    Facts & features

    Interior

    Bedrooms & bathrooms
    • Bedrooms: 3
    • Bathrooms: 3
    • Full bathrooms: 2
    • 1/2 bathrooms: 1
    Heating
    • Forced air, Electric
    Cooling
    • Central
    Appliances
    • Included: Dishwasher, Garbage disposal, Microwave, Refrigerator
    • Laundry: Inside, Laundry Room
    Features
    • Ceiling Fans(s), Eating Space In Kitchen, High Ceiling(s), Master Bedroom Downstairs, Open Floorplan, Split Bedroom, Stone Counters, Walk-In Closet(s), Living Room/Dining Room Combo, Built in Features, Window Treatments, Cathedral Ceiling(s)
    • Flooring: Tile, Hardwood
    • Windows: Blinds, Shades, Window Treatments
    • Has fireplace: Yes
    Interior area
    • Total interior livable area: 2,059 sqft

    Property

    Parking
    • Total spaces: 2
    • Parking features: Garage - Attached
    Features
    • Levels: Two
    • Patio & porch: Deck, Patio, Screened, Front Porch, Enclosed
    • Exterior features: Stucco
    • Pool features: Gunite, In Ground, Screen Enclosure, Self Cleaning, Lighting, Tile, Deck
    • Has spa: Yes
    • Has view: Yes
    • View description: Water
    • Has water view: Yes
    • Water view: Water
    • Waterfront features: Creek
    Lot
    • Size: 6,534 Square Feet
    • Features: In City Limits, Sidewalk, Street Paved, Street Private, Near Golf Course
    • Residential vegetation: Mature Landscaping, Trees/Landscaped
    Details
    • Parcel number: 102816196750000440
    • Zoning: RPD-2.5_1.

    Construction

    Type & style
    • Home type: SingleFamily
    • Architectural style: Contemporary, Florida
    • Property subtype: Single Family Residence
    Materials
    • masonry
    • Foundation: Footing
    • Roof: Composition
    Condition
    • Year built: 1994

    Utilities & green energy

    • Sewer: Public Sewer
    • Water: Private
    • Utilities for property: Electricity Connected, Sewer Connected, BB/HS Internet Available, Public, Street Lights, Cable Connected, Sprinkler Recycled, Water Connected

    Community & HOA

    Community
    • Security: Smoke Detector(s), Security System, Security System Owned, Closed Circuit Camera(s)
    • Subdivision: CROSS CREEK
    HOA
    • Has HOA: Yes
    • Services included: Maintenance Grounds, Cable TV, Common Area Taxes, Maintenance Exterior, Pool Maintenance, Private Road, 24-Hour Guard, Manager
    • HOA fee: $433 monthly
    Location
    • Region: Oldsmar

    Financial & listing details

    • Price per square foot: $318/sqft
    • Tax assessed value: $572,841
    • Annual tax amount: $7,186
    • Listing terms: Cash, Conventional, VA Loan
    • Ownership: Fee Simple

    Price history

    DateEventPrice
    10/19/2020Sold$500,000-8.9%$243/sqft
    Source: Public Record Report a problem
    9/2/2020Pending sale$549,000$267/sqft
    Source: RE/MAX REALTEC GROUP INC #U8095856 Report a problem
    8/27/2020Listed for sale$549,000+133.7%$267/sqft
    Source: RE/MAX REALTEC GROUP INC #U8095856 Report a problem
    7/6/1995Sold$234,900$114/sqft
    Source: Public Record Report a problem

    Public tax history

    YearProperty taxesTax assessment
    2024$7,186 +1.6%$443,975 +3%
    2023$7,070 +2.7%$431,044 +3%
    2022$6,886 -1.4%$418,489 +3%
    2021$6,981 +53.8%$406,300 +48.4%
    2020$4,537 +1.7%$273,868 +2.3%
    2019$4,460 $267,711 +1.9%
    2018$4,460 +1.3%$262,719 +2.1%
    2017$4,401 +1.7%$257,315 +2.1%
    2016$4,329 -2.3%$252,023 +0.7%
    2015$4,431 +0.5%$250,271 +0.8%
    2014$4,411 +1.7%$248,285 +1.5%
    2013$4,337 -0.1%$244,616 -2.6%
    2012$4,342 $251,172 +1.1%
    2011-- $248,411 +5.2%
    2010-- $236,179 -3.8%
    2009-- $245,459 +0.1%
    2008$4,024 $245,214 +3%
    2007-- $238,072 -12.8%
    2005-- $272,900 +14.6%
    2004$4,214 +1.8%$238,200 -8.5%
    2003$4,140 +6.3%$260,300 +19.2%
    2002$3,896 $218,400 +4%
    2001$3,896 +5.2%$209,900 +4.6%
    2000$3,705 $200,600
    Find assessor info on the county website

    Neighborhood: 34677

    Nearby schools

    GreatSchools rating
    Schools provided by the listing agent
    • Elementary: Forest Lakes Elementary-PN
    • Middle: Carwise Middle-PN
    • High: East Lake High-PN

    Source: The MLS. This data may not be complete. We recommend contacting the local school district to confirm school assignments for this home.

    Get a cash offer in 3 minutes
    Find out how much your home could sell for in as little as 3 minutes with a no-obligation cash offer.
    Estimated market value
    $654,700
    Get a cash offer in 3 minutes
    Find out how much your home could sell for in as little as 3 minutes with a no-obligation cash offer.
    Estimated market value
    $654,700