Skip main navigation
Sold for $585,000
  • $585,000

    1462 Woodstream Dr, Oldsmar, FL 34677

    2beds
    2,232sqft
    Single Family Residence
    Built in 1991
    6,294 Square Feet Lot
    $578,600 Zestimate®
    $262/sqft
    $2,948 Estimated rent

    Home value

    $578,600

    $550,000 - $608,000

    $2,948/mo

    Zestimate® history
    Loading
    Loading...

    Owner options

    List your home for rent

    $2,948/mo

    Rent Zestimate®

    Find your next renter with Zillow Rental Manager. Plus, with online applications, you can quickly screen prospective tenants – for free.

    Learn more

    $2,948/mo

    Rent Zestimate®

    Refinance and save

    $4,459/mo

    Est. payment

    Refinancing to a lower rate could help reduce your monthly payments and save thousands over the life of the loan.

    See today's rates

    $4,459/mo

    Est. payment

    Explore your selling options

    Work with a Zillow partner agent

    Leverage their expertise and Zillow's premium Showcase listings to get your home seen by more buyers.

    Get started

    List with your own agent

    Get your home in front of millions of buyers by listing it on Zillow.

    Learn how to do it

    Sell it yourself

    Take full control of how buyers see your home on Zillow by listing For Sale by Owner (FSBO).

    List your home

    What's special

    Stunning cambria quartz countertopsHurricane impact windowsEat-in breakfast areaPlantation shuttersSoft neutral tonesPremium lot
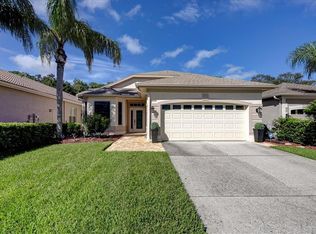
    Welcome to 1462 Woodstream Drive, located on a Premium Lot with Gorgeous, Serene Views of Water and Conservation in the highly sought-after Gated, Golf Community of East Lake Woodlands. This Beautifully Updated residence offers Privacy, Tranquility and a Low-Maintenance Lifestyle, all just steps from a Sparkling Community Pool and Spa. And the owner had no issues with the 2 hurricanes in 2025. Along with fewer maintenance responsibilities, you can relax since this inviting home is truly Move-In Ready and features an Open Floor Plan with large rooms and generous 2,232 sq. ft. of interior space including 2 Spacious Bedrooms plus Office or Den, 2 Full Baths and a 2-Car Garage. A true highlight is the Custom 20 x 20 sq. ft. Addition that expands the living area and takes full advantage of the Lush, Private View with Dramatic Windows – all Hurricane Impact. Abundant natural light gracing every room and soft neutral tones make this home the perfect option for any style while Vaulted Ceilings create an airy and welcoming atmosphere. Aqua Shield Sierra Nevada luxury vinyl plank flooring looks like wood and flows seamlessly throughout the living spaces. The Well-Equipped Kitchen with Double Ovens is light and bright with Plantation Shutters, Eat-In Breakfast area, Open Flow to the Family Room and Stunning Cambria Quartz Countertops. Both Bathrooms are updated with Elegant Granite and the Primary Suite offers plenty of room plus 2 Closets and Bath with Expansive Dual Vanities, Soaking Tub and Beautiful Tile in the Large Spa-like Shower. Updates add to this home's appeal including Hurricane Impact Windows, New Water Heater (Jan. 2026), New Roof installed (July 2025), New A/C Unit (March 2025), Whole House Salt-Free Water Softener and Filtration System (2025) and Fresh Interior Paint (April 2025). Clean 4 Pt. Report (Jan. 2026) available. Garage Floor painted with 3-Layer Coating for a polished finish, Security System is in place as well as long-standing termite prevention program. Plus Washer and Dryer are included in the sale. The HOA fee includes Lawn Maintenance, Trimming and Mulch, Cable, Internet, access to Cross Creek Community Pool and Spa, Trash and Recycling Collection and Exterior Painting every 7 years – with this home scheduled for Exterior Painting in 2026. Owner has choice of several color palettes. Also included is the fee for the East Lake Woodlands Community Association responsible for security gates and staff and main areas. Enjoy the blend of the Privacy and Space of a Single-Family Home with the convenience of low-maintenance living. Recently-Renovated Ardea Country Club offers an array of Optional Memberships featuring 2 Golf Courses, Fitness Center, Tennis and Pickle Ball, Lap and Freeform Pools, Dining and Social Events. All this in a Premier Location Convenient to Tampa International Airport, Medical Facilities, A-Rated Schools, Award-Winning Beaches as well as Professional Sporting Events, Concerts, Fine Dining and more in the Tampa Bay Area.

    Zillow last checked:

    Listing updated:

    Listed by:

    Claudia Tweed 727-433-4596,

    COLDWELL BANKER REALTY 727-781-3700

    Bought with:

    Claudia Tweed, 708416

    COLDWELL BANKER REALTY

    Source: Stellar MLS,MLS#: TB8469868MLS LogoOriginating MLS: Suncoast Tampa

    Facts & features

    Interior

    Bedrooms & bathrooms
    • Bedrooms: 2
    • Bathrooms: 2
    • Full bathrooms: 2
    Rooms
    • Room types: Den/Library/Office, Florida Room, Great Room, Utility Room
    Primary bedroom
    • Features: Walk-In Closet(s)
    • Level: First
    • Area: 238 Square Feet
    • Dimensions: 14x17
    Bedroom 2
    • Features: Built-in Closet
    • Level: First
    • Area: 156 Square Feet
    • Dimensions: 13x12
    Florida room
    • Level: First
    • Area: 400 Square Feet
    • Dimensions: 20x20
    Great room
    • Level: First
    • Area: 441 Square Feet
    • Dimensions: 21x21
    Kitchen
    • Level: First
    • Area: 247 Square Feet
    • Dimensions: 13x19
    Office
    • Level: First
    • Area: 140 Square Feet
    • Dimensions: 10x14
    Heating
    • Central, Electric
    Cooling
    • Central Air, Ductless
    Appliances
    • Included: Dishwasher, Disposal, Dryer, Electric Water Heater, Microwave, Range, Refrigerator, Washer, Water Softener
    • Laundry: Laundry Room
    Features
    • Ceiling Fan(s), Eating Space In Kitchen, Kitchen/Family Room Combo, Living Room/Dining Room Combo, Open Floorplan, Primary Bedroom Main Floor, Split Bedroom, Stone Counters, Walk-In Closet(s)
    • Flooring: Luxury Vinyl, Tile
    • Has fireplace: Yes
    • Fireplace features: Family Room, Wood Burning
    Interior area
    • Total structure area: 2,655
    • Total interior livable area: 2,232 sqft

    Property

    Parking
    • Total spaces: 2
    • Parking features: Garage - Attached
    • Attached garage spaces: 2
    Features
    • Levels: One
    • Stories: 1
    • Exterior features: Irrigation System, Rain Gutters
    • Has view: Yes
    • View description: Trees/Woods, Water
    • Water view: Water
    Lot
    • Size: 6,294 Square Feet
    • Dimensions: 46 x 138
    • Features: Near Golf Course, Sidewalk
    • Residential vegetation: Mature Landscaping, Trees/Landscaped
    Details
    • Parcel number: 102816196750000420
    • Zoning: RPD-2.5_1.0
    • Special conditions: None

    Construction

    Type & style
    • Home type: SingleFamily
    • Architectural style: Florida
    • Property subtype: Single Family Residence
    Materials
    • Wood Frame
    • Foundation: Slab
    • Roof: Shingle
    Condition
    • New construction: No
    • Year built: 1991

    Utilities & green energy

    • Sewer: Public Sewer
    • Water: Public
    • Utilities for property: BB/HS Internet Available, Cable Connected, Electricity Connected, Sewer Connected, Street Lights, Water Connected

    Community & HOA

    Community
    • Features: Deed Restrictions, Fitness Center, Gated Community - Guard, Golf, Pool, Restaurant, Tennis Court(s)
    • Security: Security System
    • Pet fee: $0 monthly
    • Subdivision: CROSS CREEK
    HOA
    • Has HOA: Yes
    • Amenities included: Cable TV, Fence Restrictions, Pool
    • Services included: Cable TV, Community Pool, Reserve Fund, Internet, Maintenance Grounds, Pool Maintenance, Trash
    • HOA fee: $470 monthly
    • HOA name: Management & Associates/Kim Hayes
    • HOA phone: 813-433-2000
    Location
    • Region: Oldsmar

    Financial & listing details

    • Price per square foot: $262/sqft
    • Tax assessed value: $483,688
    • Annual tax amount: $5,116
    • Date on market: 1/30/2026
    • Cumulative days on market: 39 days
    • Listing terms: Cash,Conventional
    • Ownership: Fee Simple
    • Total actual rent: 0
    • Electric utility on property: Yes
    • Road surface type: Paved

    Price history

    DateEventPrice
    4/17/2026Sold$585,000-2.5%$262/sqft
    Source: Stellar MLS #TB8469868 Report a problem
    3/12/2026Pending sale$599,900$269/sqft
    Source: Stellar MLS #TB8469868 Report a problem
    2/12/2026Price change$599,900-4.8%$269/sqft
    Source: Stellar MLS #TB8469868 Report a problem
    1/30/2026Listed for sale$629,900+274.9%$282/sqft
    Source: Stellar MLS #TB8469868 Report a problem
    1/5/1996Sold$168,000$75/sqft
    Source: Public Record Report a problem

    Public tax history

    YearProperty taxesTax assessment
    2024$5,116 +0%$331,703 +3%
    2023$5,114 +2.8%$322,042 +3%
    2022$4,975 -1.2%$312,662 +3%
    2021$5,037 +0.2%$303,555 +1.4%
    2020$5,027 +1.7%$299,364 +2.3%
    2019$4,943 $292,633 +1.9%
    2018$4,943 +1.3%$287,177 +2.1%
    2017$4,878 -3.3%$281,270 -2.2%
    2016$5,045 -2.2%$287,580 +0.7%
    2015$5,157 +12.3%$285,581 +23.1%
    2014$4,594 +13.9%$231,988 +22.3%
    2013$4,035 +2.2%$189,707 -1.2%
    2012$3,946 $192,004 +0.4%
    2011-- $191,268 +1.5%
    2010-- $188,533 -13.4%
    2009-- $217,665 -8%
    2008$4,631 $236,500 -20.2%
    2007-- $296,200 +30.9%
    2005-- $226,300 +9.6%
    2004$4,486 -7.6%$206,500 -7.2%
    2003$4,853 +28.5%$222,600 +18.7%
    2002$3,776 $187,500 +6.5%
    2001$3,776 +7.6%$176,000 +5.8%
    2000$3,509 $166,300
    Find assessor info on the county website

    Neighborhood: 34677

    Nearby schools

    GreatSchools rating
    Get a cash offer in 3 minutes
    Find out how much your home could sell for in as little as 3 minutes with a no-obligation cash offer.
    Estimated market value
    $578,600
    Get a cash offer in 3 minutes
    Find out how much your home could sell for in as little as 3 minutes with a no-obligation cash offer.
    Estimated market value
    $578,600