Welcome to this beautifully maintained ranch-style residence situated in the heart of Rochdale, one of Queens’ most established and centrally connected communities. This spacious 3-bedroom, 1-bath home offers a functional blend of comfort and convenience. The main level features an inviting, open floor plan layout including a living room and formal dining area. The three well-proportioned bedrooms offer closet space, and the kitchen provides a practical workspace ready use.
A significant feature of this property is the full finished basement with a separate entrance. This versatile lower level offers extensive additional square footage, perfect for a recreation room, home office, or guest space, providing a level of flexibility and utility rarely found at this price point.
Rochdale residents enjoy access to parks, playgrounds and street parking options.
The location is a commuter’s dream. Situated just minutes from JFK Airport, the home is ideal for those requiring proximity to international travel hubs. It is also a short distance from Jamaica Center, a premier transportation hub providing access to the Long Island Rail Road (LIRR), E, J, and Z subway lines, the AirTrain, and numerous bus routes. This central location allows for a swift commute into Manhattan, Brooklyn, and across Long Island.
The surrounding neighborhood offers immediate access to a variety of local amenities, including the Rochdale Village Shopping Center, supermarkets, diverse dining options, and community programs. This residence combines the tranquility of a suburban-style enclave with the unparalleled energy and accessibility of New York City. Experience the comfort of ranch-style living in a transit-rich neighborhood that puts every local convenience at your doorstep.
Pending
$649,000
14540 175th Street, Rochdale, NY 11434
3beds
876sqft
Single Family Residence, Residential
Built in 1960
3,995 Square Feet Lot
$649,800 Zestimate®
$741/sqft
$-- HOA
What's special
Beautifully maintained ranch-style residenceVersatile lower levelThree well-proportioned bedroomsCloset spaceFormal dining area
- 232 days |
- 5 |
- 0 |
Zillow last checked:
Listing updated:
Listed by:
HomeSmart CrossIsland 718-341-9800,
Arthur Briscoe SFR CBR 516-729-2549
Source: OneKey® MLS as distributed by MLS GRID,MLS#: 939707
Facts & features
Interior
Bedrooms & bathrooms
- Bedrooms: 3
- Bathrooms: 1
- Full bathrooms: 1
Bedroom 1
- Description: Bedroom
- Level: First
Bedroom 1
- Description: Bedroom
- Level: Basement
Bedroom 2
- Description: Bedroom
- Level: First
Bedroom 3
- Description: Bedroom
- Level: First
Bathroom 1
- Description: Full Bathroom
- Level: First
Bathroom 2
- Description: Full Bathroom
- Level: Basement
Bonus room
- Description: Bonus room to do as you like
- Level: Basement
Kitchen
- Description: Modern Kitchen
- Level: First
Living room
- Description: Living/Dining Combo
- Level: First
Heating
- Forced Air
Cooling
- Ductless
Appliances
- Included: Gas Cooktop, Gas Oven, Gas Range, Refrigerator
Features
- First Floor Bedroom, First Floor Full Bath, Granite Counters, Open Floorplan
- Basement: Finished,Full,Storage Space
- Attic: None
- Has fireplace: No
Interior area
- Total structure area: 909
- Total interior livable area: 876 sqft
Property
Parking
- Total spaces: 3
- Parking features: Driveway
- Has uncovered spaces: Yes
Features
- Levels: One
Lot
- Size: 3,995 Square Feet
Details
- Parcel number: 132860164
- Special conditions: None
Construction
Type & style
- Home type: SingleFamily
- Architectural style: Ranch
- Property subtype: Single Family Residence, Residential
Materials
- Foundation: Pillar/Post/Pier, Brick/Mortar
Condition
- Actual
- Year built: 1960
Utilities & green energy
- Sewer: Public Sewer
- Water: Private
- Utilities for property: Electricity Connected, Natural Gas Connected
Community & HOA
HOA
- Has HOA: No
Location
- Region: Jamaica
Financial & listing details
- Price per square foot: $741/sqft
- Tax assessed value: $37,020
- Annual tax amount: $4,679
- Date on market: 12/9/2025
- Cumulative days on market: 105 days
- Listing agreement: Exclusive Right To Sell
- Listing terms: Contract
- Inclusions: As per listing
- Exclusions: As per listing
- Electric utility on property: Yes
Estimated market value
$649,800
$617,000 - $682,000
$3,353/mo
Price history
| Date | Event | Price |
|---|---|---|
| 2/2/2026 | Pending sale | $649,000$741/sqft |
Source:  OneKey® MLS as distributed by MLS GRID #939707 Report a problem OneKey® MLS as distributed by MLS GRID #939707 Report a problem | ||
| 12/10/2025 | Listed for sale | $649,000-7.3%$741/sqft |
Source: OneKey® MLS as distributed by MLS GRID #939707 Report a problem | ||
| 1/6/2024 | Listing removed | -- |
Source: OneKey® MLS as distributed by MLS GRID #3519988 Report a problem | ||
| 12/20/2023 | Listed for sale | $699,990+134.1%$799/sqft |
Source: OneKey® MLS as distributed by MLS GRID #3519988 Report a problem | ||
| 11/23/2013 | Listing removed | $299,000$341/sqft |
Source: Great success realty Report a problem | ||
| 11/3/2013 | Listed for sale | $299,000$341/sqft |
Source: Great success realty Report a problem | ||
| 9/8/2013 | Listing removed | $299,000$341/sqft |
Source: Great success realty Report a problem | ||
| 8/10/2013 | Listed for sale | $299,000+1.4%$341/sqft |
Source: Great success realty Report a problem | ||
| 4/4/2013 | Sold | $295,000-1.3%$337/sqft |
Source: Public Record Report a problem | ||
| 8/28/2012 | Price change | $299,000-12.1%$341/sqft |
Source: Great success realty Report a problem | ||
| 4/22/2011 | Listed for sale | $340,000$388/sqft |
Source: Cozy Homes Realty #2387468 Report a problem | ||
Public tax history
| Year | Property taxes | Tax assessment |
|---|---|---|
| 2025 | -- | $37,020 +6% |
| 2024 | -- | $34,920 -9.2% |
| 2023 | -- | $38,460 +7.2% |
| 2022 | -- | $35,880 +19.8% |
| 2021 | -- | $29,940 +10.6% |
| 2020 | $4,356 +6% | $27,060 +0.7% |
| 2019 | $4,109 +7.3% | $26,880 +46.8% |
| 2018 | $3,832 +8.8% | $18,316 +6% |
| 2017 | $3,523 +4.2% | $17,280 |
| 2016 | $3,379 | $17,280 +0.8% |
| 2015 | $3,379 +71.9% | $17,149 +6% |
| 2014 | $1,966 | $16,179 +6% |
| 2013 | -- | $15,264 +6% |
| 2012 | -- | $14,400 -11.1% |
| 2011 | -- | $16,200 -3.1% |
| 2010 | -- | $16,726 +0.1% |
| 2009 | -- | $16,704 +5.2% |
| 2008 | -- | $15,873 +6% |
| 2007 | -- | $14,976 +1.4% |
| 2006 | -- | $14,774 +6% |
| 2005 | -- | $13,939 +0.1% |
| 2004 | -- | $13,920 +5.2% |
| 2003 | -- | $13,228 +6% |
| 2002 | -- | $12,480 +1.4% |
| 2001 | -- | $12,312 +6% |
| 2000 | -- | $11,616 |
Find assessor info on the county website
Monthly payment
Climate risks
Neighborhood: Springfield Gardens
Nearby schools
GreatSchools rating
- 3/10Ps 52Grades: PK-5Distance: 0.3 mi
- 5/10Collaborative Arts Middle SchoolGrades: 6-8Distance: 0.7 mi
- 5/10Excelsior Preparatorty High SchoolGrades: 9-12Distance: 0.9 mi
Schools provided by the listing agent
- Elementary: Ps 131 Abigail Adams
- Middle: Pathways College Preparatory School
- High: Excelsior Prep High School
Source: OneKey® MLS as distributed by MLS GRID. This data may not be complete. We recommend contacting the local school district to confirm school assignments for this home.
- $628,0003 bd2 ba874 sqft14544 175th St, Jamaica, NY 11434Pending

- $908,200-- bd-- ba1.8k sqft14538 175th St, Jamaica, NY 11434Off Market
- $818,0006 bd5 ba2.9k sqft14532 175th St, Jamaica, NY 11434Off Market

- $818,000-- bd-- ba2.9k sqft14532 175th St, Jamaica, NY 11434Off Market
- $1,128,700-- bd-- ba2.9k sqft14532 175th St, Jamaica, NY 11434Off Market
- $1,025,0008 bd5 ba2k sqft16739 145th Dr, Jamaica, NY 11434Sold
- $979,8005 bd1 ba2.6k sqft14528 175th St, Jamaica, NY 11434Off Market
- $1,115,1006 bd5 ba3k sqft145-28 175th St #1, Jamaica, NY 11434Off Market
A local agent can set up tours, give advice and negotiate with sellers.
Similar homes
- $676,0004 bd2 ba1k sqft16604 144th Avenue, Springfield Gardens, NY 11434For Sale
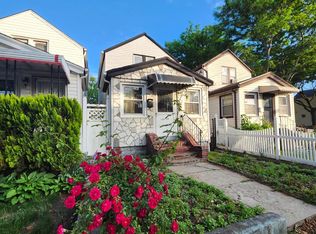
 MLS ID #1013362, Mahbub H. Miller, Listing by: KUS Realty Premier Inc. OneKey® MLS as distributed by MLS GRID
 - $765,0003 bd3 ba1.1k sqft14414 159th Street, Jamaica, NY 11434For Sale
 MLS ID #1002040, Felicina Lisena, Listing by: Keller Williams Realty Liberty. OneKey® MLS as distributed by MLS GRID
 - $599,0003 bd2 ba800 sqft153-13 118th Avenue, Jamaica, NY 11434For Sale
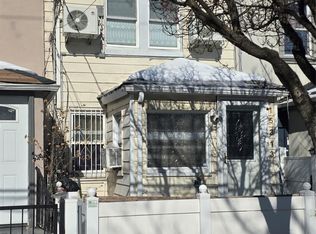 MLS ID #956856, Riyad Hossain, Listing by: Exit Realty Prime. OneKey® MLS as distributed by MLS GRID
 - $679,9003 bd2 ba1.1k sqft2431 Deerfield Road, Far Rockaway, NY 11691For Sale
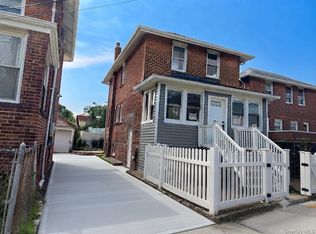 MLS ID #1031117, Michelle Kehatty, Listing by: Family Homes Realty Group. OneKey® MLS as distributed by MLS GRID
 - $698,0002 bd2 ba900 sqft13420 242nd St, Rosedale, NY 11422ActiveMLS ID #S1839891, Expansion Team, Listing by: Remax Edge. StreetEasy
- $678,8883 bd3 ba1.2k sqft13744 218th St, Springfield Gardens, NY 11413ActiveMLS ID #S1836538, Cristobal Cottes, Listing by: EXP Realty NYC. StreetEasy
- $625,0003 bd2 ba1.2k sqft118-18 190th Street, Saint Albans, NY 11412For SaleMLS ID #947489, Valerie A. Shalomoff CBR, Listing by: Keller WIlliams Realty Liberty. OneKey® MLS as distributed by MLS GRID
- $669,0002 bd3 ba1.1k sqft(Undisclosed Address), Springfield Gardens, NY 11413For SaleMLS ID #961672, Fidel Lloyd, Listing by: Home Affordable Realty Corp. OneKey® MLS as distributed by MLS GRID
- $758,0003 bd2 ba1k sqft13121 223rd Street, Laurelton, NY 11413For SaleMLS ID #1014617, Moniqua McCoy, Listing by: Here 2 Serve Realty Inc. OneKey® MLS as distributed by MLS GRID
- $669,0003 bd1 ba1.1k sqft8058 88th Road, Woodhaven, NY 11421For SaleMLS ID #997998, Violeta Y. Castillo CBR, Listing by: Exit Realty Achieve. OneKey® MLS as distributed by MLS GRID
- $730,0003 bd3 ba1k sqft9109 139th Street, Jamaica, NY 11435For SaleMLS ID #1008768, Sobdar Chandio CBR, Listing by: Exit Realty Stars. OneKey® MLS as distributed by MLS GRID
- $729,0003 bd2 ba1k sqft85-02 Dumont Avenue, Ozone Park, NY 11417For SaleMLS ID #1010744, Anna Marie Grillo, Listing by: Connexion I Rl Est Svcs Inc. OneKey® MLS as distributed by MLS GRID
- $789,0003 bd3 ba1.3k sqft7854 75th Street, Glendale, NY 11385For SaleMLS ID #1031741, Cody Macaluso, Listing by: Macaluso Realty. OneKey® MLS as distributed by MLS GRID
- $699,9994 bd1 ba1k sqft11474 225th Street, Cambria Heights, NY 11411For SaleMLS ID #995032, James B. Reimers CBR, Listing by: Charles Rutenberg Realty Inc. OneKey® MLS as distributed by MLS GRID
- $750,0003 bd2 ba1.2k sqft12020 142nd Place, Jamaica, NY 11436For SaleMLS ID #967790, Luis F. Fernandez, Listing by: eXp Realty. OneKey® MLS as distributed by MLS GRID
- $789,0003 bd3 ba812 sqft12933 135th Place, South Ozone Park, NY 11420For SaleMLS ID #1012898, Irene J. Biasi, Listing by: JB & Associates Corp. OneKey® MLS as distributed by MLS GRID
- $799,9003 bd2 ba1.1k sqft11438 198th Street, Saint Albans, NY 11412For SaleMLS ID #1020569, Abdus Salam, Listing by: New Dream Realty Inc. OneKey® MLS as distributed by MLS GRID
- $775,0004 bd3 ba1.2k sqft13817 102nd Avenue, Jamaica, NY 11435For SaleMLS ID #1019321, Anthony Jones, Listing by: HomeSmart CrossIsland. OneKey® MLS as distributed by MLS GRID
- $530,0002 bd2 ba1k sqft14930 88TH Street #6-M, Howard Beach, NY 11414For SaleMLS ID #1010390, Arelys R. Zapata, Listing by: Voro LLC. OneKey® MLS as distributed by MLS GRID
- $729,0003 bd1 ba1.2k sqft89 Carstairs Road, Valley Stream, NY 11581For SaleMLS ID #984976, Souvenir Ramdyal, Listing by: Prestige Homes NY Inc. OneKey® MLS as distributed by MLS GRID
