Skip main navigation
Sold
  • $791,800

    14540 NW 61st St, Parkville, MO 64152

    4beds
    5,082sqft
    Single Family Residence
    Built in 2005
    0.31 Acres Lot
    $791,800 Zestimate®
    $156/sqft
    $4,543 Estimated rent

    Home value

    $791,800

    $752,000 - $839,000

    $4,543/mo

    Zestimate® history
    Loading
    Loading...

    Owner options

    List your home for rent

    $4,543/mo

    Rent Zestimate®

    Find your next renter with Zillow Rental Manager. Plus, with online applications, you can quickly screen prospective tenants – for free.

    Learn more

    $4,543/mo

    Rent Zestimate®

    Refinance and save

    $5,834/mo

    Est. payment

    Refinancing to a lower rate could help reduce your monthly payments and save thousands over the life of the loan.

    See today's rates

    $5,834/mo

    Est. payment

    Explore your selling options

    Work with a Zillow partner agent

    Leverage their expertise and Zillow's premium Showcase listings to get your home seen by more buyers.

    Get started

    List with your own agent

    Get your home in front of millions of buyers by listing it on Zillow.

    Learn how to do it

    Sell it yourself

    Take full control of how buyers see your home on Zillow by listing For Sale by Owner (FSBO).

    List your home

    What's special

    Wrought iron fenceNew basementTons of storagePrivate wooded lotFormal dining roomCustom window treatmentsNew gym room

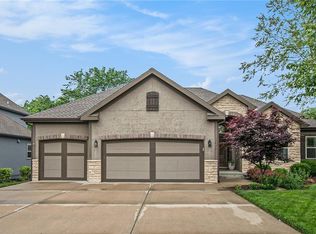
    If community and amenities are high on your list, you must come tour this beautiful built by Jay Jackson the "MADISON" in Thousand Oaks. Room for everyone in this spacious, open concept with high ceilings home. Private wooded lot. In the fall and winter season, you will enjoy from the screened in porch amazing views of the lake directly behind with all types of wildlife to enjoy watching. With floor to ceiling windows this two-story home is flooded with natural light. Every room feels like you're in a tree house. Floor plan provides a formal office, formal dining room, formal living room, cozy hearth room, Eat-in kitchen with oversized island. In addition, an adjoining mud room/ laundry room and pantry that is to die for. On the second floor, your primary suite is very large with a spa like bathroom, huge shower, soaker tub, makeup mirror/ vanity and tons of storage, even a laundry chute built into the cabinetry for ease. ALL bedrooms are large with amazing closet space.(2)bedrooms share a jack & Jill bath; the 4th bedroom offers a private bath with shower. Last, this amazing walkout basement was designed for the entertainers. A full pub style bar, new gym room and space for a pool table and a great space to camp out and watch your favorite movies. Basement has a full bath with shower and a second dedicated office, a wonderful storage closet and still plenty of raw storage to be utilized. If you love to entertain outdoors, enjoy a beautiful large stamped concrete patio that offers a sensational look over the backyard through the wrought iron fence to a very wooded private lot and lake view behind. Do not wait. You don’t want to miss this home. Many updates have been made to this home, including freshly painted cabinetry in the kitchen, laundry and powder bath and wall paint on the main level, new basement and stair carpet, custom window treatments. new irrigation system and much more. The attention to detail is impeccable! **Watch Video**

    This property is not currently displayed as for sale or rent on Zillow. This may be different from what's on other websites or public sources.


    Zillow last checked:

    Listing updated:

    Listed by:

    Becky Harper 913-579-1767,

    Keller Williams Realty Partners Inc.

    Bought with:

    Ken Hoover Group

    Keller Williams KC North

    Source: Heartland MLS as distributed by MLS GRID,MLS#: 2441586MLS Logo

    Facts & features

    Interior

    Bedrooms & bathrooms
    • Bedrooms: 4
    • Bathrooms: 5
    • Full bathrooms: 4
    • 1/2 bathrooms: 1
    Primary bedroom
    • Features: Carpet, Ceiling Fan(s), Walk-In Closet(s)
    • Level: Second
    • Area: 270 Square Feet
    • Dimensions: 18 x 15
    Bedroom 2
    • Features: Carpet, Ceiling Fan(s)
    • Level: Second
    • Area: 132 Square Feet
    • Dimensions: 12 x 11
    Bedroom 3
    • Level: Second
    • Area: 165 Square Feet
    • Dimensions: 15 x 11
    Bedroom 4
    • Level: Second
    • Area: 154 Square Feet
    • Dimensions: 14 x 11
    Primary bathroom
    • Features: Built-in Features, Ceramic Tiles, Double Vanity
    • Level: Second
    • Area: 210 Square Feet
    • Dimensions: 21 x 10
    Den
    • Level: First
    • Area: 110 Square Feet
    • Dimensions: 11 x 10
    Dining room
    • Features: Wood Floor
    • Level: First
    • Area: 168 Square Feet
    • Dimensions: 14 x 12
    Great room
    • Features: Carpet, Ceiling Fan(s), Fireplace
    • Level: First
    • Area: 272 Square Feet
    • Dimensions: 17 x 16
    Kitchen
    • Features: Built-in Features, Kitchen Island, Wood Floor
    • Level: First
    • Area: 529 Square Feet
    • Dimensions: 23 x 23
    Laundry
    • Features: Ceramic Tiles
    • Level: First
    • Area: 170 Square Feet
    • Dimensions: 17 x 10
    Office
    • Level: Basement
    • Area: 90 Square Feet
    • Dimensions: 10 x 9
    Recreation room
    • Features: Ceiling Fan(s), Fireplace, Wet Bar
    • Level: Basement
    • Area: 900 Square Feet
    • Dimensions: 36 x 25
    Heating
    • Electric, Zoned
    Cooling
    • Electric, Zoned
    Appliances
    • Included: Dishwasher, Disposal, Microwave, Refrigerator, Gas Range
    • Laundry: Laundry Room, Off The Kitchen
    Features
    • Ceiling Fan(s), Kitchen Island, Walk-In Closet(s)
    • Flooring: Carpet, Tile, Wood
    • Basement: Finished,Walk-Out Access
    • Number of fireplaces: 2
    • Fireplace features: Great Room, Recreation Room
    Interior area
    • Total structure area: 5,082
    • Total interior livable area: 5,082 sqft
    • Finished area above ground: 3,346
    • Finished area below ground: 1,736

    Property

    Parking
    • Total spaces: 3
    • Parking features: Attached, Garage Door Opener
    • Attached garage spaces: 3
    Features
    • Patio & porch: Patio, Screened
    • Spa features: Bath
    • Fencing: Metal
    • On waterfront: Yes
    • Waterfront features: Lake Front
    Lot
    • Size: 0.31 Acres
    • Dimensions: 72 x 186 irregular
    Details
    • Parcel number: 209.029200011011000

    Construction

    Type & style
    • Home type: SingleFamily
    • Architectural style: Traditional
    • Property subtype: Single Family Residence
    Materials
    • Stone Trim, Stucco
    • Roof: Composition
    Condition
    • Year built: 2005

    Utilities & green energy

    • Sewer: Public Sewer
    • Water: Public

    Community & HOA

    Community
    • Security: Security System, Smoke Detector(s)
    • Subdivision: Thousand Oaks
    HOA
    • Has HOA: Yes
    • Amenities included: Play Area, Pool, Trail(s)
    • HOA fee: $850 annually
    Location
    • Region: Parkville

    Financial & listing details

    • Price per square foot: $156/sqft
    • Tax assessed value: $513,162
    • Annual tax amount: $6,759
    • Date on market: 6/29/2023
    • Listing terms: Cash,Conventional,FHA,VA Loan
    • Ownership: Private

    Price history

    DateEventPrice
    8/3/2023Sold--
    Source: Heartland MLS as distributed by MLS GRID #2441586 Report a problem
    7/5/2023Pending sale$739,950$146/sqft
    Source: Heartland MLS as distributed by MLS GRID #2441586 Report a problem
    6/29/2023Listed for sale$739,950+17.6%$146/sqft
    Source: Heartland MLS as distributed by MLS GRID #2441586 Report a problem
    2/7/2022Sold--
    Source: Heartland MLS as distributed by MLS GRID #2355184 Report a problem
    1/5/2022Pending sale$629,000$124/sqft
    Source: Heartland MLS as distributed by MLS GRID #2355184 Report a problem
    12/12/2021Listed for sale$629,000$124/sqft
    Source: Heartland MLS as distributed by MLS GRID #2355184 Report a problem
    12/5/2021Pending sale$629,000$124/sqft
    Source: Heartland MLS as distributed by MLS GRID #2355184 Report a problem
    11/29/2021Listed for sale$629,000+23.3%$124/sqft
    Source: Heartland MLS as distributed by MLS GRID #2355184 Report a problem
    8/8/2012Listing removed$509,999$100/sqft
    Source: RE/MAX Innovations #1763882 Report a problem
    5/30/2012Price change$509,999-3.8%$100/sqft
    Source: RE/MAX Innovations #1763882 Report a problem
    2/8/2012Listed for sale$529,950$104/sqft
    Source: RE/MAX Innovations #1763882 Report a problem

    Public tax history

    YearProperty taxesTax assessment
    2025$8,128 +12.1%$97,501
    2024$7,253 -0.2%$97,501
    2023$7,272 +10.4%$97,501 +11.8%
    2022$6,588 -0.4%$87,210
    2021$6,612 -2.2%$87,210
    2020$6,759 $87,210
    2018-- $87,210
    2017$6,813 -1.6%$87,210
    2016$6,925 -0.5%$87,210
    2015$6,958 -5.5%$87,210
    2013$7,360 $87,210 -8.2%
    2012-- $95,000
    2011-- $95,000
    2010-- $95,000
    2009-- $95,000
    Find assessor info on the county website

    Neighborhood: 64152

    Nearby schools

    GreatSchools rating
    Schools provided by the listing agent
    • Elementary: Union Chapel
    • Middle: Walden
    • High: Park Hill South

    Source: Heartland MLS as distributed by MLS GRID. This data may not be complete. We recommend contacting the local school district to confirm school assignments for this home.

    Get a cash offer in 3 minutes
    Find out how much your home could sell for in as little as 3 minutes with a no-obligation cash offer.
    Estimated market value
    $791,800
    Get a cash offer in 3 minutes
    Find out how much your home could sell for in as little as 3 minutes with a no-obligation cash offer.
    Estimated market value
    $791,800