Skip main navigation
Closed
  • $835,000

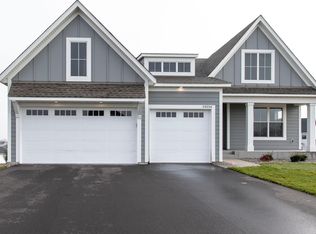
    14542 Kingsview Ln N, Dayton, MN 55327

    5beds
    3,993sqft
    Single Family Residence
    Built in 2023
    0.31 Acres Lot
    $838,300 Zestimate®
    $209/sqft
    $4,623 Estimated rent

    Home value

    $838,300

    $771,000 - $905,000

    $4,623/mo

    Zestimate® history
    Loading
    Loading...

    Owner options

    List your home for rent

    $4,623/mo

    Rent Zestimate®

    Find your next renter with Zillow Rental Manager. Plus, with online applications, you can quickly screen prospective tenants – for free.

    Learn more

    $4,623/mo

    Rent Zestimate®

    Refinance and save

    $5,358/mo

    Est. payment

    Refinancing to a lower rate could help reduce your monthly payments and save thousands over the life of the loan.

    See today's rates

    $5,358/mo

    Est. payment

    Explore your selling options

    Work with a Zillow partner agent

    Leverage their expertise and Zillow's premium Showcase listings to get your home seen by more buyers.

    Get started

    List with your own agent

    Get your home in front of millions of buyers by listing it on Zillow.

    Learn how to do it

    Sell it yourself

    Take full control of how buyers see your home on Zillow by listing For Sale by Owner (FSBO).

    List your home

    What's special

    Walk-in pantryIronrod staircase spindlesSoaking tubDetailing in home officeSplit vanitiesWalk-in showerComplete wetbar and minifridge
    Low interest rate available with the right price! This custom-crafted home was built by Hanson Builders in 2023 and thoughtfully designed from top to bottom by a local interior designer to bring a cohesive vision to life! This is anything but your standard new construction home. It is a caliber above the rest with an endless list of upgrades to selections; including a stunning floor-to-ceiling stone fireplace with custom built-in shelving and lighting, beam accents on the 10-ft ceilings, California Closets in primary suite, highgrade stone countertops with high-end stainless steel appliances, custom shelving and cabinetry in laundry area, detailing in home office, highest grade carpet and padding, upgraded light fixtures throughout, hardwired exterior speaker system on back patio, ironrod staircase spindles, and a walk-in pantry to name a few. On the mainfloor you'll be warmly greeted by all the thoughtful design as well as the private front office. But don't miss the bonus room behind the kitchen that was being used as the perfect homeschool area, reading room, or hobby room. Upstairs is host to the luxurious and restful primary suite with walk-in shower, soaking tub, and split vanities; along with 3 other spacious bedrooms and shared bathrooms. As you head to the lower level, you'll find this bright and sunny walkout basement with a complete wetbar and minifridge, along with a spacious living area and the final bedroom and bathroom. The flat backyard with large tree cover helps make this feel more private while still being in an amazing community. If this wasn't reason enough to call this place your forever home, the Riverwalk Neighborhood amenities will tip the scales. Featuring a beautiful clubhouse with an inground pool just one block away, along with state-of-the-art Pickleball Courts and Playground area to keep the family active and entertained. This newly built custom home allows you to skip the year-long build process and overwhelming decision making of design selection and upgrades. Move in to more than just a stunning home, move in to the lifestyle and community you've always dreamed of.

    Zillow last checked:

    Listing updated:

    Listed by:

    Eric Robinson 651-230-9824,

    Rize Realty

    Bought with:

    Brandon Johnson

    VoigtJohnson

    Source: NorthstarMLS as distributed by MLS GRID,MLS#: 6814955MLS Logo

    Facts & features

    Interior

    Bedrooms & bathrooms
    • Bedrooms: 5
    • Bathrooms: 5
    • Full bathrooms: 2
    • 3/4 bathrooms: 2
    • 1/2 bathrooms: 1
    Bedroom
    • Level: Upper
    • Area: 238 Square Feet
    • Dimensions: 17x14
    Bedroom 2
    • Level: Upper
    • Area: 156 Square Feet
    • Dimensions: 13x12
    Bedroom 3
    • Level: Upper
    • Area: 169 Square Feet
    • Dimensions: 13x13
    Bedroom 4
    • Level: Upper
    • Area: 168 Square Feet
    • Dimensions: 14x12
    Bedroom 5
    • Level: Lower
    • Area: 165 Square Feet
    • Dimensions: 15x11
    Other
    • Level: Lower
    • Area: 221 Square Feet
    • Dimensions: 17x13
    Dining room
    • Level: Main
    • Area: 117 Square Feet
    • Dimensions: 13x9
    Family room
    • Level: Lower
    • Area: 476 Square Feet
    • Dimensions: 28x17
    Flex room
    • Level: Main
    • Area: 132 Square Feet
    • Dimensions: 12x11
    Kitchen
    • Level: Main
    • Area: 210 Square Feet
    • Dimensions: 15x14
    Laundry
    • Level: Upper
    • Area: 60 Square Feet
    • Dimensions: 10x6
    Living room
    • Level: Main
    • Area: 238 Square Feet
    • Dimensions: 17x14
    Mud room
    • Level: Main
    • Area: 72 Square Feet
    • Dimensions: 12x6
    Other
    • Level: Main
    • Area: 121 Square Feet
    • Dimensions: 11x11
    Heating
    • Forced Air
    Cooling
    • Central Air
    Appliances
    • Included: Air-To-Air Exchanger, Cooktop, Dishwasher, Disposal, Dryer, Microwave, Range, Refrigerator, Stainless Steel Appliance(s), Wall Oven, Washer
    • Laundry: Laundry Room, Upper Level
    Features
    • Basement: Drainage System,Finished,Concrete,Sump Pump,Walk-Out Access
    • Number of fireplaces: 1
    • Fireplace features: Gas, Living Room, Stone
    Interior area
    • Total structure area: 3,993
    • Total interior livable area: 3,993 sqft
    • Finished area above ground: 2,983
    • Finished area below ground: 1,010

    Property

    Parking
    • Total spaces: 3
    • Parking features: Attached
    • Attached garage spaces: 3
    • Details: Garage Dimensions (30x22)
    Accessibility
    • Accessibility features: None
    Features
    • Levels: Two
    • Stories: 2
    • Pool features: Shared
    • Fencing: None
    Lot
    • Size: 0.31 Acres
    • Dimensions: 60 x 159 x 92 x 174
    Details
    • Foundation area: 1371
    • Parcel number: 0912022130015
    • Zoning description: Residential-Single Family

    Construction

    Type & style
    • Home type: SingleFamily
    • Property subtype: Single Family Residence
    Materials
    • Roof: Age 8 Years or Less
    Condition
    • New construction: No
    • Year built: 2023

    Utilities & green energy

    • Gas: Natural Gas
    • Sewer: City Sewer/Connected
    • Water: City Water/Connected

    Community & HOA

    Community
    • Subdivision: Riverwalk
    HOA
    • Has HOA: Yes
    • Services included: Professional Mgmt, Recreation Facility, Shared Amenities
    • HOA fee: $49 monthly
    • HOA name: Sharper Management
    • HOA phone: 952-224-4777
    Location
    • Region: Dayton

    Financial & listing details

    • Price per square foot: $209/sqft
    • Tax assessed value: $661,800
    • Annual tax amount: $7,535
    • Date on market: 11/7/2025
    • Cumulative days on market: 282 days
    • Road surface type: Paved

    Price history

    DateEventPrice
    1/6/2026Sold$835,000-0.4%$209/sqft
    Source: NorthstarMLS as distributed by MLS GRID #6814955 Report a problem
    12/30/2025Pending sale$838,500$210/sqft
    Source: NorthstarMLS as distributed by MLS GRID #6814955 Report a problem
    11/7/2025Listed for sale$838,500-0.2%$210/sqft
    Source: NorthstarMLS as distributed by MLS GRID #6814955 Report a problem
    11/6/2025Listing removed$839,900$210/sqft
    Source: NorthstarMLS as distributed by MLS GRID #6720948 Report a problem
    10/8/2025Price change$839,900-0.9%$210/sqft
    Source: NorthstarMLS as distributed by MLS GRID #6720948 Report a problem
    8/19/2025Price change$847,900-0.2%$212/sqft
    Source: NorthstarMLS as distributed by MLS GRID #6720948 Report a problem
    7/25/2025Price change$849,900-1.2%$213/sqft
    Source: NorthstarMLS as distributed by MLS GRID #6720948 Report a problem
    7/11/2025Price change$859,900-0.6%$215/sqft
    Source: NorthstarMLS as distributed by MLS GRID #6720948 Report a problem
    6/16/2025Price change$864,900-3.9%$217/sqft
    Source: NorthstarMLS as distributed by MLS GRID #6720948 Report a problem
    6/9/2025Price change$899,900-1.7%$225/sqft
    Source: NorthstarMLS as distributed by MLS GRID #6720948 Report a problem
    6/2/2025Price change$915,000-1.1%$229/sqft
    Source: NorthstarMLS as distributed by MLS GRID #6720948 Report a problem
    5/23/2025Listed for sale$925,000$232/sqft
    Source: NorthstarMLS as distributed by MLS GRID #6720948 Report a problem
    5/6/2025Listing removed$925,000$232/sqft
    Source: NorthstarMLS as distributed by MLS GRID #6677670 Report a problem
    3/6/2025Listed for sale$925,000+3.6%$232/sqft
    Source: NorthstarMLS as distributed by MLS GRID #6677670 Report a problem
    5/24/2023Sold$892,535$224/sqft
    Source: NorthstarMLS as distributed by MLS GRID #6374698 Report a problem
    5/22/2023Pending sale$892,535$224/sqft
    Source: NorthstarMLS as distributed by MLS GRID #6374698 Report a problem

    Public tax history

    YearProperty taxesTax assessment
    2025$7,535 +1283.1%$661,800 +2.9%
    2024$545 +687.1%$643,300 +340.9%
    2023$69 $145,900
    Find assessor info on the county website

    Neighborhood: 55327

    Nearby schools

    GreatSchools rating
    Get a cash offer in 3 minutes
    Find out how much your home could sell for in as little as 3 minutes with a no-obligation cash offer.
    Estimated market value
    $838,300
    Get a cash offer in 3 minutes
    Find out how much your home could sell for in as little as 3 minutes with a no-obligation cash offer.
    Estimated market value
    $838,300