Skip main navigation
Off market
  • $971,800

    14543 W Lajolla Dr, Litchfield Park, AZ 85340

    4beds
    4baths
    3,590sqft
    SingleFamily
    Built in 2014
    0.33 Acres Lot
    $971,800 Zestimate®
    $271/sqft
    $6,500 Estimated rent

    Home value

    $971,800

    $904,000 - $1.04M

    $6,500/mo

    Zestimate® history
    Loading
    Loading...

    Owner options

    List your home for rent

    $6,500/mo

    Rent Zestimate®

    Find your next renter with Zillow Rental Manager. Plus, with online applications, you can quickly screen prospective tenants – for free.

    Learn more

    $6,500/mo

    Rent Zestimate®

    Refinance and save

    $5,616/mo

    Est. payment

    Refinancing to a lower rate could help reduce your monthly payments and save thousands over the life of the loan.

    See today's rates

    $5,616/mo

    Est. payment

    Explore your selling options

    Work with a Zillow partner agent

    Leverage their expertise and Zillow's premium Showcase listings to get your home seen by more buyers.

    Get started

    List with your own agent

    Get your home in front of millions of buyers by listing it on Zillow.

    Learn how to do it

    Sell it yourself

    Take full control of how buyers see your home on Zillow by listing For Sale by Owner (FSBO).

    List your home

    What's special

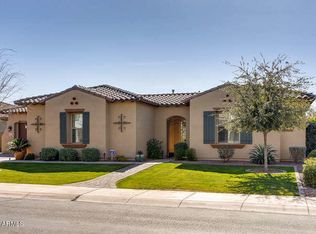
    Stunning custom home in highly sought after community of The Village at Litchfield Park. Amazing curb appeal starting with the green grass, lush landscaping, a pony wall with lights, paver steps leading to the wrought iron gate at the private courtyard filled with greenery, pavers and covered patio. The home has 10' flat ceilings, 2,500sf of porcelain tile, 8 flush mounted surround sound speakers, custom light fixtures and plantation shutters throughout. The kitchen features 42'' staggered maple Kona cabinets, quartz countertops, 36'' gas cooktop, stainless steel hood, double wall ovens, built-in microwave and finished with marble and full glass backsplash. The guest bedrooms on the west side of the home each have full private bathrooms and walk-in closets.The master suite was (cont) thoughtfully designed with wood flooring, two walk-in closets, double vanities with granite countertops, glass and tile backsplash, walk-in shower is finished with tile and insets and the master tub has gorgeous tile and glass surrounds. RV gate with paver driveway, floor to ceiling garage cabinets, pre-plumbed for soft water. 4 exterior cameras and Ring doorbell convey. Backyard has an orange, lime, lemon, peach and apple tree. The following upgrades were added after the original closing: over $92,000 in exterior upgrades including pool, spa, water feature, travertine deck, pavers, pergola, custom BBQ island, outdoor appliances, electrical, natural gas, outdoor lighting, iron gate at courtyard, paver driveway to RV gate. Interior upgrades after original closing includes $38,000 for plantation shutters, silk taffeta curtains in living room, custom backsplash at kitchen, 2,500sf porcelain tile, floating cabinets and shelves at living room. Energy upgrades include R60 attic insulation, 3 Nest thermostats, LED recessed lighting throughout, electric bill is $300/month on APS equalizer program.

    This property is not currently displayed as for sale or rent on Zillow. This may be different from what's on other websites or public sources.

    Facts & features

    Interior

    Bedrooms & bathrooms
    • Bedrooms: 4
    • Bathrooms: 4
    Heating
    • Other, Gas
    Cooling
    • Refrigerator
    Appliances
    • Included: Dishwasher, Microwave
    • Laundry: Wshr/Dry HookUp Only
    Features
    • Flooring: Tile, Carpet, Hardwood
    Interior area
    • Total interior livable area: 3,590 sqft

    Property

    Parking
    • Total spaces: 8
    • Parking features: Garage - Attached
    Features
    • Exterior features: Stucco
    • Has spa: Yes
    • Fencing: Block
    Lot
    • Size: 0.33 Acres
    Details
    • Parcel number: 50815365

    Construction

    Type & style
    • Home type: SingleFamily
    Materials
    • Roof: Other
    Condition
    • Year built: 2014

    Utilities & green energy

    • Sewer: Sewer - Public
    • Utilities for property: APS

    Community & HOA

    HOA
    • Has HOA: Yes
    • HOA fee: $68 monthly
    Location
    • Region: Litchfield Park

    Financial & listing details

    • Price per square foot: $271/sqft
    • Tax assessed value: $734,500
    • Annual tax amount: $3,530
    • Ownership: Fee Simple

    Price history

    DateEventPrice
    4/25/2018Sold$650,000-2.3%$181/sqft
    Source: ARMLS #5721902 Report a problem
    3/7/2018Listed for sale$665,000$185/sqft
    Source: West USA Realty #5721902 Report a problem
    2/14/2018Pending sale$665,000$185/sqft
    Source: West USA Realty Report a problem
    2/14/2018Listed for sale$665,000$185/sqft
    Source: West USA Realty #5721902 Report a problem
    2/14/2018Pending sale$665,000$185/sqft
    Source: West USA Realty #5721902 Report a problem
    2/10/2018Listed for sale$665,000+60%$185/sqft
    Source: West USA Realty #5721902 Report a problem
    1/16/2015Sold$415,605-12.5%$116/sqft
    Source: ARMLS #5082067 Report a problem
    5/28/2014Listing removed$475,000$132/sqft
    Source: Cambridge Properties #5082067 Report a problem
    3/11/2014Listed for sale$475,000$132/sqft
    Source: Cambridge Properties #5082067 Report a problem

    Public tax history

    YearProperty taxesTax assessment
    2025$3,530 +3.9%$73,450 -3.5%
    2024$3,397 +3.6%$76,150 +82.4%
    2023$3,278 -29%$41,739 -18.8%
    2022$4,616 +7.3%$51,430 +7.1%
    2021$4,300 -1.6%$48,030 +6.6%
    2020$4,369 +6.4%$45,070 +6.6%
    2019$4,105 $42,280 -1.5%
    2018$4,105 +4.6%$42,930 +2.3%
    2017$3,922 +186.3%$41,980 +7.6%
    2016$1,370 -1.6%$39,030 +290.9%
    2015$1,392 $9,984 +6.7%
    2014-- $9,360 +4.5%
    2013-- $8,960 -77.6%
    2009-- $40,080
    Find assessor info on the county website

    Neighborhood: 85340

    Nearby schools

    GreatSchools rating
    Schools provided by the listing agent
    • Elementary: Litchfield Elementary School
    • Middle: Western Sky Middle School
    • High: Millennium High School
    • District: Agua Fria Union High School District (216)

    Source: The MLS. This data may not be complete. We recommend contacting the local school district to confirm school assignments for this home.

    Get a cash offer in 3 minutes
    Find out how much your home could sell for in as little as 3 minutes with a no-obligation cash offer.
    Estimated market value
    $971,800
    Get a cash offer in 3 minutes
    Find out how much your home could sell for in as little as 3 minutes with a no-obligation cash offer.
    Estimated market value
    $971,800