Skip main navigation
Off market
  • $1,065,900

    14553 W Lajolla Dr, Litchfield Park, AZ 85340

    5beds
    5baths
    4,049sqft
    SingleFamily
    Built in 2014
    0.35 Acres Lot
    $1,065,900 Zestimate®
    $263/sqft
    $7,431 Estimated rent

    Home value

    $1,065,900

    $991,000 - $1.14M

    $7,431/mo

    Zestimate® history
    Loading
    Loading...

    Owner options

    List your home for rent

    $7,431/mo

    Rent Zestimate®

    Find your next renter with Zillow Rental Manager. Plus, with online applications, you can quickly screen prospective tenants – for free.

    Learn more

    $7,431/mo

    Rent Zestimate®

    Refinance and save

    $6,223/mo

    Est. payment

    Refinancing to a lower rate could help reduce your monthly payments and save thousands over the life of the loan.

    See today's rates

    $6,223/mo

    Est. payment

    Explore your selling options

    Work with a Zillow partner agent

    Leverage their expertise and Zillow's premium Showcase listings to get your home seen by more buyers.

    Get started

    List with your own agent

    Get your home in front of millions of buyers by listing it on Zillow.

    Learn how to do it

    Sell it yourself

    Take full control of how buyers see your home on Zillow by listing For Sale by Owner (FSBO).

    List your home

    What's special

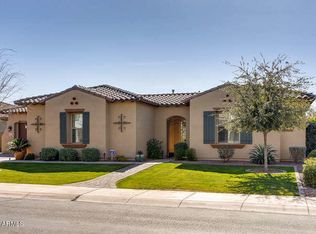
    Highly sought after semi-custom section of The Village at Litchfield Park. This stunning home features 5 Bedrooms each with private Bathrooms, one is an In-Law Suite w/ Door to Courtyard & Den. Gated Courtyard with planters and tree. Entertain your guests in the formal dining room while the chef in the family creates a culinary delight in the eat in kitchen! The bright and airy den has built in shelves where you can place your prized items! In the spacious family room, relax near the handsome fireplace while reading a good book, or create a drink at the dry bar! In the spacious eat in kitchen is a center island with breakfast bar, stainless steel appliances, granite countertops, custom cabinets, a walk in pantry, and a built in desk where you can work from hom All of the spacious bedrooms include plush carpeting, ceiling fans, and large picture windows! One of the guest bedrooms and the master bedroom has a separate exit to the backyard patio! The master retreat has an en-suite that includes a soaking garden tub, his and hers vanities, a walk in shower, and a walk in closet! Outside in the expansive backyard, relax under the extended covered patio, sit by the exterior fireplace, take a swim in the sparkling blue pool and spa, or have the grill master create a feast at the built in barbecue! Bring your RV through the RV gate and set up for a camping adventure! This house will surely go quick on the market! See it! Love it! Live it!

    This property is not currently displayed as for sale or rent on Zillow. This may be different from what's on other websites or public sources.

    Facts & features

    Interior

    Bedrooms & bathrooms
    • Bedrooms: 5
    • Bathrooms: 5.5
    Heating
    • Other, Gas
    Cooling
    • Refrigerator
    Appliances
    • Included: Dishwasher, Microwave, Refrigerator
    • Laundry: Inside Laundry
    Features
    • Flooring: Tile, Carpet, Laminate
    • Has fireplace: Yes
    Interior area
    • Total interior livable area: 4,049 sqft

    Property

    Parking
    • Total spaces: 10
    • Parking features: Garage - Attached
    Features
    • Exterior features: Stucco
    • Has spa: Yes
    • Fencing: Block
    Lot
    • Size: 0.35 Acres
    Details
    • Parcel number: 50815364

    Construction

    Type & style
    • Home type: SingleFamily
    Materials
    • Roof: Other
    Condition
    • Year built: 2014

    Utilities & green energy

    • Sewer: Sewer - Public
    • Utilities for property: APS

    Community & HOA

    HOA
    • Has HOA: Yes
    • HOA fee: $72 monthly
    Location
    • Region: Litchfield Park

    Financial & listing details

    • Price per square foot: $263/sqft
    • Tax assessed value: $799,700
    • Annual tax amount: $4,054
    • Ownership: Fee Simple

    Price history

    DateEventPrice
    8/29/2018Sold$740,000$183/sqft
    Source: ARMLS #5796152 Report a problem
    8/1/2018Listed for sale$740,000$183/sqft
    Source: West USA Realty #5796152 Report a problem
    8/1/2018Pending sale$740,000$183/sqft
    Source: West USA Realty #5796152 Report a problem
    7/20/2018Listed for sale$740,000+53.9%$183/sqft
    Source: West USA Realty #5796152 Report a problem
    9/5/2014Sold$480,975$119/sqft
    Source: Public Record Report a problem

    Public tax history

    YearProperty taxesTax assessment
    2025$4,054 +3.8%$79,970 -2.6%
    2024$3,905 +3.6%$82,080 +74.5%
    2023$3,771 -23.7%$47,042 -15.9%
    2022$4,942 -3%$55,950 +5.7%
    2021$5,097 +2.6%$52,950 +5.6%
    2020$4,969 +3.8%$50,130 +6.5%
    2019$4,786 $47,070 -1.7%
    2018$4,786 +4.5%$47,860 +1.7%
    2017$4,578 +18.3%$47,050 +6.7%
    2016$3,869 +168.8%$44,110 +8.1%
    2015$1,439 $40,820 +321.7%
    2014-- $9,680 +4.3%
    2013-- $9,280 -77.7%
    2009-- $41,600
    Find assessor info on the county website

    Neighborhood: 85340

    Nearby schools

    GreatSchools rating
    Schools provided by the listing agent
    • Elementary: Litchfield Elementary School
    • Middle: Western Sky Middle School
    • High: Millennium High School
    • District: Agua Fria Union High School District (216)

    Source: The MLS. This data may not be complete. We recommend contacting the local school district to confirm school assignments for this home.

    Get a cash offer in 3 minutes
    Find out how much your home could sell for in as little as 3 minutes with a no-obligation cash offer.
    Estimated market value
    $1,065,900
    Get a cash offer in 3 minutes
    Find out how much your home could sell for in as little as 3 minutes with a no-obligation cash offer.
    Estimated market value
    $1,065,900