Skip main navigation
Sold for $574,900
  • $574,900

    14545 NW 148th Ln, Williston, FL 32696

    4beds
    2,623sqft
    Single Family Residence
    Built in 2022
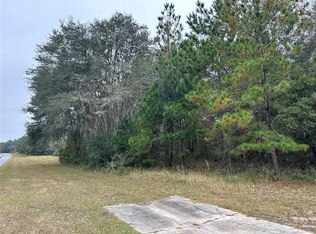
    3.96 Acres Lot
    $692,400 Zestimate®
    $219/sqft
    $4,181 Estimated rent

    Home value

    $692,400

    $644,000 - $755,000

    $4,181/mo

    Zestimate® history
    Loading
    Loading...

    Owner options

    List your home for rent

    $4,181/mo

    Rent Zestimate®

    Find your next renter with Zillow Rental Manager. Plus, with online applications, you can quickly screen prospective tenants – for free.

    Learn more

    $4,181/mo

    Rent Zestimate®

    Refinance and save

    $3,883/mo

    Est. payment

    Refinancing to a lower rate could help reduce your monthly payments and save thousands over the life of the loan.

    See today's rates

    $3,883/mo

    Est. payment

    Explore your selling options

    Work with a Zillow partner agent

    Leverage their expertise and Zillow's premium Showcase listings to get your home seen by more buyers.

    Get started

    List with your own agent

    Get your home in front of millions of buyers by listing it on Zillow.

    Learn how to do it

    Sell it yourself

    Take full control of how buyers see your home on Zillow by listing For Sale by Owner (FSBO).

    List your home

    What's special

    Backyard fenceModern comfortGarden tubMaster suiteOversized master bedroomCovered porchCentral island
    Located in North West Marion county, this exquisite home is nestled in the heart of horse country and just 20 minutes from the renowned World Equestrian Center. Situated in the exclusive gated equestrian community of "The Village at Hidden Lakes," this residence, completed in 2022, boasts a thoughtfully designed open floor plan, perfect for hosting gatherings with family and friends. As you walk up to the home you are greeted with 12 ft ceiling at the porch and as you enter house the 12 ft ceiling continue into the foyer. The ceiling height is then 10 ft thoughout. The interior features floating luxury vinyl plank (LVP) flooring though out the home and tile in the bathrooms, ensuring easy and carefree living. The versatile layout offers the option to expand dining or entertainment spaces, as the current playroom can effortlessly transform into a living room or dining area. The kitchen is a chef's delight, equipped with stainless steel appliances, a quartz countertop, and a central island featuring a sleek stainless steel farm sink. Enjoy meals in the kitchen nook while soaking in views of the covered porch and the backyard. Privacy is paramount in the split floor plan, with the master suite offering a retreat-like experience, the oversized master bedroom provides ample space for an office or a cozy sitting area. Adding the the retreat feel of the master is the tray ceiling and views of the property. The master bath includes two walk-in closets, his and her sinks, a titled shower, and a garden tub. The fourth bedroom offers flexibility, serving equally well as a study or den. This is a must see and then make this home your own. Note that the backyard playset, the two freezers in the garage storage room, and the washer and dryer not convey. The privacy fence that may be seen in some pictures HAS BEEN REMOVED. This impeccably crafted home is a rare find in a prime location, combining modern comfort with the charm of an equestrian community. PRICED TO SELL!

    Zillow last checked:

    Listing updated:

    Listed by:

    Jaky McCall 352-266-1606,

    KELLER WILLIAMS CORNERSTONE RE 352-369-4044

    Bought with:

    Kelvin Flores, 3335152

    LA ROSA REALTY ORLANDO LLC

    Source: Stellar MLS,MLS#: OM641655MLS LogoOriginating MLS: Ocala - Marion

    Facts & features

    Interior

    Bedrooms & bathrooms
    • Bedrooms: 4
    • Bathrooms: 3
    • Full bathrooms: 3
    Primary bedroom
    • Level: First
    • Dimensions: 14x24
    Bedroom 2
    • Level: First
    • Dimensions: 12x11
    Bedroom 3
    • Level: First
    • Dimensions: 13x11
    Dining room
    • Level: First
    • Dimensions: 13x11
    Kitchen
    • Features: Pantry
    • Level: First
    • Dimensions: 12x13
    Living room
    • Level: First
    • Dimensions: 24x16
    Heating
    • Heat Pump
    Cooling
    • Central Air
    Appliances
    • Included: Range, Refrigerator
    Features
    • Ceiling Fan(s), Eating Space In Kitchen, High Ceilings, Kitchen/Family Room Combo, Open Floorplan, Solid Surface Counters, Solid Wood Cabinets, Walk-In Closet(s)
    • Flooring: Ceramic Tile, Other
    • Has fireplace: No
    Interior area
    • Total structure area: 3,622
    • Total interior livable area: 2,623 sqft

    Property

    Parking
    • Total spaces: 2
    • Parking features: Garage - Attached
    • Attached garage spaces: 2
    Features
    • Levels: One
    • Stories: 1
    • Exterior features: Irrigation System, Private Mailbox
    Lot
    • Size: 3.96 Acres
    • Features: Corner Lot
    Details
    • Parcel number: 0575000110
    • Zoning: A1
    • Special conditions: None

    Construction

    Type & style
    • Home type: SingleFamily
    • Property subtype: Single Family Residence
    Materials
    • Block, Stucco
    • Foundation: Slab
    • Roof: Shingle
    Condition
    • New construction: No
    • Year built: 2022

    Utilities & green energy

    • Sewer: Septic Tank
    • Water: Well
    • Utilities for property: Electricity Connected

    Community & HOA

    Community
    • Pet fee: $0 monthly
    • Subdivision: THE VILLAGE AT HIDDEN LAKES
    HOA
    • Has HOA: Yes
    • HOA fee: $50 monthly
    • HOA name: Brittany Foehrkolb
    • HOA phone: 352-218-9510
    Location
    • Region: Williston

    Financial & listing details

    • Price per square foot: $219/sqft
    • Tax assessed value: $651,620
    • Annual tax amount: $669
    • Date on market: 6/25/2022
    • Cumulative days on market: 625 days
    • Listing terms: Cash,Conventional,FHA,VA Loan
    • Ownership: Fee Simple
    • Total actual rent: 0
    • Electric utility on property: Yes
    • Road surface type: Paved

    Price history

    DateEventPrice
    6/28/2024Sold$574,900$219/sqft
    Source: Stellar MLS #OM641655 Report a problem
    4/25/2024Pending sale$574,900$219/sqft
    Source: Stellar MLS #OM641655 Report a problem
    4/19/2024Listed for sale$574,900$219/sqft
    Source: Stellar MLS #OM641655 Report a problem
    4/4/2024Pending sale$574,900$219/sqft
    Source: Stellar MLS #OM641655 Report a problem
    12/30/2023Listed for sale$574,900$219/sqft
    Source: Stellar MLS #OM641655 Report a problem
    12/3/2023Pending sale$574,900$219/sqft
    Source: Stellar MLS #OM641655 Report a problem
    11/8/2023Price change$574,900-4.2%$219/sqft
    Source: Stellar MLS #OM641655 Report a problem
    10/9/2023Price change$599,900-7.7%$229/sqft
    Source: Stellar MLS #OM641655 Report a problem
    5/27/2023Price change$649,900-1.5%$248/sqft
    Source: Stellar MLS #OM641655 Report a problem
    5/18/2023Price change$659,900-2.2%$252/sqft
    Source: Stellar MLS #OM641655 Report a problem
    4/13/2023Price change$674,900-3.6%$257/sqft
    Source: Stellar MLS #OM641655 Report a problem
    2/6/2023Price change$699,900-0.7%$267/sqft
    Source: Stellar MLS #OM641655 Report a problem
    8/2/2022Price change$705,000-2.1%$269/sqft
    Source: Stellar MLS #OM641655 Report a problem
    6/25/2022Listed for sale$719,900+1070.6%$274/sqft
    Source: Stellar MLS #OM641655 Report a problem
    1/27/2021Sold$61,500+261.8%$23/sqft
    Source: Public Record Report a problem
    6/2/2016Sold$17,000-81.1%$6/sqft
    Source: Public Record Report a problem
    2/6/2006Sold$90,000$34/sqft
    Source: Public Record Report a problem

    Public tax history

    YearProperty taxesTax assessment
    2024$302 $651,620 -3.6%
    2023$302 -66.4%$675,720 +1459.3%
    2022$897 +34%$43,335 +80%
    2021$670 +55.5%$24,081 +10%
    2020$431 +22.3%$21,892 +10%
    2019$352 $19,902 -19.5%
    2018$352 +13.2%$24,717 +35.1%
    2017$311 -6.7%$18,297 -4.8%
    2016$334 $19,227 +10%
    2015$334 +10.4%$17,479 +10%
    2014$302 -74.2%$15,890 -79.1%
    2009$1,169 -19.7%$75,881 -21.5%
    2008$1,456 -15.4%$96,633 -15%
    2007$1,721 +49.6%$113,634 +67.4%
    2006$1,150 $67,892
    2005-- --
    2004-- --
    2002-- --
    2001-- --
    2000-- --
    Find assessor info on the county website

    Neighborhood: 32696

    Nearby schools

    GreatSchools rating
    Schools provided by the listing agent
    • Elementary: Fessenden Elementary School
    • Middle: North Marion Middle School
    • High: North Marion High School

    Source: Stellar MLS. This data may not be complete. We recommend contacting the local school district to confirm school assignments for this home.

    Get a cash offer in 3 minutes
    Find out how much your home could sell for in as little as 3 minutes with a no-obligation cash offer.
    Estimated market value
    $692,400
    Get a cash offer in 3 minutes
    Find out how much your home could sell for in as little as 3 minutes with a no-obligation cash offer.
    Estimated market value
    $692,400