Discover modern living in this brand-new Tri Pointe Condo, the two-story Sendero at Folsom Ranch Plan 3. This 4-bedroom, 3-bath condo offers a spacious, light-filled design ideal for modern living. The open Great Room flows seamlessly into an open-concept kitchen with a center island, adjoining dining area, and comfortable living space, perfect for everyday living and entertaining. The stylish kitchen is equipped with a GE® 3-piece stainless steel appliance package, including an induction range, dishwasher, and microwave, complemented by quartz countertops, slate stained cabinetry with satin nickel hardware, and a Marzzari Hawthorne HT15 refined white 412 bevel tile backsplash. A ground-floor bedroom with a full bathroom provides flexible living options for guests or multigenerational needs. Upstairs, a loft and convenient walk-in laundry room add everyday functionality, while the Primary Suite serves as a private retreat with a walk-in closet, dual vanities, and a walk-in shower. LivingSmart® features are included as standard for enhanced energy efficiency and sustainability, with a solar energy system available for purchase or lease.
Closed
$624,000
14545 Southpointe Dr #55, Folsom, CA 95630
4beds
1,870sqft
Condominium
Built in 2025
-- sqft lot
$626,800 Zestimate®
$334/sqft
$3,210 Estimated rent
Home value
$626,800
$570,000 - $689,000
$3,210/mo
Zestimate® history
Owner options
List your home for rent
$3,210/mo
Rent Zestimate®
Find your next renter with Zillow Rental Manager. Plus, with online applications, you can quickly screen prospective tenants – for free.
$3,210/mo
Rent Zestimate®
Refinance and save
$4,318/mo
Est. payment
Refinancing to a lower rate could help reduce your monthly payments and save thousands over the life of the loan.
$4,318/mo
Est. payment
Explore your selling options
Work with a Zillow partner agent
Leverage their expertise and Zillow's premium Showcase listings to get your home seen by more buyers.
Get startedList with your own agent
Get your home in front of millions of buyers by listing it on Zillow.
Learn how to do itSell it yourself
Take full control of how buyers see your home on Zillow by listing For Sale by Owner (FSBO).
List your homeWhat's special
Spacious light-filled designQuartz countertopsAdjoining dining areaWalk-in showerComfortable living spaceOpen great roomWalk-in closet
Zillow last checked:
Listing updated:
Listed by:
Holly Auwinger DRE #01955916 916-866-3789,
TRI Pointe Homes, Inc.
Bought with:
Kelli Griggs, DRE #01902861
Navigate Realty
Source: MetroList Services of CA,MLS#: 226019406Originating MLS: MetroList Services, Inc.
Facts & features
Interior
Bedrooms & bathrooms
- Bedrooms: 4
- Bathrooms: 3
- Full bathrooms: 3
Rooms
- Room types: Loft
Primary bathroom
- Features: Shower Stall(s), Double Vanity, Walk-In Closet(s)
Dining room
- Features: Dining/Living Combo
Kitchen
- Features: Breakfast Area, Pantry Closet, Quartz Counter, Kitchen Island, Stone Counters
Heating
- Central, Electric
Cooling
- Central Air
Appliances
- Included: Ice Maker, Dishwasher, Microwave, Free-Standing Electric Range
- Laundry: Electric Dryer Hookup, Upper Level, Inside, Inside Room
Features
- Flooring: Carpet, Tile, Luxury Vinyl Plank
- Has fireplace: No
- Common walls with other units/homes: End Unit,No One Below
Interior area
- Total interior livable area: 1,870 sqft
Property
Parking
- Total spaces: 2
- Parking features: Assigned, Detached
- Garage spaces: 2
Features
- Entry location: Ground Floor
- Fencing: Entry Gate,Wood,Fenced
Lot
- Features: Landscape Front
Details
- Zoning description: RES
- Special conditions: Standard
Construction
Type & style
- Home type: Condo
- Property subtype: Condominium
- Attached to another structure: Yes
Materials
- Stucco, Frame
- Foundation: Concrete, Slab
- Roof: Tile
Condition
- Year built: 2025
Details
- Builder name: Tri Pointe Homes
Utilities & green energy
- Sewer: Public Sewer
- Water: Meter on Site
- Utilities for property: Cable Connected, Electric, Sewer In & Connected, Solar
Green energy
- Energy generation: Solar
Community & HOA
HOA
- Has HOA: Yes
- Amenities included: Barbecue, Trail(s), Other, Park
- Services included: Common Areas, See Remarks
- HOA fee: $354 monthly
Location
- Region: Folsom
Financial & listing details
- Price per square foot: $334/sqft
- Price range: $624K - $624K
- Date on market: 2/19/2026
Price history
| Date | Event | Price |
|---|---|---|
| 4/24/2026 | Sold | $624,000$334/sqft |
Source: MetroList Services of CA #226019406 Report a problem | ||
| 3/30/2026 | Pending sale | $624,000$334/sqft |
Source: MetroList Services of CA #226019406 Report a problem | ||
| 12/19/2025 | Price change | $624,000-2%$334/sqft |
Source:  TRI Pointe Homes Report a problem TRI Pointe Homes Report a problem | ||
| 10/22/2025 | Listed for sale | $636,863$341/sqft |
Source: TRI Pointe Homes Report a problem | ||
Public tax history
Tax history is unavailable.
Neighborhood: 95630
Nearby homes
- $--4 bd3 ba1.8k sqft14545 Southpointe Dr #61, Folsom, CA 95630Off Market

- $2,9503 bd2 ba1.5k sqft14545 Southpointe Dr #81, Folsom, CA 95630For Rent
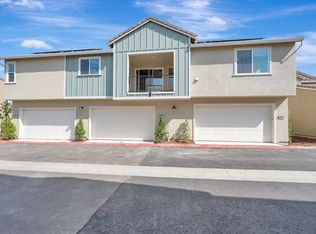
- $644,1004 bd3 ba1.8k sqft14545 Southpointe Dr #84, Folsom, CA 95630Off Market
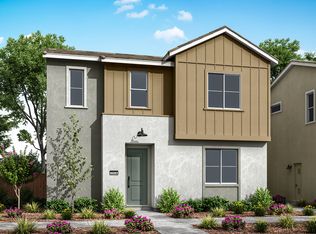
- $524,0003 bd2 ba1.5k sqft14545 Southpointe Dr #53, Folsom, CA 95630Off Market
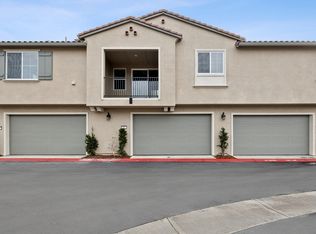
- $641,6794 bd3 ba1.8k sqft14545 Southpointe Dr #83, Folsom, CA 95630Pending
- $601,3004 bd3 ba1.6k sqft14545 Southpointe Dr #82, Folsom, CA 95630Off Market
- $581,1004 bd3 ba1.6k sqft14545 Southpointe Dr #52, Folsom, CA 95630Off Market
- $668,0004 bd3 ba1.8k sqft14545 Southpointe Dr, Folsom, CA 95630Sold
- $597,0584 bd3 ba1.6k sqft14545 Southpointe Dr #44, Folsom, CA 95630New Construction
Nearby schools
GreatSchools rating
- 8/10Mangini Ranch ElementaryGrades: K-5Distance: 0.3 mi
- 9/10Folsom Middle SchoolGrades: 6-8Distance: 4.1 mi
- 10/10Folsom High SchoolGrades: 9-12Distance: 3.2 mi
Get a cash offer in 3 minutes
Find out how much your home could sell for in as little as 3 minutes with a no-obligation cash offer.
Estimated market value
$626,800
Get a cash offer in 3 minutes
Find out how much your home could sell for in as little as 3 minutes with a no-obligation cash offer.
Estimated market value
$626,800
- California
- Sacramento County
- Folsom
- 95630
- 14545 Southpointe Dr Unit 55
Nearby cities
Nearby neighborhoods
Nearby zip codes
Other Folsom Topics
