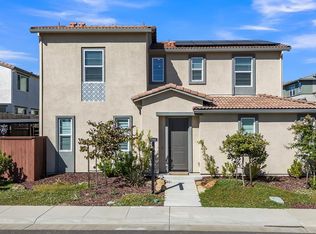
Discover modern living in this brand-new Tri Pointe Home, the two-story Sendero at Folsom Ranch Plan 3. This spacious 4-bedroom, 3-bath standalone condominium home showcases a thoughtfully designed layout paired with a detached 2-car garage. The light-filled Great Room creates an inviting atmosphere, featuring an open-concept Kitchen with a center island, seamlessly connected to the Dining Area and Living Spaceideal for both everyday living and entertaining. The Kitchen is beautifully appointed with a 3-piece GE stainless steel appliance package, including an induction range, dishwasher, and microwave. Slate-stained cabinetry with chrome hardware and elegant quartz countertops add a modern touch, while a walk-in pantry enhances functionality. Flooring throughout the home includes luxury vinyl plank, tile, and plush carpet for comfort and style. A convenient ground-floor bedroom with a full bath offers flexibility for guests or multi-generational living. Upstairs, a versatile loft provides additional living space, complemented by a spacious walk-in laundry room for added convenience. The Primary Suite serves as a relaxing retreat, complete with a walk-in closet, dual vanities, and a walk-in shower. LivingSmart® energy-efficient features come standard, and a solar energy system is available for purchase or lease, making this home as efficient as it is stylish.
Pending
$641,679
14545 Southpointe Dr #83, Folsom, CA 95630
4beds
1,870sqft
:
Get pre-qualified$4,656/mo
Condominium
Built in 2026
-- sqft lot
$636,000 Zestimate®
$343/sqft
$354/mo HOA
What's special
Versatile loftElegant quartz countertopsLight-filled great roomSpacious walk-in laundry roomInduction rangeWalk-in pantry
- 127 days |
- 16 |
- 0 |
Zillow last checked:
Listing updated:
Listed by:
Holly Auwinger DRE #01955916 916-866-3789,
TRI Pointe Homes, Inc.
Source: MetroList Services of CA,MLS#: 226040283Originating MLS: MetroList Services, Inc.
Facts & features
Interior
Bedrooms & bathrooms
- Bedrooms: 4
- Bathrooms: 3
- Full bathrooms: 3
Rooms
- Room types: Loft
Dining room
- Features: Dining/Family Combo
Kitchen
- Features: Pantry Closet, Island w/Sink
Heating
- Central, Electric
Cooling
- Central Air
Appliances
- Laundry: Electric Dryer Hookup, Upper Level
Features
- Flooring: Other
- Has fireplace: No
- Common walls with other units/homes: End Unit,No One Below
Interior area
- Total structure area: 0
- Total interior livable area: 1,870 sqft
Property
Parking
- Total spaces: 2
- Parking features: Assigned, Detached
- Garage spaces: 2
Features
- Levels: Two
- Stories: 2
- Entry location: Ground Floor
Lot
- Features: Landscaped
- Topography: Level,Level
Details
- Zoning: RES
- Special conditions: Standard
Construction
Type & style
- Home type: Condo
- Property subtype: Condominium
- Attached to another structure: Yes
Materials
- Stucco, Frame
- Foundation: Concrete, Slab
- Roof: Tile
Condition
- Year built: 2026
Details
- Builder name: Tri Pointe Homes
Utilities & green energy
- Electric: 220 Volts
- Sewer: Public Sewer
- Water: Meter on Site
- Utilities for property: Cable Connected, Electric, Sewer In & Connected, Solar
Green energy
- Energy generation: Solar
Community & HOA
Community
- Subdivision: Sendero at Folsom Ranch
HOA
- Has HOA: Yes
- Amenities included: Barbecue, Trail(s), Park
- Services included: Common Areas, Management
- HOA fee: $354 monthly
Location
- Region: Folsom
Financial & listing details
- Price per square foot: $343/sqft
- Price range: $641.7K - $641.7K
- Date on market: 4/2/2026
Estimated market value
$636,000
$604,000 - $668,000
$3,178/mo
Price history
| Date | Event | Price |
|---|---|---|
| 6/24/2026 | Pending sale | $641,679$343/sqft |
Source: MetroList Services of CA #226040283 Report a problem | ||
| 2/14/2026 | Price change | $641,679+2.5%$343/sqft |
Source:  TRI Pointe Homes Report a problem TRI Pointe Homes Report a problem | ||
| 12/24/2025 | Listed for sale | $625,799$335/sqft |
Source: TRI Pointe Homes Report a problem | ||
Public tax history
Tax history is unavailable.
Monthly payment
Est. payment
Payment breakdown
Explore the cost of this home by adjusting the details. Changes won't be saved.Climate risks
Neighborhood: 95630
Nearby schools
GreatSchools rating
- 8/10Mangini Ranch ElementaryGrades: K-5Distance: 0.3 mi
- 9/10Folsom Middle SchoolGrades: 6-8Distance: 4.1 mi
- 10/10Folsom High SchoolGrades: 9-12Distance: 3.2 mi
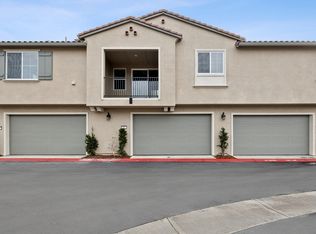
- $524,0003 bd2 ba1.5k sqft14545 Southpointe Dr #53, Folsom, CA 95630Off Market
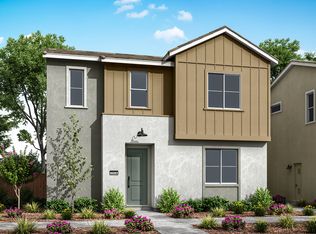
- $644,1004 bd3 ba1.8k sqft14545 Southpointe Dr #84, Folsom, CA 95630Off Market
- $--4 bd3 ba1.8k sqft14545 Southpointe Dr #61, Folsom, CA 95630Off Market

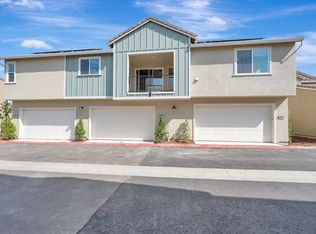
- $2,9503 bd2 ba1.5k sqft14545 Southpointe Dr #81, Folsom, CA 95630For Rent
- $592,2004 bd3 ba1.6k sqft14545 Southpointe Dr #44, Folsom, CA 95630Off Market
- $668,0004 bd3 ba1.8k sqft14545 Southpointe Dr, Folsom, CA 95630Sold
- $569,6004 bd3 ba1.6k sqft14545 Southpointe Dr #52, Folsom, CA 95630Off Market
- $588,4004 bd3 ba1.6k sqft14545 Southpointe Dr #82, Folsom, CA 95630Off Market
A local agent can set up tours, give advice and negotiate with sellers.
Similar homes
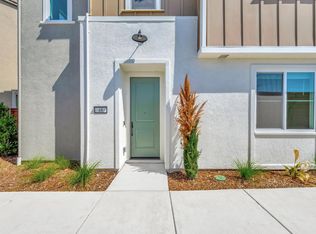
- $589,0004 bd3 ba1.8k sqft14545 Southpointe Dr #48, Folsom, CA 95630New Construction
 MetroList Services of CA
 - $659,0003 bd3 ba1.6k sqft4425 Sanderson Dr, Folsom, CA 95630For Sale
 MLS ID #226097753, Teona Petrosian. MetroList Services of CA
 - $558,0004 bd3 ba1.6k sqft14545 Southpointe Dr #47, Folsom, CA 95630New Construction
 TRI Pointe Homes
 - $675,0004 bd3 ba1.9k sqft3356 Gallatin Dr, Folsom, CA 95630For Sale
 MLS ID #226074189, Ahrash Zamanianeyazdi. MetroList Services of CA
 - $728,0003 bd2 ba1.8k sqft4657 S Hills Dr, Folsom, CA 95630For SaleMLS ID #226063273, Krystal Rugh. MetroList Services of CA
- $829,0004 bd3 ba2.1k sqft3270 Garden Terrace Dr, Folsom, CA 95630For SaleMLS ID #226041074, Ahrash Zamanianeyazdi. MetroList Services of CA
- $599,0003 bd3 ba1.5k sqft703 Ward Way, Folsom, CA 95630For SaleMLS ID #226070318, Ahrash Zamanianeyazdi. MetroList Services of CA
- $675,0004 bd3 ba2.1k sqft4304 Franconia Ct, Rancho Cordova, CA 95742For SaleMLS ID #226098226, Christopher Jaeger. MetroList Services of CA
- $625,0004 bd3 ba2.1k sqft4400 Wax Myrtle Way, Rancho Cordova, CA 95742For SaleMLS ID #41144246, Giri Uppuganti. Bay East AOR
- $635,0003 bd3 ba1.9k sqft8647 Mahonia Dr, El Dorado Hills, CA 95762For SaleMLS ID #226032680, Brandon Mecier. MetroList Services of CA
- $859,0004 bd3 ba2.7k sqft3394 Discovery Dr, Folsom, CA 95630For SaleMLS ID #226082820, Scott Ostrode. MetroList Services of CA
- $685,0004 bd4 ba2.4k sqft8188 Ryland Dr, El Dorado Hills, CA 95762For SaleMLS ID #226085640, Alex Blake. MetroList Services of CA
- $625,0003 bd2 ba1.4k sqft8193 Ryland Dr, El Dorado Hills, CA 95762For SaleMLS ID #226078639, Alison Warren. MetroList Services of CA
- $644,9904 bd3 ba2.2k sqft4326 Moro Canyon St, Rancho Cordova, CA 95742New ConstructionMetroList Services of CA
- $639,9904 bd3 ba2.2k sqft4334 Tahoe Sedge St, Rancho Cordova, CA 95742New ConstructionMetroList Services of CA
- $699,0005 bd4 ba2.5k sqft12762 Scholarly Way, Rancho Cordova, CA 95742For SaleMLS ID #226098060, Pam Nelson. MetroList Services of CA
- $625,0004 bd3 ba2.2k sqft4076 Branigan Lake Way, Rancho Cordova, CA 95742For SaleMLS ID #226075843, Shankar Pathi. MetroList Services of CA
- $504,0003 bd2 ba1.5k sqft14545 Southpointe Dr #46, Folsom, CA 95630New ConstructionMetroList Services of CA
- $624,9993 bd3 ba1.8k sqft148 Terrawood Ct, Roseville, CA 95747For SaleMLS ID #226099247, Jeff Schwartz. MetroList Services of CA
- $608,0004 bd3 ba2.6k sqft3790 Rockdale Dr, Rancho Cordova, CA 95742For SaleMLS ID #226084540, Harold Frink. MetroList Services of CA
Local buyer's agents are ready to help
