Tucked at the end of a quiet cul-de-sac and surrounded by mature trees, a peaceful creek, and scenic pond views, this home offers a blend of privacy, luxury, and low-maintenance living. From the moment you arrive, the front porch and professionally landscaped grounds set the tone for what's inside. With HOA-covered grounds, you can enjoy the beauty of the setting without the upkeep. Inside, 10-foot ceilings, tray ceilings, and new hardwood floors create a bright, open feel throughout the main level. Detailed craftsmanship is evident in every room, from the 7-inch baseboards and crown molding to the solid wood doors and Andersen casement windows. The great room features a gas fireplace, arched doorways, and seamless flow into the dining area and kitchen. The kitchen is a standout with site-built solid wood inset cabinetry, soft-close, dovetailed drawers, granite countertops, glass tile backsplash, stainless steel appliances, 5-burner gas cooktop, wall oven, microwave, walk-in pantry, and a large center island with added lighting. The primary suite offers a private retreat with hardwood floors, tray ceiling, and a bath featuring custom cabinetry, quartz countertops, a fully tiled walk-in shower, and a spacious walk-in closet with custom organizers. The second bedroom includes hardwood floors, 10-foot ceilings, and an ensuite bath with quartz vanity, tile shower, and seamless glass doors. Additional highlights include a well-appointed laundry room with custom cabinetry, quartz counters, utility sink, and storage closets; a mudroom with built-in lockers; a private office nook with access to the covered back porch; and a finished, insulated 2.5-car side-load garage with new epoxy flooring. Enjoy the covered back porch overlooking lush landscaping, walking paths, and tranquil water views-one of the best lots in the neighborhood. Fresh exterior paint, sealed concrete, new hardwoods, and premium finishes throughout make this home truly move-in ready.
Sold
$760,000
14547 Ballantrae Cir, Carmel, IN 46032
2beds
2,319sqft
Residential, Single Family Residence
Built in 2015
7,840 Square Feet Lot
$765,000 Zestimate®
$328/sqft
$2,416 Estimated rent
Home value
$765,000
$727,000 - $803,000
$2,416/mo
Zestimate® history
Owner options
List your home for rent
$2,416/mo
Rent Zestimate®
Find your next renter with Zillow Rental Manager. Plus, with online applications, you can quickly screen prospective tenants – for free.
$2,416/mo
Rent Zestimate®
Refinance and save
$4,863/mo
Est. payment
Refinancing to a lower rate could help reduce your monthly payments and save thousands over the life of the loan.
$4,863/mo
Est. payment
Explore your selling options
Work with a Zillow partner agent
Leverage their expertise and Zillow's premium Showcase listings to get your home seen by more buyers.
Get startedList with your own agent
Get your home in front of millions of buyers by listing it on Zillow.
Learn how to do itSell it yourself
Take full control of how buyers see your home on Zillow by listing For Sale by Owner (FSBO).
List your homeWhat's special
Andersen casement windowsProfessionally landscaped groundsFront porchPeaceful creekGranite countertopsTray ceilingsCrown molding
Zillow last checked:
Listing updated:
Listed by:
Jennifer Goodspeed 317-289-0093,
Keller Williams Indpls Metro N
Bought with:
Heather Pappas
F.C. Tucker Company
Source: MIBOR as distributed by MLS GRID,MLS#: 22092007
Facts & features
Interior
Bedrooms & bathrooms
- Bedrooms: 2
- Bathrooms: 3
- Full bathrooms: 2
- 1/2 bathrooms: 1
- Main level bathrooms: 3
- Main level bedrooms: 2
Primary bedroom
- Level: Main
- Area: 285 Square Feet
- Dimensions: 19x15
Bedroom 2
- Level: Main
- Area: 156 Square Feet
- Dimensions: 13x12
Dining room
- Level: Main
- Area: 180 Square Feet
- Dimensions: 15x12
Great room
- Level: Main
- Area: 289 Square Feet
- Dimensions: 17x17
Kitchen
- Level: Main
- Area: 240 Square Feet
- Dimensions: 20x12
Laundry
- Features: Tile-Ceramic
- Level: Main
- Area: 80 Square Feet
- Dimensions: 10x08
Sitting room
- Level: Main
- Area: 108 Square Feet
- Dimensions: 12x09
Heating
- Forced Air, Natural Gas
Cooling
- Central Air
Appliances
- Included: Gas Cooktop, Dishwasher, Dryer, Disposal, Gas Water Heater, Microwave, Oven, Refrigerator, Washer, Water Purifier, Water Softener Owned
- Laundry: Main Level, Sink
Features
- Attic Access, Double Vanity, Built-in Features, High Ceilings, Tray Ceiling(s), Kitchen Island, Entrance Foyer, Ceiling Fan(s), Hardwood Floors, High Speed Internet, Pantry, Smart Thermostat, Walk-In Closet(s)
- Flooring: Hardwood
- Windows: Wood Work Painted
- Has basement: No
- Attic: Access Only
- Number of fireplaces: 1
- Fireplace features: Great Room
Interior area
- Total structure area: 2,319
- Total interior livable area: 2,319 sqft
Property
Parking
- Total spaces: 2
- Parking features: Attached, Concrete, Garage Door Opener, Heated Garage, Garage Faces Side, Storage
- Attached garage spaces: 2
- Details: Garage Parking Other(Courtyard Load Garage, Finished Garage, Garage Door Opener, Keyless Entry)
Features
- Levels: One
- Stories: 1
- Patio & porch: Covered, Wrap Around
- Exterior features: Sprinkler System
- Has view: Yes
- View description: Creek/Stream, Pond
- Has water view: Yes
- Water view: Creek/Stream,Pond
- Waterfront features: Creek, Pond, Water Access, Water View
Lot
- Size: 7,840 Square Feet
- Features: Cul-De-Sac, Curbs, Sidewalks, Suburb, Mature Trees, Wooded
Details
- Parcel number: 290922018005000018
- Special conditions: None
- Horse amenities: None
Construction
Type & style
- Home type: SingleFamily
- Architectural style: Traditional
- Property subtype: Residential, Single Family Residence
Materials
- Brick, Shingle Siding
- Foundation: Block
Condition
- Updated/Remodeled
- New construction: No
- Year built: 2015
Utilities & green energy
- Electric: 200+ Amp Service
- Water: Public
Community & HOA
Community
- Features: Low Maintenance Lifestyle
- Security: Security System, Smoke Detector(s), Security System Leased
- Subdivision: Ballantrae
HOA
- Has HOA: Yes
- Amenities included: Insurance, Landscaping, Maintenance Grounds, Pond Year Round, Snow Removal, Stream Year Round
- Services included: Association Home Owners, Entrance Common, Insurance, Irrigation, Lawncare, Maintenance Grounds, Nature Area, Resident Manager, Snow Removal
- HOA fee: $1,080 quarterly
- HOA phone: 317-414-4066
Location
- Region: Carmel
Financial & listing details
- Price per square foot: $328/sqft
- Tax assessed value: $584,900
- Annual tax amount: $6,576
- Date on market: 4/1/2026
- Cumulative days on market: 3 days
Price history
| Date | Event | Price |
|---|---|---|
| 4/30/2026 | Sold | $760,000+4.1%$328/sqft |
Source:  MIBOR as distributed by MLS GRID #22092007 Report a problem MIBOR as distributed by MLS GRID #22092007 Report a problem | ||
| 4/3/2026 | Pending sale | $730,000$315/sqft |
Source: MIBOR as distributed by MLS GRID #22092007 Report a problem | ||
| 4/1/2026 | Listed for sale | $730,000+225.9%$315/sqft |
Source: MIBOR as distributed by MLS GRID #22092007 Report a problem | ||
| 5/11/2006 | Sold | $224,000$97/sqft |
Source: MIBOR as distributed by MLS GRID #2564415 Report a problem | ||
Public tax history
| Year | Property taxes | Tax assessment |
|---|---|---|
| 2025 | $6,612 +1.5% | $584,900 +0.6% |
| 2024 | $6,511 +1.5% | $581,200 -0.9% |
| 2023 | $6,416 +7.6% | $586,300 +4.5% |
| 2022 | $5,963 +15.3% | $561,100 +6.7% |
| 2021 | $5,170 +3.8% | $526,000 +15.1% |
| 2020 | $4,979 -0.3% | $456,800 +3.8% |
| 2019 | $4,994 +22.6% | $440,100 -0.8% |
| 2018 | $4,074 -2.9% | $443,700 +22.5% |
| 2017 | $4,198 +637.6% | $362,300 -4.4% |
| 2016 | $569 -68.4% | $379,000 +312.4% |
| 2014 | $1,798 -2.4% | $91,900 |
| 2013 | $1,843 -10.9% | $91,900 -10% |
| 2012 | $2,068 +6.6% | $102,100 |
| 2011 | $1,940 -13% | $102,100 -9% |
| 2010 | $2,229 +15.4% | $112,200 |
| 2009 | $1,931 +24.2% | $112,200 +15.8% |
| 2007 | $1,555 +17327.8% | $96,900 +16050% |
| 2006 | $9 | $600 |
| 2005 | -- | $600 |
Find assessor info on the county website
Neighborhood: 46032
Nearby homes
- $589,7002 bd2 ba2.4k sqft14551 Ballantrae Cir, Carmel, IN 46032Off Market
- $781,8003 bd3 ba5.2k sqft14555 Ballantrae Cir, Carmel, IN 46032Off Market
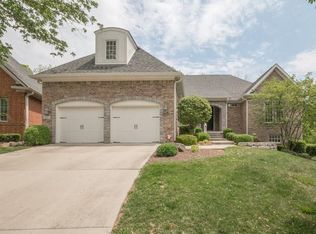
- $748,5004 bd3 ba4.1k sqft14546 Ballantrae Cir, Carmel, IN 46032Off Market

- $809,7003 bd4 ba5.4k sqft14563 Ballantrae Cir, Carmel, IN 46032Off Market
- $907,2004 bd5 ba3.1k sqft14529 Quail Pointe Dr, Carmel, IN 46032Off Market
- $770,0003 bd4 ba2.8k sqft14554 Ballantrae Cir, Carmel, IN 46032Sold
- $757,6004 bd4 ba5.1k sqft14571 Ballantrae Cir, Carmel, IN 46032Off Market
- $805,5003 bd3 ba4.7k sqft14570 Ballantrae Cir, Carmel, IN 46032Off Market
Nearby schools
GreatSchools rating
- 9/10Smoky Row Elementary SchoolGrades: PK-5Distance: 0.8 mi
- 8/10Carmel Middle SchoolGrades: 6-8Distance: 2.2 mi
- 10/10Carmel High SchoolGrades: 9-12Distance: 3 mi
Schools provided by the listing agent
- Elementary: Smoky Row Elementary School
- Middle: Carmel Middle School
- High: Carmel High School
Source: MIBOR as distributed by MLS GRID. This data may not be complete. We recommend contacting the local school district to confirm school assignments for this home.
Get a cash offer in 3 minutes
Find out how much your home could sell for in as little as 3 minutes with a no-obligation cash offer.
Estimated market value
$765,000
Get a cash offer in 3 minutes
Find out how much your home could sell for in as little as 3 minutes with a no-obligation cash offer.
Estimated market value
$765,000
- Indiana
- Hamilton County
- Carmel
- 46032
- 14547 Ballantrae Cir
