Skip main navigation
Sold
  • $770,000

    14554 Ballantrae Cir, Carmel, IN 46032

    3beds
    2,873sqft
    Residential, Single Family Residence
    Built in 2005
    7,405 Square Feet Lot
    $780,000 Zestimate®
    $268/sqft
    $2,914 Estimated rent

    Home value

    $780,000

    Estimated sales range

    Not available

    $2,914/mo

    Zestimate® history
    Loading
    Loading...

    Owner options

    List your home for rent

    $2,914/mo

    Rent Zestimate®

    Find your next renter with Zillow Rental Manager. Plus, with online applications, you can quickly screen prospective tenants – for free.

    Learn more

    $2,914/mo

    Rent Zestimate®

    Refinance and save

    $4,863/mo

    Est. payment

    Refinancing to a lower rate could help reduce your monthly payments and save thousands over the life of the loan.

    See today's rates

    $4,863/mo

    Est. payment

    Explore your selling options

    Work with a Zillow partner agent

    Leverage their expertise and Zillow's premium Showcase listings to get your home seen by more buyers.

    Get started

    List with your own agent

    Get your home in front of millions of buyers by listing it on Zillow.

    Learn how to do it

    Sell it yourself

    Take full control of how buyers see your home on Zillow by listing For Sale by Owner (FSBO).

    List your home

    What's special

    Formal dining roomPrivate patioFresh interior paintRemodeled powder roomElegantly renovated primary bathRefreshed landscaping
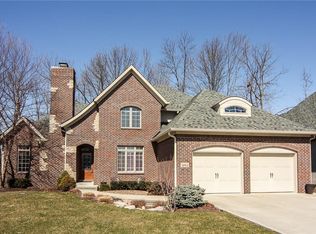
    Beautifully maintained and extensively updated, this cozy, classy, and elegant 3-bedroom, 3.5-bath home is located in the heart of Carmel and offers timeless style with modern comfort. The main level features a formal dining room, a welcoming family room with fireplace and coffered ceilings, and a luxurious primary suite with a spa-inspired bath and custom walk-in closet. Gleaming new hardwood floors flow throughout the main level, adding warmth and sophistication, while a bright sunroom with new custom shutters opens to a private patio. Upstairs, two ensuite bedrooms are complemented by a dedicated office with custom built-ins and a new window, plus a spacious walk-in attic for additional storage. Significant updates begin with the new hardwood flooring across the main level, complemented by fresh interior paint, stair and office carpeting, and a remodeled powder room. Additional upgrades include a newer roof with copper accents, new eaves, downspouts, and leaf guards, Hardy Board dormer siding, new dining room and office windows, and an elegantly renovated primary bath. The chef's kitchen is equipped with a built-in KitchenAid refrigerator, Wolfe 6-burner range, new pendant lighting, and under-cabinet illumination. Further enhancements include new fixtures and ceiling fans, Innovation custom closets and office built-ins, a resurfaced garage floor, refreshed landscaping, and newer furnace and A/C.

    Zillow last checked:

    Listing updated:

    Listed by:

    Jennil Salazar 317-610-6252,

    Compass Indiana, LLC

    Bought with:

    Gita Kapur

    Berkshire Hathaway Home

    Source: MIBOR as distributed by MLS GRID,MLS#: 22057887MLS Logo

    Facts & features

    Interior

    Bedrooms & bathrooms
    • Bedrooms: 3
    • Bathrooms: 4
    • Full bathrooms: 3
    • 1/2 bathrooms: 1
    • Main level bathrooms: 2
    • Main level bedrooms: 1
    Primary bedroom
    • Level: Main
    • Area: 399 Square Feet
    • Dimensions: 21X19
    Bedroom 2
    • Level: Upper
    • Area: 180 Square Feet
    • Dimensions: 15X12
    Bedroom 3
    • Level: Upper
    • Area: 143 Square Feet
    • Dimensions: 13X11
    Other
    • Features: Tile-Ceramic
    • Level: Main
    • Area: 126 Square Feet
    • Dimensions: 14X9
    Bonus room
    • Level: Upper
    • Area: 144 Square Feet
    • Dimensions: 18X8
    Breakfast room
    • Features: Tile-Ceramic
    • Level: Main
    • Area: 126 Square Feet
    • Dimensions: 14X9
    Dining room
    • Level: Main
    • Area: 150 Square Feet
    • Dimensions: 15X10
    Family room
    • Level: Main
    • Area: 323 Square Feet
    • Dimensions: 19X17
    Kitchen
    • Features: Tile-Ceramic
    • Level: Main
    • Area: 210 Square Feet
    • Dimensions: 15X14
    Laundry
    • Level: Main
    • Area: 42 Square Feet
    • Dimensions: 7X6
    Office
    • Level: Main
    • Area: 110 Square Feet
    • Dimensions: 11X10
    Heating
    • Forced Air, Natural Gas
    Cooling
    • Central Air
    Appliances
    • Included: Gas Cooktop, Dishwasher, Disposal, Gas Water Heater, Microwave, Oven, Double Oven, Refrigerator
    • Laundry: Main Level
    Features
    • Attic Access, Double Vanity, Built-in Features, High Ceilings, Tray Ceiling(s), Kitchen Island, Entrance Foyer, Hardwood Floors, Eat-in Kitchen, Pantry, Wired for Sound, Walk-In Closet(s)
    • Flooring: Hardwood
    • Has basement: No
    • Attic: Access Only
    • Number of fireplaces: 1
    • Fireplace features: Family Room
    Interior area
    • Total structure area: 2,873
    • Total interior livable area: 2,873 sqft

    Property

    Parking
    • Total spaces: 2
    • Parking features: Attached, Concrete
    • Attached garage spaces: 2
    Features
    • Levels: Two
    • Stories: 2
    • Patio & porch: Patio
    Lot
    • Size: 7,405 Square Feet
    • Features: Cul-De-Sac, On Trail, Sidewalks, Street Lights, Suburb, Mature Trees
    Details
    • Parcel number: 290922018007000018
    • Horse amenities: None

    Construction

    Type & style
    • Home type: SingleFamily
    • Architectural style: Tudor,French Provincial
    • Property subtype: Residential, Single Family Residence
    Materials
    • Brick, Stone
    • Foundation: Concrete Perimeter
    Condition
    • New construction: No
    • Year built: 2005

    Utilities & green energy

    • Water: Public

    Community & HOA

    Community
    • Features: Low Maintenance Lifestyle
    • Subdivision: Ballantrae
    HOA
    • Has HOA: Yes
    • Amenities included: Maintenance Grounds, Snow Removal
    • Services included: Association Home Owners, Lawncare, Maintenance Grounds, Snow Removal
    • HOA fee: $1,030 quarterly
    • HOA phone: 317-439-1628
    Location
    • Region: Carmel

    Financial & listing details

    • Price per square foot: $268/sqft
    • Tax assessed value: $536,300
    • Annual tax amount: $4,184
    • Date on market: 4/8/2026
    • Cumulative days on market: 1 day

    Price history

    DateEventPrice
    4/13/2026Sold$770,000+0%$268/sqft
    Source: MIBOR as distributed by MLS GRID #22057887 Report a problem
    4/8/2026Pending sale$769,900$268/sqft
    Source: MIBOR as distributed by MLS GRID #22057887 Report a problem
    4/8/2026Listed for sale$769,900+20.5%$268/sqft
    Source: MIBOR as distributed by MLS GRID #22057887 Report a problem
    12/11/2024Sold$639,000$222/sqft
    Source: MIBOR as distributed by MLS GRID #22002794 Report a problem
    9/26/2024Pending sale$639,000$222/sqft
    Source: MIBOR as distributed by MLS GRID #22002794 Report a problem
    9/25/2024Listed for sale$639,000+51.2%$222/sqft
    Source: MIBOR as distributed by MLS GRID #22002794 Report a problem
    8/20/2014Sold$422,500-1.7%$147/sqft
    Source: MIBOR as distributed by MLS GRID #21300885 Report a problem
    7/23/2014Pending sale$429,900$150/sqft
    Source: HOUSEPAD LLP, INDIANAPOLIS #21300885 Report a problem
    7/2/2014Listed for sale$429,900$150/sqft
    Source: HOUSEPAD LLP, INDIANAPOLIS #21300885 Report a problem

    Public tax history

    YearProperty taxesTax assessment
    2025$4,253 +3.2%$536,300 +38%
    2024$4,120 -2.7%$388,600
    2023$4,232 +6.2%$388,600 +4.2%
    2022$3,985 -2.4%$372,800 +5.3%
    2021$4,081 +3.9%$354,000 -2.3%
    2020$3,927 -0.8%$362,400 +3.9%
    2019$3,957 $348,900 -0.9%
    2018$3,957 -3%$351,900
    2017$4,082 +1.6%$351,900 -4.5%
    2016$4,017 +7.6%$368,500 +7.4%
    2014$3,732 -0.9%$343,000 -0.8%
    2013$3,765 -4.7%$345,700 -4.7%
    2012$3,952 -0.9%$362,600 -2.7%
    2011$3,987 -12.4%$372,500 -9.2%
    2010$4,549 +16.2%$410,400
    2009$3,916 -3.1%$410,400 +3.8%
    2007$4,040 -14.5%$395,400 +1.2%
    2006$4,725 $390,800 +65033.3%
    2005-- $600
    Find assessor info on the county website

    Neighborhood: 46032

    Nearby schools

    GreatSchools rating
    Get a cash offer in 3 minutes
    Find out how much your home could sell for in as little as 3 minutes with a no-obligation cash offer.
    Estimated market value
    $780,000
    Get a cash offer in 3 minutes
    Find out how much your home could sell for in as little as 3 minutes with a no-obligation cash offer.
    Estimated market value
    $780,000