Skip main navigation
Closed
  • $571,600

    14548 Audubon Trl, Manhattan, IL 60442

    4beds
    3,566sqft
    Single Family Residence
    Built in 2006
    10,018.8 Square Feet Lot
    $571,600 Zestimate®
    $160/sqft
    $3,866 Estimated rent

    Home value

    $571,600

    $520,000 - $629,000

    $3,866/mo

    Zestimate® history
    Loading
    Loading...

    Owner options

    List your home for rent

    $3,866/mo

    Rent Zestimate®

    Find your next renter with Zillow Rental Manager. Plus, with online applications, you can quickly screen prospective tenants – for free.

    Learn more

    $3,866/mo

    Rent Zestimate®

    Refinance and save

    $4,177/mo

    Est. payment

    Refinancing to a lower rate could help reduce your monthly payments and save thousands over the life of the loan.

    See today's rates

    $4,177/mo

    Est. payment

    Explore your selling options

    Work with a Zillow partner agent

    Leverage their expertise and Zillow's premium Showcase listings to get your home seen by more buyers.

    Get started

    List with your own agent

    Get your home in front of millions of buyers by listing it on Zillow.

    Learn how to do it

    Sell it yourself

    Take full control of how buyers see your home on Zillow by listing For Sale by Owner (FSBO).

    List your home

    What's special

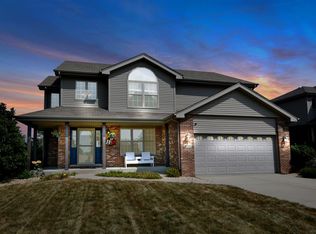
    If a gorgeous, updated 4 bedroom WATERFRONT home in a phenomenal neighborhood is what you are looking for, come check out 14548 Audubon Trail in Butternut Ridge Subdivision. As you enter, you are greeted by a TWO STORY foyer which leads to the OPEN CONCEPT first level. On the first floor, the UNIVERSAL HARDWOOD FLOORING, WHITE TRIM, 6 PANEL DOORS, UNIFORM UPDATED LIGHT FIXTURES, and UNIFIED PAINTING all help create a great flow to the MOVE IN READY home. The UPDATED KITCHEN features a large EAT IN AREA, GRANITE COUNTERTOPS, a CENTER ISLAND with an overhang, STAINLESS STEEL APPLIANCES, and a beautiful BACKSPLASH. Just off the kitchen is the first floor laundry / mud room with a BARN DOOR entrance, LOCKER STORAGE SYSTEM, and NEWER WASHER AND DRYER as well as access to the garage. Upstairs you will find the MAIN BEDROOM SUITE with a WALK IN CLOSET and a FULL BATH with a separate shower and soaking tub. Down the hallway is the second full bath which is just off of the three other spacious bedrooms with bedroom 2 featuring a VAULTED CEILING. The FINISHED BASEMENT features a BAR area, a downstairs LIVING ROOM, an additional POWDER ROOM bathroom, and an additional finished room which is currently used as a salon, but would be perfect for an at AT HOME OFFICE or E-LEARNING AREA for students. The concrete crawl is perfect for seasonal storage! Last but not least, don't miss out on the BACKYARD! Whether you enjoy a coffee on the back CONCRETE PATIO, watch the gorgeous SUNSETS over the LAKE, relax in your POOL, or grab your fishing pole for the lake, your backyard is your own oasis! Just 2 houses down from the NEIGHBORHOOD PARK/COMMON AREA and in the back of the subdivision, this house is in a phenomenal location. Updates include: shed, finished basement, closet organizers, and new washer and dryer (2015); main level flooring, paint, and granite (2016); backsplash, tile in upstairs bathroom, laundry room remodel, new ceiling fans, and new upstairs carpeting (2018); water heater (2019); blinds, light fixtures, and new vanity and tile in main floor powder room (2020). The area features AWARD WINNING Lincoln-Way West and Manhattan SCHOOLS, close METRA access, and 15-20 minutes from I-80, I-355, and Silver Cross Hospital. Come enjoy the starry night skies of Manhattan while still being relatively close to shopping and interstate access. Make your appointment today!

    This property is off market, which means it's not currently listed for sale or rent on Zillow. This may be different from what's available on other websites or public sources.
    Zillow last checked:

    Listing updated:

    Listing courtesy of:

    Christy Murawski 815-483-6618,

    Century 21 Pride Realty

    Bought with:

    Danielle Moy

    @properties Christie's International Real Estate

    Source: MRED as distributed by MLS GRID,MLS#: 10837914MLS Logo

    Facts & features

    Interior

    Bedrooms & bathrooms
    • Bedrooms: 4
    • Bathrooms: 4
    • Full bathrooms: 2
    • 1/2 bathrooms: 2
    Primary bedroom
    • Features: Flooring (Carpet), Window Treatments (Blinds, Curtains/Drapes), Bathroom (Full, Tub & Separate Shwr)
    • Level: Second
    • Area: 272 Square Feet
    • Dimensions: 17X16
    Bedroom 2
    • Features: Flooring (Carpet), Window Treatments (Blinds)
    • Level: Second
    • Area: 168 Square Feet
    • Dimensions: 12X14
    Bedroom 3
    • Features: Flooring (Carpet), Window Treatments (Blinds)
    • Level: Second
    • Area: 195 Square Feet
    • Dimensions: 13X15
    Bedroom 4
    • Features: Flooring (Carpet), Window Treatments (Blinds)
    • Level: Second
    • Area: 168 Square Feet
    • Dimensions: 12X14
    Bar entertainment
    • Features: Flooring (Wood Laminate)
    • Level: Basement
    • Area: 84 Square Feet
    • Dimensions: 12X7
    Bonus room
    • Features: Flooring (Vinyl)
    • Level: Basement
    • Area: 130 Square Feet
    • Dimensions: 13X10
    Dining room
    • Features: Flooring (Hardwood), Window Treatments (Curtains/Drapes, Window Treatments)
    • Level: Main
    • Area: 154 Square Feet
    • Dimensions: 14X11
    Family room
    • Features: Flooring (Hardwood), Window Treatments (Blinds, Curtains/Drapes, Screens)
    • Level: Main
    • Area: 336 Square Feet
    • Dimensions: 21X16
    Other
    • Features: Flooring (Vinyl)
    • Level: Basement
    • Area: 315 Square Feet
    • Dimensions: 21X15
    Foyer
    • Features: Flooring (Hardwood)
    • Level: Main
    • Area: 80 Square Feet
    • Dimensions: 10X8
    Kitchen
    • Features: Kitchen (Eating Area-Breakfast Bar, Eating Area-Table Space, Island, Pantry-Closet, Granite Counters, Updated Kitchen), Flooring (Hardwood), Window Treatments (Screens)
    • Level: Main
    • Area: 330 Square Feet
    • Dimensions: 22X15
    Laundry
    • Features: Flooring (Hardwood)
    • Level: Main
    • Area: 72 Square Feet
    • Dimensions: 12X6
    Walk in closet
    • Features: Flooring (Carpet)
    • Level: Second
    • Area: 70 Square Feet
    • Dimensions: 10X7
    Heating
    • Natural Gas, Forced Air
    Cooling
    • Central Air
    Appliances
    • Included: Range, Microwave, Dishwasher, Refrigerator, High End Refrigerator, Washer, Dryer, Stainless Steel Appliance(s), Water Softener, Water Softener Owned, Gas Oven
    • Laundry: Main Level, Gas Dryer Hookup, In Unit
    Features
    • Cathedral Ceiling(s), Dry Bar, Walk-In Closet(s), Open Floorplan, Granite Counters, Separate Dining Room
    • Flooring: Laminate
    • Doors: Storm Door(s)
    • Windows: Screens, Drapes
    • Basement: Finished,Partial
    Interior area
    • Total structure area: 0
    • Total interior livable area: 3,566 sqft

    Property

    Parking
    • Total spaces: 2
    • Parking features: Concrete, Garage Door Opener, On Site, Garage Owned, Attached, Garage
    • Attached garage spaces: 2
    • Has uncovered spaces: Yes
    Accessibility
    • Accessibility features: No Disability Access
    Features
    • Stories: 2
    • Patio & porch: Patio, Porch
    • Pool features: Above Ground
    • Has view: Yes
    • View description: Water
    • Has water view: Yes
    • Water view: Water
    • Waterfront features: Pond, Waterfront
    Lot
    • Size: 10,018 sqft
    • Dimensions: 75X134
    • Features: Garden
    Details
    • Additional structures: Shed(s)
    • Parcel number: 4121620103700000
    • Special conditions: None
    • Other equipment: Water-Softener Owned, Ceiling Fan(s), Sump Pump, Backup Sump Pump;

    Construction

    Type & style
    • Home type: SingleFamily
    • Property subtype: Single Family Residence
    Materials
    • Vinyl Siding, Brick
    • Foundation: Concrete Perimeter
    • Roof: Asphalt
    Condition
    • New construction: No
    • Year built: 2006

    Utilities & green energy

    • Electric: Circuit Breakers, 200+ Amp Service
    • Sewer: Public Sewer
    • Water: Public

    Community & neighborhood

    Security
    • Security features: Carbon Monoxide Detector(s)
    Community
    • Community features: Park, Lake, Curbs, Sidewalks, Street Lights, Street Paved
    Location
    • Region: Manhattan

    HOA & financial

    HOA
    • Has HOA: Yes
    • HOA fee: $100 quarterly
    • Services included: Other

    Other

    Other facts
    • Listing terms: Conventional
    • Ownership: Fee Simple

    Price history

    DateEventPrice
    10/23/2020Sold$340,000+32.3%$95/sqft
    Source: MRED as distributed by MLS GRID #10837914 Report a problem
    11/10/2011Sold$256,900$72/sqft
    Source: MRED as distributed by MLS GRID #07835134 Report a problem

    Public tax history

    Tax history is unavailable.

    Neighborhood: 60442

    Nearby schools

    GreatSchools rating
    Schools provided by the listing agent
    • District: 114

    Source: MRED as distributed by MLS GRID. This data may not be complete. We recommend contacting the local school district to confirm school assignments for this home.

    Get a cash offer in 3 minutes
    Find out how much your home could sell for in as little as 3 minutes with a no-obligation cash offer.
    Estimated market value
    $571,600
    Get a cash offer in 3 minutes
    Find out how much your home could sell for in as little as 3 minutes with a no-obligation cash offer.
    Estimated market value
    $571,600
