Skip main navigation
Closed
  • $414,900

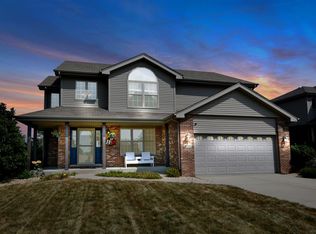
    14556 Audubon Trl, Manhattan, IL 60442

    3beds
    2,232sqft
    Single Family Residence
    Built in 2006
    10,018.8 Square Feet Lot
    $414,900 Zestimate®
    $186/sqft
    $3,111 Estimated rent

    Home value

    $414,900

    $390,000 - $440,000

    $3,111/mo

    Zestimate® history
    Loading
    Loading...

    Owner options

    List your home for rent

    $3,111/mo

    Rent Zestimate®

    Find your next renter with Zillow Rental Manager. Plus, with online applications, you can quickly screen prospective tenants – for free.

    Learn more

    $3,111/mo

    Rent Zestimate®

    Refinance and save

    $3,091/mo

    Est. payment

    Refinancing to a lower rate could help reduce your monthly payments and save thousands over the life of the loan.

    See today's rates

    $3,091/mo

    Est. payment

    Explore your selling options

    Work with a Zillow partner agent

    Leverage their expertise and Zillow's premium Showcase listings to get your home seen by more buyers.

    Get started

    List with your own agent

    Get your home in front of millions of buyers by listing it on Zillow.

    Learn how to do it

    Sell it yourself

    Take full control of how buyers see your home on Zillow by listing For Sale by Owner (FSBO).

    List your home

    What's special

    Meticulously maintained and beautifully updated, this 3 bedroom + loft, 2.1 bath, 3 car garage WATERFRONT home at 14556 Audubon Trail in Butternut Ridge Subdivision is sure to impress! When you first enter, you will be welcomed by the TWO STORY FOYER which leads to the living room featuring VAULTED CEILINGS, FLOOR TO CEILING windows, gorgeous FIREPLACE, and an OPEN FLOW to the eat-in kitchen. The UPDATED KITCHEN has QUARTZ countertops, WHITE CABINETS, a closet PANTRY, a BREAKFAST BAR, and STAINLESS STEEL APPLIANCES. Upstairs you will find a LOFT which overlooks the foyer - perfect for an AT HOME OFFICE or E-LEARNING AREA for students; the first LARGE bedroom with a FULL WALL CLOSET and a beautiful WINDOW LEDGE that overlooks the front of the house; a second LARGE bedroom with a WALK IN closet; a FULL hallway bathroom with a shower/bathtub combo; and the PRIMARY SUITE featuring a WALK IN CLOSET, gorgeous WATER VIEWS, and the PRIMARY BATHROOM with a SOAKER TUB and SEPARATE SHOWER. Notice the EXTRA WIDE staircase which leads to the second floor as well as the OPENED STAIRCASE which descends to the LARGE unfinished basement - allowing for room to grow with your personalized design. Last but not least, don't miss out on the FULLY FENCED IN BACKYARD! Whether you enjoy watching the stunning SUNSETS over the LAKE on your patio, kicking back and spending your summer swimming in the ABOVE GROUND POOL, or grabbing your fishing pole for the STOCKED lake, your backyard is your private oasis. Just 3 houses down from the NEIGHBORHOOD PARK/COMMON AREA and in the back of this developed subdivision, this house is in a phenomenal location. Updates include: 2015 - refrigerator; 2016 - gas range, microwave, quartz countertops, carpet, porcelain tile upstairs (hallway/loft/main bath); 2017 - swing set; 2019 - aluminum fence, 24' above ground pool, washer, dryer; 2020 - dishwasher, cordless blinds, house painted. The area features AWARD WINNING Lincoln-Way West and Manhattan SCHOOLS, close METRA access, and 15-20 minutes from I-80, I-355, and Silver Cross Hospital. Come enjoy the starry night skies of Manhattan while still being relatively close to shopping and interstate access. Make your appointment today!

    This property is off market, which means it's not currently listed for sale or rent on Zillow. This may be different from what's available on other websites or public sources.

    Zillow last checked:

    Listing updated:

    Listing courtesy of:

    Christy Murawski 815-483-6618,

    Century 21 Pride Realty

    Bought with:

    Jennifer Williams

    @properties Christie's International Real Estate

    Source: MRED as distributed by MLS GRID,MLS#: 10976627MLS Logo

    Facts & features

    Interior

    Bedrooms & bathrooms
    • Bedrooms: 3
    • Bathrooms: 3
    • Full bathrooms: 2
    • 1/2 bathrooms: 1
    Primary bedroom
    • Features: Flooring (Carpet), Window Treatments (Blinds), Bathroom (Full, Tub & Separate Shwr)
    • Level: Second
    • Area: 224 Square Feet
    • Dimensions: 16X14
    Bedroom 2
    • Features: Flooring (Carpet), Window Treatments (Blinds)
    • Level: Second
    • Area: 168 Square Feet
    • Dimensions: 14X12
    Bedroom 3
    • Features: Flooring (Carpet), Window Treatments (Blinds)
    • Level: Second
    • Area: 144 Square Feet
    • Dimensions: 12X12
    Family room
    • Features: Flooring (Carpet), Window Treatments (Blinds)
    • Level: Main
    • Area: 322 Square Feet
    • Dimensions: 23X14
    Foyer
    • Features: Flooring (Wood Laminate)
    • Level: Main
    • Area: 35 Square Feet
    • Dimensions: 7X5
    Kitchen
    • Features: Kitchen (Eating Area-Breakfast Bar, Eating Area-Table Space, Pantry-Closet, Granite Counters, Updated Kitchen), Flooring (Wood Laminate), Window Treatments (Blinds)
    • Level: Main
    • Area: 350 Square Feet
    • Dimensions: 25X14
    Laundry
    • Features: Flooring (Wood Laminate)
    • Level: Main
    • Area: 48 Square Feet
    • Dimensions: 8X6
    Loft
    • Features: Flooring (Porcelain Tile)
    • Level: Second
    • Area: 66 Square Feet
    • Dimensions: 11X6
    Walk in closet
    • Features: Flooring (Carpet)
    • Level: Second
    • Area: 24 Square Feet
    • Dimensions: 6X4
    Heating
    • Natural Gas
    Cooling
    • Central Air
    Appliances
    • Included: Range, Microwave, Dishwasher, Refrigerator, Washer, Dryer, Stainless Steel Appliance(s), Water Softener Owned, Gas Oven, Humidifier
    • Laundry: Main Level, Gas Dryer Hookup, In Unit
    Features
    • Cathedral Ceiling(s), Walk-In Closet(s), Granite Counters
    • Flooring: Laminate
    • Doors: Storm Door(s)
    • Windows: Screens
    • Basement: Unfinished,Full
    • Number of fireplaces: 1
    • Fireplace features: Family Room
    Interior area
    • Total structure area: 0
    • Total interior livable area: 2,232 sqft

    Property

    Parking
    • Total spaces: 3
    • Parking features: Concrete, Garage Door Opener, On Site, Garage Owned, Attached, Garage
    • Attached garage spaces: 3
    • Has uncovered spaces: Yes
    Accessibility
    • Accessibility features: No Disability Access
    Features
    • Stories: 2
    • Patio & porch: Patio, Porch
    • Pool features: Above Ground
    • Has view: Yes
    • View description: Water
    • Has water view: Yes
    • Water view: Water
    Lot
    • Size: 10,018 sqft
    • Dimensions: 75 X 134 X 75 X 134
    Details
    • Parcel number: 1412162010360000
    • Special conditions: None
    • Other equipment: Water-Softener Owned, Ceiling Fan(s), Sump Pump

    Construction

    Type & style
    • Home type: SingleFamily
    • Architectural style: Contemporary
    • Property subtype: Single Family Residence
    Materials
    • Aluminum Siding, Brick
    • Foundation: Concrete Perimeter
    • Roof: Asphalt
    Condition
    • New construction: No
    • Year built: 2006

    Utilities & green energy

    • Sewer: Public Sewer
    • Water: Public

    Community & neighborhood

    Security
    • Security features: Carbon Monoxide Detector(s)
    Community
    • Community features: Park, Lake, Curbs, Sidewalks, Street Lights, Street Paved
    Location
    • Region: Manhattan

    HOA & financial

    HOA
    • Has HOA: Yes
    • HOA fee: $100 quarterly
    • Services included: None

    Other

    Other facts
    • Listing terms: Conventional
    • Ownership: Fee Simple w/ HO Assn.

    Price history

    DateEventPrice
    3/29/2021Sold$341,500+1.9%$153/sqft
    Source: MRED as distributed by MLS GRID #10976627 Report a problem
    2/2/2021Contingent$335,000$150/sqft
    Source: MRED as distributed by MLS GRID #10976627 Report a problem
    1/28/2021Listed for sale$335,000+77.2%$150/sqft
    Source: MRED as distributed by MLS GRID #10976627 Report a problem
    6/21/2012Sold$189,000$85/sqft
    Source: MRED as distributed by MLS GRID #07995294 Report a problem

    Public tax history

    Tax history is unavailable.

    Neighborhood: 60442

    Nearby schools

    GreatSchools rating
    Schools provided by the listing agent
    • District: 114

    Source: MRED as distributed by MLS GRID. This data may not be complete. We recommend contacting the local school district to confirm school assignments for this home.

    Get a cash offer in 3 minutes
    Find out how much your home could sell for in as little as 3 minutes with a no-obligation cash offer.
    Estimated market value
    $414,900
    Get a cash offer in 3 minutes
    Find out how much your home could sell for in as little as 3 minutes with a no-obligation cash offer.
    Estimated market value
    $414,900