Welcome to this remarkable 3 bedroom, 2.5 bath single-level home with a spacious office, nestled on a desirable N/S exposure lot backing to a lush park-like area for extended tranquil views in the gated community of Copper Canyon Ranch. Step inside to discover luxurious wood-like plank flooring throughout the main living areas, complemented by a soothing color palette. The inviting formal living room and dining area offers an easy flow into a convenient office space, ideal for remote work or study. The gourmet chef's kitchen is a culinary delight, featuring stainless steel appliances, gorgeous granite countertops, decorative tile backsplash, and a large center island with a breakfast bar. This space is open to the family room, boasting a cozy fireplace and offers great access to the wonderful screened-in patio featuring upgraded tile flooring, creating the perfect setting for al fresco dining while enjoying scenic views of the greenbelt beyond. Retreat to the fabulous primary bedroom, complete with an ensuite bathroom featuring dual sinks, a glass-enclosed walk-in shower, separate garden tub, and a spacious walk-in closet. Two additional bedrooms, a full guest bathroom, powder room, built-in workstation, and spacious laundry room round out this well-designed floor plan. The attached 2-car garage is equipped with built-in storage cabinets and epoxy flooring for easy cleanups. Conveniently located near popular restaurants, entertainment destinations, and hiking/biking trails at White Tank Mountain Regional Park, along with easy access to Loop 303 for commuting, this home offers the perfect blend of luxury living and suburban convenience. Don't miss out on the opportunity to make this exceptional residence your new home. Submit your offer today!
Sold for $425,000
$425,000
14548 W POINSETTIA Drive, Surprise, AZ 85379
3beds
2,291sqft
Single Family Residence
Built in 2005
6,600 Square Feet Lot
$430,500 Zestimate®
$186/sqft
$2,206 Estimated rent
Home value
$430,500
$409,000 - $452,000
$2,206/mo
Zestimate® history
Owner options
List your home for rent
$2,206/mo
Rent Zestimate®
Find your next renter with Zillow Rental Manager. Plus, with online applications, you can quickly screen prospective tenants – for free.
$2,206/mo
Rent Zestimate®
Refinance and save
$2,581/mo
Est. payment
Refinancing to a lower rate could help reduce your monthly payments and save thousands over the life of the loan.
$2,581/mo
Est. payment
Explore your selling options
Work with a Zillow partner agent
Leverage their expertise and Zillow's premium Showcase listings to get your home seen by more buyers.
Get startedList with your own agent
Get your home in front of millions of buyers by listing it on Zillow.
Learn how to do itSell it yourself
Take full control of how buyers see your home on Zillow by listing For Sale by Owner (FSBO).
List your homeWhat's special
Cozy fireplaceLuxury livingFabulous primary bedroomLarge center islandConvenient office spaceBreakfast barBiking trails
Zillow last checked:
Listing updated:
Listed by:
Brandon Howe 602-909-6513,
Howe Realty
Bought with:
Terry Parrish, BR023940000
West USA Realty
Source: ARMLS,MLS#: 6703324
Facts & features
Interior
Bedrooms & bathrooms
- Bedrooms: 3
- Bathrooms: 3
- Full bathrooms: 2
- 1/2 bathrooms: 1
Heating
- Natural Gas
Cooling
- Central Air, Ceiling Fan(s)
Appliances
- Included: Dryer, Washer, Refrigerator, Built-in Microwave, Disposal, Gas Range, Gas Oven
- Laundry: Inside
Features
- High Speed Internet, Granite Counters, Double Vanity, Eat-in Kitchen, Breakfast Bar, Kitchen Island, Pantry, Full Bth Master Bdrm, Separate Shwr & Tub
- Flooring: Carpet, Tile, Wood
- Windows: Solar Screens
- Has basement: No
- Number of fireplaces: 1
Interior area
- Total structure area: 2,291
- Total interior livable area: 2,291 sqft
Property
Parking
- Total spaces: 4
- Parking features: Garage Door Opener, Direct Access, Attch'd Gar Cabinets
- Garage spaces: 2
- Uncovered spaces: 2
Features
- Stories: 1
- Patio & porch: Covered, Patio
- Exterior features: Screened in Patio(s)
- Pool features: None
- Spa features: None
- Fencing: Block,Wrought Iron
Lot
- Size: 6,600 Square Feet
- Features: Borders Common Area, North/South Exposure, Sprinklers In Rear, Sprinklers In Front, Desert Back, Desert Front, Auto Timer H2O Front, Auto Timer H2O Back
Details
- Parcel number: 50915227
Construction
Type & style
- Home type: SingleFamily
- Architectural style: Ranch
- Property subtype: Single Family Residence
Materials
- Stucco, Wood Frame, Painted
- Roof: Tile
Condition
- Year built: 2005
Details
- Builder name: William Lyon Homes
Utilities & green energy
- Sewer: Public Sewer
- Water: City Water
Community & HOA
Community
- Features: Gated, Playground, Biking/Walking Path
- Subdivision: MOUNTAIN GATE
HOA
- Has HOA: Yes
- Services included: Maintenance Grounds
- HOA fee: $110 monthly
- HOA name: Mnt Gt-Copper Canyon
- HOA phone: 480-551-4300
Location
- Region: Surprise
Financial & listing details
- Price per square foot: $186/sqft
- Tax assessed value: $375,500
- Annual tax amount: $1,946
- Date on market: 2/12/2026
- Cumulative days on market: 79 days
- Listing terms: Cash,Conventional,FHA,VA Loan
- Ownership: Fee Simple
Price history
| Date | Event | Price |
|---|---|---|
| 6/17/2024 | Sold | $425,000$186/sqft |
Source:  ARMLS #6703324 Report a problem ARMLS #6703324 Report a problem | ||
| 5/13/2024 | Contingent | $425,000$186/sqft |
Source: ARMLS #6703324 Report a problem | ||
| 5/9/2024 | Listed for sale | $425,000-8.6%$186/sqft |
Source: ARMLS #6703324 Report a problem | ||
| 5/6/2024 | Listing removed | $465,000$203/sqft |
Source: ARMLS #6677396 Report a problem | ||
| 4/22/2024 | Price change | $465,000-2.1%$203/sqft |
Source: ARMLS #6677396 Report a problem | ||
| 4/5/2024 | Price change | $475,000-4.8%$207/sqft |
Source: ARMLS #6677396 Report a problem | ||
| 3/27/2024 | Listed for sale | $499,000+8.5%$218/sqft |
Source: ARMLS #6677396 Report a problem | ||
| 1/23/2024 | Listing removed | $460,000$201/sqft |
Source: ARMLS #6417321 Report a problem | ||
| 12/13/2023 | Listing removed | -- |
Source: ARMLS #6417321 Report a problem | ||
| 10/7/2022 | Listing removed | -- |
Source: ARMLS #6417321 Report a problem | ||
| 9/13/2022 | Price change | $460,000-8%$201/sqft |
Source: ARMLS #6417321 Report a problem | ||
| 7/26/2022 | Price change | $499,900-4.8%$218/sqft |
Source: ARMLS #6417321 Report a problem | ||
| 7/4/2022 | Listed for sale | $525,000+179.3%$229/sqft |
Source: ARMLS #6417321 Report a problem | ||
| 10/23/2020 | Listing removed | $1,599$1/sqft |
Source: Keller Williams Realty Professional Partners #14548 Report a problem | ||
| 10/15/2020 | Listed for rent | $1,599+7%$1/sqft |
Source: Keller Williams Realty Professional Partners #14548 Report a problem | ||
| 11/7/2019 | Listing removed | $1,495$1/sqft |
Source: Keller Williams Realty Professional Partners Report a problem | ||
| 10/22/2019 | Price change | $1,495-6.3%$1/sqft |
Source: Keller Williams Realty Professional Partners Report a problem | ||
| 10/4/2019 | Listed for rent | $1,595$1/sqft |
Source: Keller Williams Realty Professional Partners Report a problem | ||
| 6/15/2012 | Sold | $188,000-6%$82/sqft |
Source: ARMLS #4757300 Report a problem | ||
| 5/11/2012 | Listed for sale | $199,900+8.1%$87/sqft |
Source: Long Realty West Valley #4757300 Report a problem | ||
| 10/24/2008 | Sold | $185,000$81/sqft |
Source: Public Record Report a problem | ||
Public tax history
| Year | Property taxes | Tax assessment |
|---|---|---|
| 2025 | $1,599 -0.3% | $37,550 -6.8% |
| 2024 | $1,605 -15.9% | $40,310 +104.3% |
| 2023 | $1,909 -0.8% | $19,727 -22.5% |
| 2022 | $1,924 -2.5% | $25,450 +7.2% |
| 2021 | $1,974 +3.1% | $23,750 +5.6% |
| 2020 | $1,915 +1.9% | $22,500 +8.1% |
| 2019 | $1,880 | $20,810 +5.2% |
| 2018 | $1,880 +7.5% | $19,780 +9% |
| 2017 | $1,748 +13.4% | $18,150 +2.5% |
| 2016 | $1,541 +1.6% | $17,700 +7.8% |
| 2015 | $1,516 | $16,420 +26.7% |
| 2014 | -- | $12,960 +12.1% |
| 2013 | -- | $11,560 |
| 2012 | -- | $11,560 -7.3% |
| 2011 | -- | $12,470 -13.1% |
| 2010 | -- | $14,350 -30.7% |
| 2009 | -- | $20,700 -21.4% |
| 2008 | -- | $26,350 +22.3% |
| 2007 | -- | $21,550 +628% |
| 2006 | -- | $2,960 +8.8% |
| 2005 | -- | $2,720 |
Find assessor info on the county website
Neighborhood: 85379
Nearby homes
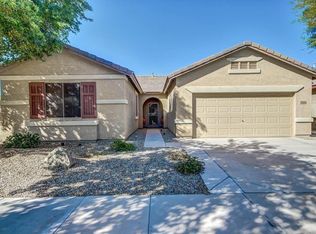
- $387,0003 bd2 ba1.7k sqft14554 W Poinsettia Dr, Surprise, AZ 85379Off Market
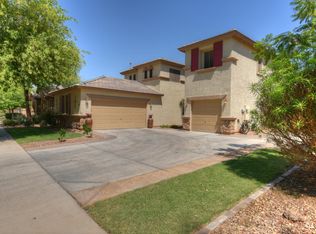
- $541,3004 bd-- ba3k sqft14542 W Poinsettia Dr, Surprise, AZ 85379Off Market
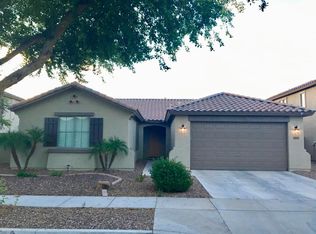
- $300,0003 bd2 ba1.7k sqft14536 W Poinsettia Dr, Surprise, AZ 85379Sold
- $516,600-- bd3 ba3k sqft14547 W Poinsettia Dr, Surprise, AZ 85379Off Market
- $427,2004 bd3 ba2.2k sqft14553 W Poinsettia Dr, Surprise, AZ 85379Off Market
- $394,9003 bd2 ba1.9k sqft14541 W Poinsettia Dr, Surprise, AZ 85379Off Market
- $522,000-- bd3 ba3k sqft14530 W Poinsettia Dr, Surprise, AZ 85379Off Market
- $470,0003 bd3 ba2.2k sqft14559 W Poinsettia Dr, Surprise, AZ 85379Pending
Nearby schools
GreatSchools rating
- 8/10Rancho Gabriela Elementary SchoolGrades: PK-4Distance: 0.8 mi
- 6/10Sonoran Heights Middle SchoolGrades: 5-8Distance: 1.5 mi
- 8/10Dysart High SchoolGrades: 7-12Distance: 1.9 mi
Schools provided by the listing agent
- Elementary: Rancho Gabriela
- Middle: Sonoran Heights Elementary
- High: Dysart High School
- District: Dysart Unified District
Source: ARMLS. This data may not be complete. We recommend contacting the local school district to confirm school assignments for this home.
Get a cash offer in 3 minutes
Find out how much your home could sell for in as little as 3 minutes with a no-obligation cash offer.
Estimated market value
$430,500
Get a cash offer in 3 minutes
Find out how much your home could sell for in as little as 3 minutes with a no-obligation cash offer.
Estimated market value
$430,500
- Arizona
- Maricopa County
- Surprise
- 85379
- 14548 W POINSETTIA Drive
Nearby cities
Nearby zip codes
Other Surprise Topics
