SCHEDULE YOUR SHOWING TODAY! All units are completed and move in ready! Welcome to Myrtle Glen Townhouses - Be among the first to enjoy these thoughtfully designed two-story townhomes, featuring an open-concept main floor with spacious living, dining, and kitchen areas—perfect for everyday living or entertaining. The main level also includes a convenient laundry closet with washer & dryer hookups, a guest-friendly half bath, and access to a private deck through the living room slider. Upstairs, you'll find a generously sized 224 sq ft primary suite, complete with dual closets, a ¾ en-suite bath, and a private deck for morning coffee or evening relaxation. The second bedroom is equally inviting, offering a walk-in closet and its own full bathroom—ideal for guests or shared living. Additional features include a hallway storage closet, single-car garage, paved driveway, and a concrete walkway—all adding to the home's clean, modern curb appeal. Located close to shopping, golf, and just a 10-minute drive to the beach, Myrtle Glen offers both convenience and coastal charm. These attached single-family homes are eligible for USDA, VA, and FHA financing, making homeownership even more accessible. Don’t miss your chance to be part of this vibrant new community!
Active
$389,900
1455 37th St, Florence, OR 97439
2beds
1,350sqft
Residential, Townhouse
Built in 2024
-- sqft lot
$-- Zestimate®
$289/sqft
$140/mo HOA
What's special
Single-car garageClean modern curb appealHallway storage closetGuest-friendly half bathPaved driveway
- 32 days
- 22
- 0
Zillow last checked:
Listing updated:
Listed by:
Jim Hoberg sales@wcresi.com,
West Coast Real Estate Service
Source: RMLS (OR),MLS#: 514714961
Facts & features
Interior
Bedrooms & bathrooms
- Bedrooms: 2
- Bathrooms: 3
- Full bathrooms: 2
- Partial bathrooms: 1
- Main level bathrooms: 1
Rooms
- Room types: Bedroom 2, Dining Room, Family Room, Kitchen, Living Room, Primary Bedroom
Primary bedroom
- Features: Balcony, Bathroom, Closet
- Level: Upper
Bedroom 2
- Features: Bathroom, Closet
- Level: Upper
Kitchen
- Features: Dishwasher, Eat Bar, Microwave, Free Standing Range
- Level: Main
Living room
- Level: Main
Heating
- Ductless, Zoned
Cooling
- Heat Pump
Appliances
- Included: Dishwasher, Free-Standing Range, Microwave, Electric Water Heater
Features
- Bathroom, Closet, Eat Bar, Balcony
Interior area
- Total structure area: 1,350
- Total interior livable area: 1,350 sqft
Property
Parking
- Total spaces: 1
- Parking features: Driveway, Garage Door Opener, Attached
- Attached garage spaces: 1
- Has uncovered spaces: Yes
Features
- Levels: Two
- Stories: 2
- Exterior features: Balcony
- Has view: Yes
- View description: Trees/Woods
Lot
- Features: Cleared, Commons, Level, SqFt 0K to 2999
Details
- Parcel number: 0783785
- Zoning: HR
Construction
Type & style
- Home type: Townhouse
- Property subtype: Residential, Townhouse
- Attached to another structure: Yes
Materials
- Cement Siding
- Roof: Composition
Condition
- New Construction
- New construction: Yes
- Year built: 2024
Utilities & green energy
- Sewer: Public Sewer
- Water: Public
Community & HOA
HOA
- Has HOA: Yes
- Amenities included: Commons, Exterior Maintenance, Road Maintenance, Trash
- HOA fee: $140 monthly
Location
- Region: Florence
Financial & listing details
- Price per square foot: $289/sqft
- Annual tax amount: $1,749
- Date on market: 9/28/2026
- Listing terms: Cash,Conventional,FHA,VA Loan
- Road surface type: Paved
Estimated market value
Not available
Estimated sales range
Not available
Not available
Price history
| Date | Event | Price |
|---|---|---|
| 9/28/2026 | Listed for sale | $389,900$289/sqft |
Source:  RMLS (OR) #514714961 Report a problem | ||
Public tax history
Tax history is unavailable.
Monthly payment
Est. payment
Payment breakdown
Explore the cost of this home by adjusting the details. Changes won't be saved.Climate risks
Neighborhood: 97439
Nearby schools
Schools provided by the listing agent
- Elementary: Siuslaw
- Middle: Siuslaw
- High: Siuslaw
Source: RMLS (OR). This data may not be complete. We recommend contacting the local school district to confirm school assignments for this home.

Similar homes
- $399,0002 bd2 ba1.2k sqft822 Munsel Creek Loop, Florence, OR 97439Active

 MLS ID #131117644, John Barnett, Coldwell Banker Coast Real Est. RMLS (OR)
- $389,9002 bd3 ba1.3k sqft1457 37th St, Florence, OR 97439Active
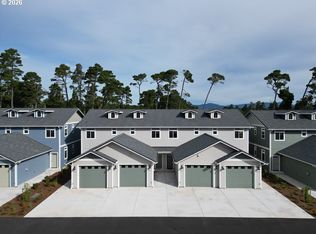 MLS ID #782463133, Jim Hoberg, West Coast Real Estate Service. RMLS (OR)
- $389,9002 bd3 ba1.3k sqft1453 37th St, Florence, OR 97439ActiveMLS ID #736060407, Jim Hoberg, West Coast Real Estate Service. RMLS (OR)
- $389,9002 bd3 ba1.3k sqft1451 37th St, Florence, OR 97439ActiveMLS ID #292906254, Jim Hoberg, West Coast Real Estate Service. RMLS (OR)
- $394,9002 bd3 ba1.3k sqft1447 37th St, Florence, OR 97439ActiveMLS ID #741172973, Jim Hoberg, West Coast Real Estate Service. RMLS (OR)
- $394,9002 bd3 ba1.3k sqft1443 37th St, Florence, OR 97439ActiveMLS ID #345782416, Jim Hoberg, West Coast Real Estate Service. RMLS (OR)
- $394,9002 bd3 ba1.3k sqft1445 37th St, Florence, OR 97439ActiveMLS ID #468876204, Jim Hoberg, West Coast Real Estate Service. RMLS (OR)
- $394,9002 bd3 ba1.3k sqft1441 37th St, Florence, OR 97439ActiveMLS ID #150847452, Jim Hoberg, West Coast Real Estate Service. RMLS (OR)
- $379,9002 bd3 ba1.3k sqft1463 37th St, Florence, OR 97439ActiveMLS ID #271791576, Jim Hoberg, West Coast Real Estate Service. RMLS (OR)
- $379,9002 bd3 ba1.3k sqft1465 37th St, Florence, OR 97439ActiveMLS ID #733945803, Jim Hoberg, West Coast Real Estate Service. RMLS (OR)
- $379,9002 bd3 ba1.3k sqft1467 37th St, Florence, OR 97439ActiveMLS ID #272280189, Jim Hoberg, West Coast Real Estate Service. RMLS (OR)
- $399,0002 bd3 ba1.3k sqft1437 37th St, Florence, OR 97439ActiveMLS ID #306062949, Jim Hoberg, West Coast Real Estate Service. RMLS (OR)
- $399,0002 bd3 ba1.3k sqft1435 37th St, Florence, OR 97439ActiveMLS ID #526362316, Jim Hoberg, West Coast Real Estate Service. RMLS (OR)
- $399,0002 bd3 ba1.3k sqft1433 37th St, Florence, OR 97439ActiveMLS ID #375704190, Jim Hoberg, West Coast Real Estate Service. RMLS (OR)
- $364,9004 bd2 ba1.3k sqft2385 19th St, Florence, OR 97439ActiveMLS ID #147756225, Jim Hoberg, West Coast Real Estate Service. RMLS (OR)
- $399,9002 bd1 ba936 sqft1890 37th St, Florence, OR 97439ActiveMLS ID #641079396, Jim Hoberg, West Coast Real Estate Service. RMLS (OR)
- $374,9002 bd3 ba1.3k sqft1575 37th St, Florence, OR 97439ActiveMLS ID #170448829, Jim Hoberg, West Coast Real Estate Service. RMLS (OR)
- $374,9002 bd3 ba1.3k sqft1573 37th St, Florence, OR 97439ActiveMLS ID #745570714, Jim Hoberg, West Coast Real Estate Service. RMLS (OR)
- $374,9002 bd3 ba1.3k sqft1577 37th St, Florence, OR 97439ActiveMLS ID #166429814, Jim Hoberg, West Coast Real Estate Service. RMLS (OR)
- $369,9002 bd3 ba1.3k sqft1591 37th St, Florence, OR 97439ActiveMLS ID #24230994, Jim Hoberg, West Coast Real Estate Service. RMLS (OR)
