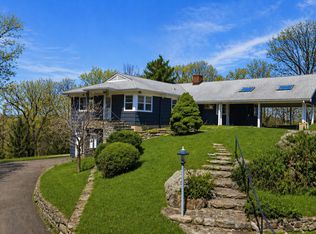
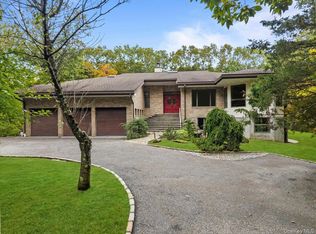
Private Luxury Villa Yorktown Heights, Westchester County, New York
Located approximately 55 minutes by car from Midtown Manhattan, just 5 minutes from the Taconic State Parkway (Exit 13 Yorktown Heights) and approximately 15 minutes from the Croton-on-Hudson Metro-North Station, this exceptional newly built villa offers the perfect balance of privacy, accessibility, nature, and tranquility.
Set on approximately 7 acres, the property is accessed via a private 1,800-foot access road that leads to the residence and its expansive private grounds. Surrounded by nature with 360-degree exposures, the villa provides an exceptional setting for residential living, working from home, entertaining, or enjoying as a private getaway.
The approximately 4-bedroom, 3-full-bathroom and 3-half-bathroom residence offers generous living spaces and exceptional flexibility. A spacious bonus room with pantry and wet bar, home office, finished basement, multiple custom closets, and extensive storage areas allow the property to be configured according to your needs.
Smart Home & Property Features:
The villa is equipped with an integrated range of modern technology, security, comfort, and sustainability features, including:
Integrated high-speed fiber internet through Verizon
Smart Sonos sound system
Smart HVAC system
Security alarm system with exterior cameras integrated with Google Home
Whole-house water filtration system
Heated tile floors in all bathrooms
Generac standby generator
Private well and septic system
Underground electrical service
Gas-powered HVAC
Professionally designed landscaping
Integrated water management and drainage system
Dedicated property management
Ground Floor:
The oversized two-car garage features remote-controlled access, an EV charging receptacle/outlet, a side entrance, and direct interior access to the mudroom.
The mudroom includes a washer and dryer, storage, and a half bathroom.
The spacious family room is designed to bring the outdoors inside, featuring floor-to-ceiling windows, a fireplace, ceiling fan, and an open-concept connection to the chef's kitchen.
The custom chef's kitchen is equipped with premium Wolf and Sub-Zero appliances, including:
Wolf range and Wolf Microwave/convection oven
Wolf Warming drawer
Bosch Dishwasher
Subzero Wine cooler
Integrated Sub-Zero refrigerator and freezer
Oversized approximately 14-foot island
Central cove
Extensive upper and lower cabinetry
Spacious pantry
Additional dedicated storage
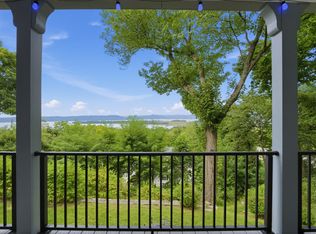
The ground floor also includes an impressive living room with floor-to-ceiling windows, ceiling fan, access to the wraparound balcony/terrace, and a double-sided fireplace connecting the living and dining areas. A dedicated cove area and dining space create an ideal setting for both everyday living and entertaining.
A hallway with an additional half bathroom and an oversized pivot entry door completes this level.
Second Floor:
The second floor provides exceptional private living accommodations and flexible spaces.
The layout includes:
Spacious bonus room with closet
Home office/bedroom
Ensuite guest bedroom with a large custom-designed closet room
Two additional bedrooms, each with custom closet space
Shared full bathroom with double-sink vanity and separate restroom
Primary bedroom suite with an oversized custom closet and dedicated storage room
Central drawer cabinet within the primary storage area
Private balcony
Remote-controlled window blinds
Oversized primary bathroom with double-sink vanity, soaking tub, separate shower, and private restroom
All bedrooms feature ceiling fans and manual window blinds.
Finished Basement:
The finished basement provides additional flexible living, recreational, office, or storage space.
Features include:
Half bathroom
Spacious corridor
Dedicated storage room
Built-in bottle storage cabinet
Large open multifunctional space
Two closets
Separate mechanical room
Additional 2 storage rooms
Windows providing natural light
Direct access to an outdoor tiled patio
A Versatile Property:
Beyond its use as a private residence, this unique property offers exceptional flexibility for a variety of purposes. Subject to applicable approvals and regulations, it can serve as a setting for:
Private residential living
Corporate meetings and retreats
Events and private gatherings
Television and film productions
Photo and video productions
Podcast recordings
Marketing and promotional productions
Executive or creative getaways
The property's expansive grounds, architectural character, privacy, natural surroundings, modern technology, and multiple indoor and outdoor spaces create a distinctive environment for both residential and professional use.
Furnishing:
The property is offered unfurnished.
A specially curated furniture package can be discussed and arranged separately for qualified tenants.
Showings are strictly by appointment.
Contact the Listing Agent and Property Manager Antonius Agelink
Tenant pays electric, gas and internet based own the actual uses.
Tenant is responsible for snow removal and trash management.
All terms and conditions will be discussed during intake and finally agreed at signing.
House for rent
Single family residence
Available now
Cats, dogs OK
Air conditioner, central air
In unit laundry
Attached garage parking
Forced air
What's special
Home officeFinished basementExpansive private groundsWhole-house water filtration systemOutdoor tiled patioPrivate balconyMultiple custom closets
- 64 days |
- -- |
- -- |
Zillow last checked:
Listing updated:
Travel times
Facts & features
Interior
Bedrooms & bathrooms
- Bedrooms: 4
- Bathrooms: 5
- Full bathrooms: 5
Heating
- Forced Air
Cooling
- Air Conditioner, Central Air
Appliances
- Included: Dishwasher, Dryer, Freezer, Microwave Oven, Oven, Refrigerator, Washer
- Laundry: In Unit
Features
- Flooring: Hardwood, Tile
Interior area
- Total interior livable area: 4,293 sqft
Property
Parking
- Parking features: Attached, Garage
- Has attached garage: Yes
- Details: Contact manager
Accessibility
- Accessibility features: Disabled Access
Features
- Patio & porch: Patio
Details
- Additional structures: Garage(s)
- Parcel number: 5554004714118
Construction
Type & style
- Home type: SingleFamily
- Property subtype: Single Family Residence
Community & HOA
Location
- Region: Yorktown Heights
Financial & listing details
- Lease term: 1 Year
Nearby apartments for rent


Price history
| Date | Event | Price |
|---|---|---|
| 8/13/2026 | Listed for rent | $22,000-8.3%$5/sqft |
Source: Zillow Rentals Report a problem | ||
| 7/31/2026 | Listing removed | $24,000$6/sqft |
Source: Zillow Rentals Report a problem | ||
| 4/24/2026 | Listed for rent | $24,000$6/sqft |
Source: Zillow Rentals Report a problem | ||
| 4/14/2026 | Listing removed | $24,000$6/sqft |
Source: Zillow Rentals Report a problem | ||
| 1/4/2026 | Listed for rent | $24,000$6/sqft |
Source: Zillow Rentals Report a problem | ||
| 5/11/2020 | Sold | $725,000+37.5%$169/sqft |
Source: Public Record Report a problem | ||
| 11/16/2011 | Sold | $527,110-12.1%$123/sqft |
Source: Public Record Report a problem | ||
| 12/28/2006 | Sold | $600,000-11.1%$140/sqft |
Source: Public Record Report a problem | ||
| 3/15/2004 | Sold | $675,000$157/sqft |
Source: Public Record Report a problem | ||