Skip main navigation
Off market
Street View
  • $822,900

    1455 Charter Ct, Southampton, PA 18966

    4beds
    2baths
    3,444sqft
    SingleFamily
    Built in 1998
    0.46 Acres Lot
    $822,900 Zestimate®
    $239/sqft
    $4,291 Estimated rent

    Home value

    $822,900

    $774,000 - $881,000

    $4,291/mo

    Zestimate® history
    Loading
    Loading...

    Owner options

    List your home for rent

    $4,291/mo

    Rent Zestimate®

    Find your next renter with Zillow Rental Manager. Plus, with online applications, you can quickly screen prospective tenants – for free.

    Learn more

    $4,291/mo

    Rent Zestimate®

    Refinance and save

    $5,184/mo

    Est. payment

    Refinancing to a lower rate could help reduce your monthly payments and save thousands over the life of the loan.

    See today's rates

    $5,184/mo

    Est. payment

    Explore your selling options

    Work with a Zillow partner agent

    Leverage their expertise and Zillow's premium Showcase listings to get your home seen by more buyers.

    Get started

    List with your own agent

    Get your home in front of millions of buyers by listing it on Zillow.

    Learn how to do it

    Sell it yourself

    Take full control of how buyers see your home on Zillow by listing For Sale by Owner (FSBO).

    List your home

    What's special

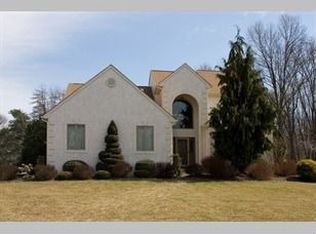
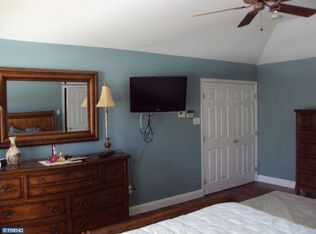
    Pride of Ownership is Displayed Throughout this Spacious 15 Years Young 4 Bedroom Colonial Home on Cul-de-Sac Development Featuring Open Front Porch Entrance to the 2 Story Hardwood Open Foyer to Formal Living & Dining Rooms w/Hardwood Perimeter & Custom Carpeted Flooring, Split Stair Convenience to Access Upper Floor, Main Floor Office w/Glass French Doors, Huge Family Room w/2 Story Ceiling, Stone Gas Fireplace and WW Carpeting, Ultra Granite Kitchen w/Newer GE Cafe Series Gas Stove/Over & Dishwasher, Cherry Tone Wood Cabs, Ceramic Flooring w/Adjoining Butler Pantry & Breakfast Room w/French Door to Rear Paver Patio & Private Yard w/Gorgeous View of Neighboring Open Space. Kitchen Access to Mudd Room, Laundry Room, Side Driveway & Attached 2 Car Over Sized Garage. Main Floor also Features a 2 PC Powder Room. Upper Floor Features Main Bedroom Suite w/Tray Ceiling, Custom Flooring & Lighting, Pocket Doors to Sitting Room, Walk-In Closet & 5 PC Main Ceramic Bath w/Double Sinks, Soaking Tub & Frameless Glass Door to Over Sized Shower. Three Additional Generous Sized Bedrooms All w/WW Carpeting and 3 PC Granite Hall Bath. The Basement Features a Huge 500+ Sq Ft Rec Room, Fitness Room, Media Room w/Theatre Seating Area & Screen & Utility/Storage Room. New 3 Zone Gas Forced Hot Air High Effiency Trane Heating System w/Central Air & Electonic Air Cleaner, New Water Heater & New Water Softner/Reverse Osmosis Water Treatment System. 200 Amp Electric Service w/ Electrical By-Pass to Generator to Run Major Appliances during Power Outages. Short Walk Through the Development to 100 Acre Tamenend Park. Come Visit & See One of the Finest Homes in Southampton!

    This property is off market, which means it's not currently listed for sale or rent on Zillow. This may be different from what's available on other websites or public sources.
    Facts & features

    Interior

    Bedrooms & bathrooms
    • Bedrooms: 4
    • Bathrooms: 2.5
    Heating
    • Forced air
    Cooling
    • Central
    Features
    • Has fireplace: Yes
    • Fireplace features: wood stove
    Interior area
    • Total interior livable area: 3,444 sqft

    Property

    Features
    • Exterior features: Wood
    Lot
    • Size: 0.46 Acres
    Details
    • Parcel number: 48028003004

    Construction

    Type & style
    • Home type: SingleFamily
    Materials
    • Frame
    Condition
    • Year built: 1998

    Community & HOA

    Location
    • Region: Southampton

    Financial & listing details

    • Price per square foot: $239/sqft
    • Tax assessed value: $579,758
    • Annual tax amount: $10,660

    Price history

    DateEventPrice
    12/6/2013Listing removed$529,900$154/sqft
    Source: RE/MAX MILLENNIUM #6313033 Report a problem
    12/3/2013Listed for sale$529,900+112%$154/sqft
    Source: RE/MAX MILLENNIUM #6313033 Report a problem
    9/4/1998Sold$250,000$73/sqft
    Source: Public Record Report a problem

    Public tax history

    YearProperty taxesTax assessment
    2025$10,660 +0.4%$48,120
    2024$10,622 +6.4%$48,120
    2023$9,980 +2.2%$48,120
    2022$9,769 +1.8%$48,120
    2021$9,592 +1.4%$48,120
    2020$9,460 +6.3%$48,120
    2018$8,902 +2.9%$48,120
    2017$8,650 -1.7%$48,120
    2016$8,796 $48,120
    2015-- $48,120
    2014-- $48,120
    2013-- $48,120
    2012-- $48,120
    2011-- $48,120
    2010-- $48,120
    2009-- $48,120
    2008-- $48,120
    2007-- $48,120
    2006-- $48,120
    2005-- $48,120 +300%
    2004-- $12,030
    2003-- $12,030
    2002-- $12,030
    2000-- $12,030
    Find assessor info on the county website

    Neighborhood: 18966

    Nearby schools

    GreatSchools rating
    Get a cash offer in 3 minutes
    Find out how much your home could sell for in as little as 3 minutes with a no-obligation cash offer.
    Estimated market value
    $822,900
    Get a cash offer in 3 minutes
    Find out how much your home could sell for in as little as 3 minutes with a no-obligation cash offer.
    Estimated market value
    $822,900