Skip main navigation
Sold for $750,000
  • $750,000

    1455 Girard St NW #5, Washington, DC 20009

    2beds
    1,200sqft
    Condominium
    Built in 1910
    -- sqft lot
    $680,300 Zestimate®
    $625/sqft
    $4,098 Estimated rent

    Home value

    $680,300

    $619,000 - $748,000

    $4,098/mo

    Zestimate® history
    Loading
    Loading...

    Owner options

    List your home for rent

    $4,098/mo

    Rent Zestimate®

    Find your next renter with Zillow Rental Manager. Plus, with online applications, you can quickly screen prospective tenants – for free.

    Learn more

    $4,098/mo

    Rent Zestimate®

    Refinance and save

    $3,577/mo

    Est. payment

    Refinancing to a lower rate could help reduce your monthly payments and save thousands over the life of the loan.

    See today's rates

    $3,577/mo

    Est. payment

    Explore your selling options

    Work with a Zillow partner agent

    Leverage their expertise and Zillow's premium Showcase listings to get your home seen by more buyers.

    Get started

    List with your own agent

    Get your home in front of millions of buyers by listing it on Zillow.

    Learn how to do it

    Sell it yourself

    Take full control of how buyers see your home on Zillow by listing For Sale by Owner (FSBO).

    List your home

    What's special

    Contemporary hardwareTree - lined streetNew sanctuaryPhone entry systemAmple storage spaceLarge bedroomsWet bar
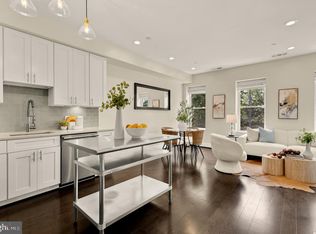
    In your Beautiful Penthouse for the New Year! Your New Sanctuary Awaits You! PARKING included 1 SPACE Fabulous Penthouse unit! Welcome to this the last unit left!!! Enjoy these gorgeous views from your rooftop! Presenting The Etta at Girard, 1455 Girard St. NW, a boutique collection of 5 stunning residences in one of Washington’s most exciting and well-placed neighborhoods. Stroll down the sidewalk of this tree-lined street to find a beautifully renovated townhome, with its unique turreted roof and landscaped front and back exteriors. The 2 bedroom/3.5 bath duplex penthouse features soaring 12’ ceilings and an open floor kitchen/dining/living room plan with 5″ white oak flooring, recessed LED lighting, and natural light that fills every corner of the home. Enjoy your morning coffee or evening cocktail in one of three private outdoor spaces, including a rooftop deck with sweeping city views as far as the Washington Monument. The gourmet chef's kitchen features KitchenAid stainless steel appliances, pendant lighting, contemporary hardware, quartz counters/ backsplash, a pot filler, ample storage space, and a generous breakfast bar—perfect for a quick family meal or when entertaining friends. The large bedrooms, with master ensuite and hall baths, are filled with light and offer large walk-in closets. Bathrooms sparkle with porcelain tile baths, glass-enclosed showers, dual shower heads & hand showers, and double vanity with a quartz top. A wet bar and powder room on the upper level offers easy access to the rooftop deck. Common spaces include an enclosed shared patio space and a phone entry system. Finally, the term ‘location, the location could not be more fitting. The Etta @ Girard sits one block from Meridian Hill Park and across the street from the Columbia Heights Community Center. Soon you’ll be living at the nexus of Columbia Heights, Adams Morgan, Mt. Pleasant, and the 14th Street Corridor, where you’ll have easy access to public transportation.

    Zillow last checked:

    Listing updated:

    Listed by:

    Larry McAdoo 202-487-7253,

    KL Associates, Inc.

    Bought with:

    Toni Ghazi, SP98374267

    Compass

    Source: Bright MLS,MLS#: DCDC2120672MLS Logo

    Facts & features

    Interior

    Bedrooms & bathrooms
    • Bedrooms: 2
    • Bathrooms: 4
    • Full bathrooms: 2
    • 1/2 bathrooms: 2
    • Main level bathrooms: 3
    • Main level bedrooms: 2
    Basement
    • Area: 0
    Heating
    • Hot Water, Central
    Cooling
    • Central Air, Electric
    Appliances
    • Included: Microwave, Dishwasher, Disposal, Dryer, Exhaust Fan, Ice Maker, Refrigerator, Stainless Steel Appliance(s), Cooktop, Washer, Electric Water Heater
    • Laundry: Dryer In Unit, Washer In Unit, In Unit
    Features
    • Breakfast Area, Combination Dining/Living, Combination Kitchen/Dining, Open Floorplan, Kitchen - Gourmet, Kitchen Island, Eat-in Kitchen, Recessed Lighting, Walk-In Closet(s), 9'+ Ceilings, 2 Story Ceilings
    • Flooring: Ceramic Tile, Hardwood, Wood
    • Doors: Atrium
    • Windows: Double Pane Windows
    • Has basement: No
    • Has fireplace: No
    Interior area
    • Total structure area: 1,200
    • Total interior livable area: 1,200 sqft
    • Finished area above ground: 1,200

    Property

    Parking
    • Total spaces: 1
    • Parking features: Driveway
    • Uncovered spaces: 1
    Accessibility
    • Accessibility features: None
    Features
    • Levels: Four
    • Stories: 4
    • Patio & porch: Patio, Deck
    • Exterior features: Lighting, Balcony
    • Pool features: None
    • Fencing: Full
    • Has view: Yes
    • View description: Panoramic
    Lot
    • Features: Urban, Unknown Soil Type
    Details
    • Additional structures: Above Grade
    • Parcel number: 2668//0036
    • Zoning: NA
    • Special conditions: Standard
    • Other equipment: Intercom

    Construction

    Type & style
    • Home type: Condo
    • Architectural style: Contemporary
    • Property subtype: Condominium
    • Attached to another structure: Yes
    Materials
    • Brick
    Condition
    • Excellent,Very Good
    • New construction: Yes
    • Year built: 1910
    • Major remodel year: 2023

    Utilities & green energy

    • Sewer: Public Sewer
    • Water: Public
    • Utilities for property: Natural Gas Available, Electricity Available, Cable Available, Cable

    Community & neighborhood

    Security
    • Security features: Main Entrance Lock, Smoke Detector(s), Fire Sprinkler System
    Location
    • Region: Washington
    • Subdivision: Columbia Heights

    HOA & financial

    Other fees
    • Condo and coop fee: $244 monthly

    Other

    Other facts
    • Listing agreement: Exclusive Agency
    • Listing terms: Conventional
    • Ownership: Condominium

    Price history

    DateEventPrice
    3/15/2024Sold$750,000-3.2%$625/sqft
    Source: Bright MLS #DCDC2120672 Report a problem
    2/26/2024Contingent$775,000$646/sqft
    Source: Bright MLS #DCDC2120672 Report a problem
    1/3/2024Price change$775,000-3%$646/sqft
    Source: Bright MLS #DCDC2120672 Report a problem
    10/18/2023Listed for sale$799,000-5.9%$666/sqft
    Source: Bright MLS #DCDC2090054 Report a problem
    9/11/2023Listing removed--
    Source: Bright MLS #DCDC2090054 Report a problem
    3/31/2023Listed for sale$849,000-10.5%$708/sqft
    Source: Bright MLS #DCDC2090054 Report a problem
    3/9/2023Listing removed$949,000$791/sqft
    Source: Bright MLS #DCDC2066462 Report a problem
    1/13/2023Price change$949,000-5%$791/sqft
    Source: Bright MLS #DCDC2066462 Report a problem
    9/23/2022Price change$999,000-9.1%$833/sqft
    Source: Bright MLS #DCDC2066462 Report a problem
    9/10/2022Listed for sale$1,099,000$916/sqft
    Source: Bright MLS #DCDC2066462 Report a problem

    Public tax history

    YearProperty taxesTax assessment
    2025$5,563 -7.1%$760,000 -5.8%
    2024$5,987 $806,600
    2023-- --

    Find assessor info on the county website

    Neighborhood: Columbia Heights

    Nearby schools

    GreatSchools rating
    Schools provided by the listing agent
    • District: District Of Columbia Public Schools

    Source: Bright MLS. This data may not be complete. We recommend contacting the local school district to confirm school assignments for this home.

    Get a cash offer in 3 minutes
    Find out how much your home could sell for in as little as 3 minutes with a no-obligation cash offer.
    Estimated market value
    $680,300
    Get a cash offer in 3 minutes
    Find out how much your home could sell for in as little as 3 minutes with a no-obligation cash offer.
    Estimated market value
    $680,300