Skip main navigation
Sold for $695,000
  • $695,000

    1455 N Foxpointe Dr, State College, PA 16803

    4beds
    4,566sqft
    Single Family Residence
    Built in 2001
    0.47 Acres Lot
    $695,100 Zestimate®
    $152/sqft
    $4,433 Estimated rent

    Home value

    $695,100

    $660,000 - $730,000

    $4,433/mo

    Zestimate® history
    Loading
    Loading...

    Owner options

    List your home for rent

    $4,433/mo

    Rent Zestimate®

    Find your next renter with Zillow Rental Manager. Plus, with online applications, you can quickly screen prospective tenants – for free.

    Learn more

    $4,433/mo

    Rent Zestimate®

    Refinance and save

    $4,510/mo

    Est. payment

    Refinancing to a lower rate could help reduce your monthly payments and save thousands over the life of the loan.

    See today's rates

    $4,510/mo

    Est. payment

    Explore your selling options

    Work with a Zillow partner agent

    Leverage their expertise and Zillow's premium Showcase listings to get your home seen by more buyers.

    Get started

    List with your own agent

    Get your home in front of millions of buyers by listing it on Zillow.

    Learn how to do it

    Sell it yourself

    Take full control of how buyers see your home on Zillow by listing For Sale by Owner (FSBO).

    List your home

    What's special

    Quartz countertopsFinished walkout lower levelBuilt-in cabinetrySoaking tubCorner lotSecond living spaceDedicated home office
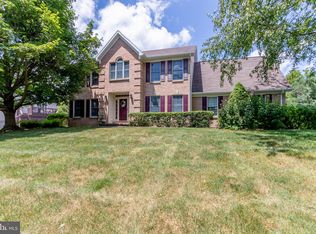
    Beautiful 4-bedroom, 3.5-bath home located in the desirable Saybrook neighborhood, offering a thoughtful layout, quality finishes, and inviting spaces both inside and out. Situated on a corner lot with a fenced-in backyard, this property provides a great balance of privacy and functionality for everyday living. The main level features hardwood floors and a bright, open feel. A spacious family room with vaulted ceilings creates a striking focal point, while a dedicated home office offers flexibility for work or study. The kitchen is designed to bring people together, complete with quartz countertops, a glass tile backsplash, and a large eat-in island that anchors the space for both everyday living and entertaining. Enjoy a second living space and a formal dining room. Upstairs, the primary suite offers a comfortable retreat with a double sink vanity, soaking tub, tile shower, and a generous walk-in closet. Three additional bedrooms and a full bathroom provide ample space for guests or everyday needs. The finished walkout lower level adds another level of living, featuring built-in cabinetry, a full bathroom, a dedicated storage room, and direct access to the patio. Whether used as a rec room, media space, or extended living area, it offers flexibility to fit your lifestyle. Outdoor living is just as appealing, with both a deck and patio overlooking the fenced backyard, creating ideal spaces for relaxing or hosting gatherings. Conveniently located just minutes from Penn State University, shopping, dining, and everyday amenities, with State Game Lands nearby for easy access to outdoor recreation and nature.

    Zillow last checked:

    Listing updated:

    Listed by:

    Samantha Welch 814-810-7590,

    RE/MAX Centre Realty

    Bought with:

    Peter Chiarkas, AB067116

    Kissinger, Bigatel & Brower

    Source: Bright MLS,MLS#: PACE2518596MLS Logo

    Facts & features

    Interior

    Bedrooms & bathrooms
    • Bedrooms: 4
    • Bathrooms: 4
    • Full bathrooms: 3
    • 1/2 bathrooms: 1
    • Main level bathrooms: 1
    Rooms
    • Room types: Living Room, Dining Room, Primary Bedroom, Kitchen, Family Room, Laundry, Office, Recreation Room, Additional Bedroom
    Primary bedroom
    • Description: 19x13
    • Level: Upper
    • Area: 247 Square Feet
    • Dimensions: 13 X 19
    Other
    • Description: 13x12
    • Level: Upper
    • Area: 156 Square Feet
    • Dimensions: 12 X 13
    Other
    • Description: 12x12
    • Level: Upper
    • Area: 144 Square Feet
    • Dimensions: 12 X 12
    Other
    • Description: 12x12
    • Level: Upper
    • Area: 144 Square Feet
    • Dimensions: 12 X 12
    Dining room
    • Description: 13x13
    • Level: Main
    • Area: 169 Square Feet
    • Dimensions: 13 X 13
    Family room
    • Description: 20x15
    • Level: Main
    • Area: 300 Square Feet
    • Dimensions: 15 X 20
    Kitchen
    • Description: 23x11
    • Level: Main
    • Area: 253 Square Feet
    • Dimensions: 11 X 23
    Laundry
    • Description: 7x7
    • Level: Main
    • Area: 49 Square Feet
    • Dimensions: 7 X 7
    Living room
    • Description: 15x13
    • Level: Main
    • Area: 195 Square Feet
    • Dimensions: 13 X 15
    Office
    • Description: 12x10
    • Level: Main
    • Area: 120 Square Feet
    • Dimensions: 10 X 12
    Recreation room
    • Description: 29x12
    • Level: Lower
    • Area: 348 Square Feet
    • Dimensions: 12 X 29
    Heating
    • Forced Air, Natural Gas
    Cooling
    • Central Air, Electric
    Appliances
    • Included: Gas Water Heater
    • Laundry: Main Level, Laundry Room
    Features
    • Eat-in Kitchen, 9'+ Ceilings
    • Flooring: Hardwood
    • Basement: Finished,Full
    • Has fireplace: No
    Interior area
    • Total structure area: 4,566
    • Total interior livable area: 4,566 sqft
    • Finished area above ground: 3,114
    • Finished area below ground: 1,452

    Property

    Parking
    • Total spaces: 2
    • Parking features: Garage Faces Front, Garage Door Opener, Oversized, Inside Entrance, Concrete, Attached
    • Attached garage spaces: 2
    • Has uncovered spaces: Yes
    Accessibility
    • Accessibility features: None
    Features
    • Levels: Two
    • Stories: 2
    • Patio & porch: Deck
    • Pool features: None
    • Fencing: Aluminum
    Lot
    • Size: 0.47 Acres
    • Features: Corner Lot/Unit
    Details
    • Additional structures: Above Grade, Below Grade
    • Parcel number: 24432,049,0000
    • Zoning: R
    • Special conditions: Standard

    Construction

    Type & style
    • Home type: SingleFamily
    • Architectural style: Traditional
    • Property subtype: Single Family Residence
    Materials
    • Vinyl Siding
    • Foundation: Block
    • Roof: Shingle
    Condition
    • Very Good
    • New construction: No
    • Year built: 2001

    Utilities & green energy

    • Sewer: Public Sewer
    • Water: Public

    Community & HOA

    Community
    • Subdivision: Saybrook
    HOA
    • Has HOA: Yes
    • Services included: Common Area Maintenance, Insurance
    • HOA fee: $200 annually
    Location
    • Region: State College
    • Municipality: FERGUSON TWP

    Financial & listing details

    • Price per square foot: $152/sqft
    • Tax assessed value: $117,960
    • Annual tax amount: $7,546
    • Date on market: 4/30/2026
    • Listing agreement: Exclusive Right To Sell
    • Listing terms: Cash,Conventional,VA Loan
    • Inclusions: Stove, Refrigerator, Dishwasher, Microwave
    • Exclusions: Record Shelves In Living Room, Washer And Dryer
    • Ownership: Fee Simple
    • Road surface type: Paved

    Price history

    DateEventPrice
    6/25/2026Sold$695,000-0.3%$152/sqft
    Source: Bright MLS #PACE2518596 Report a problem
    6/19/2026Pending sale$697,000$153/sqft
    Source: Bright MLS #PACE2518596 Report a problem
    5/16/2026Contingent$697,000$153/sqft
    Source: Bright MLS #PACE2518596 Report a problem
    5/13/2026Price change$697,000-4.5%$153/sqft
    Source: Bright MLS #PACE2518596 Report a problem
    4/30/2026Listed for sale$729,900+52.1%$160/sqft
    Source: Bright MLS #PACE2518596 Report a problem
    5/23/2019Listing removed$479,900$105/sqft
    Source: RE/MAX Centre Realty #64496 Report a problem
    5/22/2019Listed for sale$479,900-3.1%$105/sqft
    Source: RE/MAX Centre Realty #64496 Report a problem
    5/21/2019Sold$495,000+3.1%$108/sqft
    Source: Public Record Report a problem
    4/10/2019Pending sale$479,900$105/sqft
    Source: RE/MAX Centre Realty #64496 Report a problem
    4/5/2019Listed for sale$479,900+30.8%$105/sqft
    Source: RE/MAX Centre Realty #64496 Report a problem
    8/3/2011Sold$367,000-11.6%$80/sqft
    Source: Public Record Report a problem
    6/30/2011Pending sale$415,000$91/sqft
    Source: Kissinger Bigatel & Brower REALTORS #1455nfoxpointedrive Report a problem
    4/22/2011Listed for sale$415,000$91/sqft
    Source: Kissinger Bigatel & Brower REALTORS #1455nfoxpointedrive Report a problem

    Public tax history

    YearProperty taxesTax assessment
    2024$7,217 +2.2%$117,960
    2023$7,062 +6.2%$117,960
    2022$6,647 $117,960
    2021$6,647 +18%--
    2020$5,635 -1.7%$117,960
    2019$5,731 +11.7%$117,960 +1.8%
    2018$5,131 $115,910
    2017-- $115,910
    2016-- $115,910
    2015-- $115,910
    2014-- $115,910
    2013-- $115,910
    2012-- $115,910
    2011-- $115,910
    2010-- $115,910
    2009-- $115,910
    2006-- $115,910
    2005-- $115,910
    2004-- $115,910
    2003-- $115,910
    Find assessor info on the county website

    Neighborhood: 16803

    Nearby schools

    GreatSchools rating
    Schools provided by the listing agent
    • District: State College Area

    Source: Bright MLS. This data may not be complete. We recommend contacting the local school district to confirm school assignments for this home.

    Get pre-qualified for a loan
    At Zillow Home Loans, we can pre-qualify you in as little as 5 minutes with no impact to your credit score.

    An equal housing lender. NMLS #10287.