Skip main navigation
Sold for $620,000
  • $620,000

    2389 Nantucket Cir, State College, PA 16803

    5beds
    3,176sqft
    Single Family Residence
    Built in 1996
    0.46 Acres Lot
    $653,200 Zestimate®
    $195/sqft
    $3,994 Estimated rent

    Home value

    $653,200

    $588,000 - $725,000

    $3,994/mo

    Zestimate® history
    Loading
    Loading...

    Owner options

    List your home for rent

    $3,994/mo

    Rent Zestimate®

    Find your next renter with Zillow Rental Manager. Plus, with online applications, you can quickly screen prospective tenants – for free.

    Learn more

    $3,994/mo

    Rent Zestimate®

    Refinance and save

    $4,050/mo

    Est. payment

    Refinancing to a lower rate could help reduce your monthly payments and save thousands over the life of the loan.

    See today's rates

    $4,050/mo

    Est. payment

    Explore your selling options

    Work with a Zillow partner agent

    Leverage their expertise and Zillow's premium Showcase listings to get your home seen by more buyers.

    Get started

    List with your own agent

    Get your home in front of millions of buyers by listing it on Zillow.

    Learn how to do it

    Sell it yourself

    Take full control of how buyers see your home on Zillow by listing For Sale by Owner (FSBO).

    List your home

    What's special

    Finished lower levelFully equipped eat-in kitchenOpen rec roomTree-lined streetSecluded back deckFormal dining roomSubstantial walk-in closet
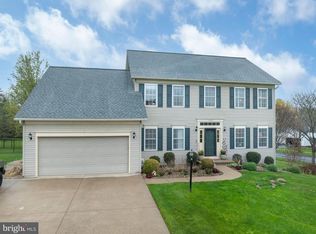
    A well-maintained home in desirable Saybrook neighborhood! This lovely 2-story home is perfectly situated on a .46-acre lot on tree-lined street in State College School District and delivers over 3,000 square feet of finished living space. The upper level is sure to impress boasting 5 bedrooms, new carpet throughout, and convenient 2nd floor laundry. The primary bedroom delivers a substantial walk-in closet and private full bath with a shower stall and separate jetted tub. The secondary bedrooms are nicely sized and share a substantial full bathroom. The main floor delivers a traditional layout with a formal dining room, expansive living room with a gas fireplace, and fully equipped eat-in kitchen. Retreat to the finished lower level featuring an open rec room, full bath, private office/den, and a workshop in the unfinished space. Enjoy peaceful summer nights on the secluded back deck! Additional highlights include radon mitigation, natural gas heat, and central air. Conveniently located minutes from schools, parks, state game lands, and all the shopping and restaurants N. Atherton Street has to offer!

    Zillow last checked:

    Listing updated:

    Listed by:

    McKenzie Holderman 814-574-9528,

    RE/MAX Centre Realty,

    Listing Team: The Mckenzie Holderman Group

    Bought with:

    Jared J. Ernico, RS346155

    EXP Realty, LLC

    Source: Bright MLS,MLS#: PACE2513108MLS Logo

    Facts & features

    Interior

    Bedrooms & bathrooms
    • Bedrooms: 5
    • Bathrooms: 4
    • Full bathrooms: 3
    • 1/2 bathrooms: 1
    • Main level bathrooms: 1
    Primary bedroom
    • Level: Upper
    • Area: 204 Square Feet
    • Dimensions: 17 x 12
    Bedroom 2
    • Level: Upper
    • Area: 120 Square Feet
    • Dimensions: 12 x 10
    Bedroom 3
    • Level: Upper
    • Area: 108 Square Feet
    • Dimensions: 12 x 9
    Bedroom 4
    • Level: Upper
    • Area: 156 Square Feet
    • Dimensions: 13 x 12
    Bedroom 5
    • Level: Upper
    • Area: 150 Square Feet
    • Dimensions: 15 x 10
    Primary bathroom
    • Level: Upper
    • Area: 84 Square Feet
    • Dimensions: 12 x 7
    Bonus room
    • Level: Lower
    • Area: 90 Square Feet
    • Dimensions: 10 x 9
    Dining room
    • Level: Main
    • Area: 156 Square Feet
    • Dimensions: 13 x 12
    Family room
    • Level: Lower
    • Area: 468 Square Feet
    • Dimensions: 26 x 18
    Other
    • Level: Upper
    • Area: 100 Square Feet
    • Dimensions: 10 x 10
    Other
    • Level: Lower
    • Area: 48 Square Feet
    • Dimensions: 8 x 6
    Half bath
    • Level: Main
    • Area: 18 Square Feet
    • Dimensions: 6 x 3
    Kitchen
    • Level: Main
    • Area: 299 Square Feet
    • Dimensions: 23 x 13
    Living room
    • Level: Main
    • Area: 324 Square Feet
    • Dimensions: 27 x 12
    Heating
    • Forced Air, Natural Gas
    Cooling
    • Central Air, Electric
    Appliances
    • Included: Gas Water Heater
    • Laundry: Upper Level
    Features
    • Ceiling Fan(s), Dining Area, Floor Plan - Traditional, Formal/Separate Dining Room, Eat-in Kitchen, Kitchen - Table Space, Pantry, Primary Bath(s), Bathroom - Stall Shower, Bathroom - Tub Shower, Walk-In Closet(s)
    • Flooring: Carpet
    • Basement: Full,Interior Entry,Partially Finished,Workshop
    • Number of fireplaces: 1
    Interior area
    • Total structure area: 3,336
    • Total interior livable area: 3,176 sqft
    • Finished area above ground: 2,328
    • Finished area below ground: 848

    Property

    Parking
    • Total spaces: 2
    • Parking features: Covered, Garage Faces Side, Garage Door Opener, Inside Entrance, Attached, Driveway, Off Street
    • Attached garage spaces: 2
    • Has uncovered spaces: Yes
    Accessibility
    • Accessibility features: None
    Features
    • Levels: Two
    • Stories: 2
    • Patio & porch: Deck
    • Exterior features: Sidewalks
    • Pool features: None
    Lot
    • Size: 0.46 Acres
    Details
    • Additional structures: Above Grade, Below Grade
    • Parcel number: 24432,050,0000
    • Zoning: R1B - SUBURBAN SINGLE FAM
    • Special conditions: Standard

    Construction

    Type & style
    • Home type: SingleFamily
    • Architectural style: Traditional
    • Property subtype: Single Family Residence
    Materials
    • Brick, Brick Front, Vinyl Siding
    • Foundation: Active Radon Mitigation
    • Roof: Shingle
    Condition
    • New construction: No
    • Year built: 1996

    Utilities & green energy

    • Sewer: Public Sewer
    • Water: Public

    Community & neighborhood

    Location
    • Region: State College
    • Subdivision: Saybrook
    • Municipality: FERGUSON TWP

    HOA & financial

    HOA
    • Has HOA: Yes
    • HOA fee: $200 annually

    Other

    Other facts
    • Listing agreement: Exclusive Right To Sell
    • Ownership: Fee Simple

    Price history

    DateEventPrice
    5/14/2025Sold$620,000$195/sqft
    Source: Bright MLS #PACE2513108 Report a problem
    3/17/2025Pending sale$620,000$195/sqft
    Source: Bright MLS #PACE2513108 Report a problem
    2/5/2025Listed for sale$620,000-0.8%$195/sqft
    Source: Bright MLS #PACE2513108 Report a problem
    11/18/2024Listing removed$625,000$197/sqft
    Source: Bright MLS #PACE2511158 Report a problem
    10/1/2024Price change$625,000-2.3%$197/sqft
    Source: Bright MLS #PACE2511158 Report a problem
    7/22/2024Listed for sale$639,900+69.5%$201/sqft
    Source: Bright MLS #PACE2511158 Report a problem
    7/2/2007Sold$377,500$119/sqft
    Source: Public Record Report a problem

    Public tax history

    YearProperty taxesTax assessment
    2024$6,725 +2.2%$109,910
    2023$6,580 +6.2%$109,910
    2022$6,193 $109,910
    2021$6,193 +18.1%--
    2020$5,244 +0.1%$109,910
    2019$5,236 +7.7%$109,910
    2018$4,860 $109,910
    2017-- $109,910
    2016-- $109,910
    2015-- $109,910
    2014-- $109,910
    2013-- $109,910
    2012-- $109,910
    2011-- $109,910
    2010-- $109,910
    2009-- $109,910
    2006-- $109,910
    2005-- $109,910
    2004-- $109,910
    2003-- $109,910
    2002-- $109,910
    2000-- $109,910

    Find assessor info on the county website

    Neighborhood: 16803

    Nearby schools

    GreatSchools rating
    Schools provided by the listing agent
    • District: State College Area

    Source: Bright MLS. This data may not be complete. We recommend contacting the local school district to confirm school assignments for this home.

    Get pre-qualified for a loan
    At Zillow Home Loans, we can pre-qualify you in as little as 5 minutes with no impact to your credit score.

    An equal housing lender. NMLS #10287.