Welcome to 1455 Potomac Place! This spacious 3BR/2BA home offers over 2,300 sqft of living space in the established Holiday Hills community. Featuring generously sized rooms, multiple living areas, and two cozy fireplaces, this property is full of potential for a homeowner or savvy investor. The home includes a large finished basement, 2-car garage, hardwood flooring, and an open patio perfect for entertaining. With great curb appeal, a quiet street, and plenty of space to update or customize, this property is ideal as a long-term residence or income-producing investment. Conveniently located near Forestdale shopping, schools, and major roadways, this is an opportunity you don’t want to miss!
For sale
$150,000
1455 Potomac Pl, Birmingham, AL 35214
3beds
2,367sqft
Single Family Residence
Built in 1964
1,132 Square Feet Lot
$-- Zestimate®
$63/sqft
$-- HOA
What's special
Large finished basementGreat curb appealQuiet streetTwo cozy fireplacesGenerously sized roomsHardwood flooring
- 166 days
- 739
- 31
Zillow last checked:
Listing updated:
Listed by:
Bryant Skanes 205-862-6567,
3B Realty
Source: GALMLS,MLS#: 21452163
Facts & features
Interior
Bedrooms & bathrooms
- Bedrooms: 3
- Bathrooms: 2
- Full bathrooms: 2
Rooms
- Room types: Bedroom, Den/Family (ROOM), Bathroom, Kitchen, Living/Dining (ROOM), Master Bathroom, Master Bedroom
Primary bedroom
- Level: First
Bedroom 1
- Level: First
Bedroom 2
- Level: First
Primary bathroom
- Level: First
Bathroom 1
- Level: First
Family room
- Level: First
Kitchen
- Features: Laminate Counters, Eat-in Kitchen
- Level: First
Basement
- Area: 2394
Heating
- Central
Cooling
- Central Air, Ceiling Fan(s)
Appliances
- Included: Stainless Steel Appliance(s), Gas Water Heater
- Laundry: Electric Dryer Hookup, Washer Hookup, In Basement, Basement Area, Yes
Features
- None, Smooth Ceilings, Tub/Shower Combo
- Flooring: Carpet, Tile
- Basement: Partial,Partially Finished,Daylight
- Attic: Pull Down Stairs,Yes
- Number of fireplaces: 1
- Fireplace features: Brick (FIREPL), Den, Family Room, Wood Burning
Interior area
- Total interior livable area: 2,367 sqft
- Finished area above ground: 1,647
- Finished area below ground: 720
Property
Parking
- Total spaces: 4
- Parking features: Driveway, Garage Faces Side
- Garage spaces: 4
- Has uncovered spaces: Yes
Features
- Levels: One
- Stories: 1
- Patio & porch: Open (PATIO), Patio
- Exterior features: None
- Pool features: None
- View description: None
- Waterfront features: No
Lot
- Size: 1,132 Square Feet
- Features: Few Trees
Details
- Parcel number: 2200074018003.000
- Special conditions: N/A
Construction
Type & style
- Home type: SingleFamily
- Property subtype: Single Family Residence
Materials
- Brick
- Foundation: Basement
Condition
- Year built: 1964
Utilities & green energy
- Sewer: Septic Tank
- Water: Public
Community & HOA
Community
- Subdivision: Holiday Hills
Location
- Region: Birmingham
Financial & listing details
- Price per square foot: $63/sqft
- Tax assessed value: $194,900
- Annual tax amount: $924
- Price range: $150K - $150K
- Date on market: 5/7/2026
Estimated market value
Not available
Estimated sales range
Not available
Not available
Price history
| Date | Event | Price |
|---|---|---|
| 9/1/2026 | Listed for sale | $150,000$63/sqft |
Source:  GALMLS #21452163 Report a problem GALMLS #21452163 Report a problem | ||
| 5/26/2026 | Contingent | $150,000$63/sqft |
Source: GALMLS #21452163 Report a problem | ||
| 5/7/2026 | Listed for sale | $150,000-16.7%$63/sqft |
Source: GALMLS #21452163 Report a problem | ||
| 3/12/2026 | Listing removed | $180,000$76/sqft |
Source: eXp Realty #21437509 Report a problem | ||
| 1/28/2026 | Price change | $180,000-2.7%$76/sqft |
Source: eXp Realty #21437509 Report a problem | ||
| 1/15/2026 | Listed for sale | $185,000$78/sqft |
Source: GALMLS #21437509 Report a problem | ||
| 1/12/2026 | Contingent | $185,000$78/sqft |
Source: GALMLS #21437509 Report a problem | ||
| 12/8/2025 | Price change | $185,000-2.6%$78/sqft |
Source: GALMLS #21437509 Report a problem | ||
| 11/28/2025 | Listed for sale | $190,000+7.3%$80/sqft |
Source: GALMLS #21437509 Report a problem | ||
| 6/11/2025 | Listing removed | $177,000$75/sqft |
Source: GALMLS #21418631 Report a problem | ||
| 5/12/2025 | Listed for sale | $177,000+12.7%$75/sqft |
Source: GALMLS #21418631 Report a problem | ||
| 5/23/2019 | Sold | $157,000-1.9%$66/sqft |
Source: GALMLS #831434 Report a problem | ||
| 4/23/2019 | Pending sale | $160,000$68/sqft |
Source: Impact Realty Advisors #831434 Report a problem | ||
| 4/10/2019 | Price change | $160,000+6.7%$68/sqft |
Source: Impact Realty Advisors #831434 Report a problem | ||
| 2/23/2019 | Pending sale | $150,000$63/sqft |
Source: Impact Realty Advisors #831434 Report a problem | ||
| 2/15/2019 | Listed for sale | $150,000$63/sqft |
Source: Impact Realty Advisors #831434 Report a problem | ||
| 11/2/2018 | Pending sale | $150,000$63/sqft |
Source: Impact Realty Advisors #831434 Report a problem | ||
| 10/13/2018 | Listed for sale | $150,000+123.6%$63/sqft |
Source: Impact Realty Advisors #831434 Report a problem | ||
| 5/5/2018 | Listing removed | $67,070-49.9%$28/sqft |
Source: Auction.com Report a problem | ||
| 4/13/2018 | Listed for sale | -- |
Source: Auction.com Report a problem | ||
| 9/29/2003 | Sold | $133,838$57/sqft |
Source: Public Record Report a problem | ||
Public tax history
| Year | Property taxes | Tax assessment |
|---|---|---|
| 2025 | $924 | $19,500 |
| 2024 | $924 | $19,500 |
| 2023 | $924 +20.7% | $19,500 +19.3% |
| 2022 | $766 +10.2% | $16,340 +9.5% |
| 2021 | $694 | $14,920 |
| 2020 | $694 +11.4% | $14,920 |
| 2019 | $624 +17.6% | $14,920 +16.7% |
| 2018 | $530 | $12,780 |
| 2017 | -- | $12,780 |
| 2016 | $522 | $12,780 |
| 2015 | $522 | $12,780 +1.4% |
| 2014 | $522 -17.2% | $12,600 |
| 2013 | $631 | $12,600 +0.1% |
| 2012 | $631 -1.4% | $12,590 -1.4% |
| 2011 | $640 | $12,770 |
| 2010 | $640 | $12,770 |
| 2009 | $640 -2.1% | $12,770 -2.1% |
| 2008 | $653 +5.3% | $13,040 +5.2% |
| 2007 | $621 -48.4% | $12,390 -48.5% |
| 2006 | $1,204 +0.8% | $24,040 +0.8% |
| 2005 | $1,195 +6.3% | $23,860 +6.3% |
| 2004 | $1,124 +108.2% | $22,440 +4.1% |
| 2003 | $540 +19% | $21,560 +138% |
| 2002 | $454 | $9,060 |
| 2001 | $454 | $9,060 |
| 2000 | $454 | $9,060 |
Find assessor info on the county website
Monthly payment
Est. payment
Payment breakdown
Explore the cost of this home by adjusting the details. Changes won't be saved.Climate risks
Neighborhood: 35214
Nearby schools
Schools provided by the listing agent
- Elementary: Uw Clemon
- Middle: Minor Junior
- High: Minor
Source: GALMLS. This data may not be complete. We recommend contacting the local school district to confirm school assignments for this home.
Similar homes
- $169,9004 bd2 ba1.8k sqft1744 Pratt Hwy, Birmingham, AL 35214For Sale
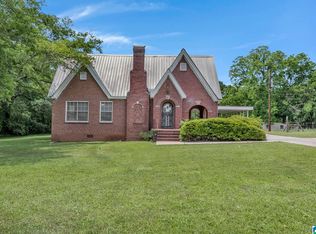
 MLS ID #21462477, Sandy Nguyen (Binh), Goal Realty LLC. GALMLS
 - $111,5003 bd1 ba1.2k sqft1757 Cherry Ave, Birmingham, AL 35214For Sale
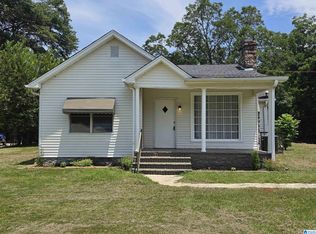 MLS ID #21458379, Ben Davis, Spartan Realty LLC. GALMLS
 - $--3 bd2 ba1.5k sqft1014 Union Grove Rd, Adamsville, AL 35005Auction
 ServiceLink Auction
 - $113,0003 bd2 ba2.7k sqft2703 Pine Hill Rd, Adamsville, AL 35005For Sale
 MLS ID #21453493, Jeff Easter, RE/MAX on Main. GALMLS
 - $125,0003 bd3 ba1.8k sqft612 Timberline Way, Birmingham, AL 35215For SaleMLS ID #21467674, Ben Hedden, Bham Realty, LLC. GALMLS
- $147,0003 bd2 ba1.3k sqft1724 Burgin Ave, Tarrant, AL 35217For SaleMLS ID #21466318, Nakia Walker, Opendoor Brokerage LLC. GALMLS
- $165,0004 bd3 ba2.3k sqft306 Dogwood Dr, Mulga, AL 35118For SaleMLS ID #21458786, Robert Vonkaenel, Premier Living Realty. GALMLS
- $119,9003 bd2 ba1.2k sqft209 Newark Cir, Birmingham, AL 35224For SaleMLS ID #21467202, Yadira Ramon Herrera, Mainstay Brokerage LLC. GALMLS
- $159,9003 bd2 ba2k sqftSpectrum, Birmingham, AL 35215For SaleMLS ID #21466684, Robbi Rush, RealtySouth-Trussville Office. GALMLS
- $145,0003 bd2 ba1.3k sqft521 Grant St, Birmingham, AL 35228For SaleMLS ID #21456833, Shana Stewart, Keller Williams Realty Hoover. GALMLS
