Discover luxury and comfort in this beautifully reimagined single-family ranch-style home, meticulously remodeled by its owners to blend modern elegance with practical living. Located on the corner of a cul-de-sac, offering a spacious layout, high-end upgrades, gas fireplace and a wealth of included amenities—perfect for those seeking a move-in-ready retreat with no HOA. Key features include: Luxe Primary Suite–former bedroom converted into a stunning retreat with five-piece bath, jacuzzi tub, and shower supplied by a dedicated recirculating hot-water pump (switch-activated). Major 2024 Systems: New Carrier furnace & AC, new commercial-grade electrical panel, and new A4 roof. Expansive Outdoor Oasis: Private backyard with a large wood deck and a dog run. Two sheds and RV parking. Included outdoor items: outdoor dining table set for six, swing, storage bin, two concrete benches, two concrete planters, large concrete birdbath, gas BBQ, lawn mower, weed whacker, and leaf blower. Front yard enhancements: small concrete birdbath, plant pots, cement lion, two patio chairs, and a small table. Included Furnishings & Appliances– Living Room: Cozy couch, matching chair, small round table, tall floor lamp, and curio cabinet. Primary Bedroom Suite: bedroom furniture set with two end tables, two dressers, a King-sized Innova Sleep Systems bed, side table lamps, and a Samsung TV. Bedroom: Two end tables, lamp, Queen-sized bed, and a small fire safe. Family Room: Two leather chairs, two curio cabinets, entertainment center with TV, and a floor lamp. Dining Room: Elegant dining table with 6 chairs and a wall-mounted TV. Additional: Gun safe, all appliances (including washer, dryer, and freezer). Don’t miss this turnkey remodeled ranch with a luxe primary suite, expansive outdoor living, and extensive inclusions.
Sold for $455,000
$455,000
1455 S Norfolk Court, Aurora, CO 80017
2beds
1,768sqft
Single Family Residence
Built in 1981
0.25 Acres Lot
$443,400 Zestimate®
$257/sqft
$2,425 Estimated rent
Home value
$443,400
$412,000 - $474,000
$2,425/mo
Zestimate® history
Owner options
List your home for rent
$2,425/mo
Rent Zestimate®
Find your next renter with Zillow Rental Manager. Plus, with online applications, you can quickly screen prospective tenants – for free.
$2,425/mo
Rent Zestimate®
Refinance and save
$2,683/mo
Est. payment
Refinancing to a lower rate could help reduce your monthly payments and save thousands over the life of the loan.
$2,683/mo
Est. payment
Explore your selling options
Work with a Zillow partner agent
Leverage their expertise and Zillow's premium Showcase listings to get your home seen by more buyers.
Get startedList with your own agent
Get your home in front of millions of buyers by listing it on Zillow.
Learn how to do itSell it yourself
Take full control of how buyers see your home on Zillow by listing For Sale by Owner (FSBO).
List your homeWhat's special
Zillow last checked:
Listing updated:
Listed by:
Vivi Gloriod 303-847-1868 vivi@teamvivi.com,
eXp Realty, LLC
Bought with:
Trezonna Wilcox, 100006159
Brokers Guild Real Estate
Source: REcolorado as distributed by MLS GRID,MLS#: 1954622
Facts & features
Interior
Bedrooms & bathrooms
- Bedrooms: 2
- Bathrooms: 2
- Full bathrooms: 2
- Main level bathrooms: 2
- Main level bedrooms: 2
Bedroom
- Level: Main
Bedroom
- Level: Main
Bathroom
- Level: Main
Bathroom
- Level: Main
Dining room
- Level: Main
Family room
- Level: Main
Kitchen
- Level: Main
Laundry
- Level: Main
Living room
- Level: Main
Heating
- Forced Air
Cooling
- Central Air
Appliances
- Included: Dishwasher, Disposal, Dryer, Oven, Refrigerator, Washer
Features
- Built-in Features, Ceiling Fan(s), Eat-in Kitchen, No Stairs, Pantry, Primary Suite, Quartz Counters, Walk-In Closet(s)
- Flooring: Carpet, Tile, Wood
- Windows: Double Pane Windows
- Has basement: No
- Number of fireplaces: 2
- Fireplace features: Family Room, Gas, Master Bedroom
- Furnished: Yes
Interior area
- Total structure area: 1,768
- Total interior livable area: 1,768 sqft
- Finished area above ground: 1,768
Property
Parking
- Total spaces: 3
- Parking features: Oversized
- Attached garage spaces: 2
- Details: RV Spaces: 1
Features
- Levels: One
- Stories: 1
- Patio & porch: Deck, Front Porch
- Exterior features: Balcony, Barbecue, Dog Run, Private Yard
- Fencing: Full
Lot
- Size: 0.25 Acres
- Features: Irrigated, Landscaped, Sprinklers In Rear
Details
- Parcel number: 031397821
- Special conditions: Standard
Construction
Type & style
- Home type: SingleFamily
- Architectural style: Traditional
- Property subtype: Single Family Residence
Materials
- Frame, Wood Siding
- Roof: Composition
Condition
- Year built: 1981
Utilities & green energy
- Sewer: Public Sewer
- Water: Public
- Utilities for property: Cable Available, Electricity Connected, Internet Access (Wired), Phone Connected
Community & HOA
Community
- Subdivision: Kingsborough Knolls
HOA
- Has HOA: No
Location
- Region: Aurora
Financial & listing details
- Price per square foot: $257/sqft
- Tax assessed value: $462,600
- Annual tax amount: $2,855
- Date on market: 9/19/2025
- Listing terms: Cash,Conventional,FHA,VA Loan
- Exclusions: Seller's Personal Property
- Ownership: Individual
- Electric utility on property: Yes
Price history
| Date | Event | Price |
|---|---|---|
| 10/24/2025 | Sold | $455,000+1.1%$257/sqft |
Source:  REcolorado as distributed by MLS GRID #1954622 Report a problem REcolorado as distributed by MLS GRID #1954622 Report a problem | ||
| 9/24/2025 | Pending sale | $450,000$255/sqft |
Source: REcolorado as distributed by MLS GRID #1954622 Report a problem | ||
| 9/18/2025 | Listed for sale | $450,000+186.3%$255/sqft |
Source: REcolorado as distributed by MLS GRID #1954622 Report a problem | ||
| 9/22/2009 | Sold | $157,200-3.1%$89/sqft |
Source: Public Record Report a problem | ||
| 7/3/2009 | Price change | $162,200-12.3%$92/sqft |
Source: foreclosure.com Report a problem | ||
| 6/28/2009 | Listed for sale | -- |
Source: foreclosure.com Report a problem | ||
| 10/13/2006 | Sold | $185,000$105/sqft |
Source: Public Record Report a problem | ||
Public tax history
| Year | Property taxes | Tax assessment |
|---|---|---|
| 2025 | $2,855 +33% | $28,913 -3% |
| 2024 | $2,147 +29.4% | $29,795 -11.9% |
| 2023 | $1,658 -3.1% | $33,805 +44.1% |
| 2022 | $1,712 | $23,464 -2.8% |
| 2021 | -- | $24,139 +5.3% |
| 2020 | $1,642 -17.8% | $22,923 |
| 2019 | $1,998 | $22,923 +21.3% |
| 2018 | $1,998 +15% | $18,893 |
| 2017 | $1,738 | $18,893 +26.2% |
| 2016 | -- | $14,965 |
| 2015 | -- | $14,965 +27.2% |
| 2014 | $1,357 +22.5% | $11,765 -11.1% |
| 2013 | $1,108 | $13,240 |
| 2012 | -- | $13,240 |
| 2011 | $985 -19.8% | $13,240 +8.9% |
| 2010 | $1,228 -3.3% | $12,160 |
| 2009 | $1,271 | $12,160 -23.3% |
| 2008 | -- | $15,864 |
| 2007 | -- | $15,864 +1.8% |
| 2006 | -- | $15,586 |
| 2005 | -- | $15,586 +0.8% |
| 2002 | $1,187 +15.8% | $15,460 +19.1% |
| 2001 | $1,025 | $12,980 |
Find assessor info on the county website
Neighborhood: Rocky Ridge
Nearby homes
- $455,7003 bd1 ba1.1k sqft1465 S Norfolk Ct, Aurora, CO 80017Off Market
- $448,9004 bd2 ba1.8k sqft1452 S Norfolk St, Aurora, CO 80017Off Market
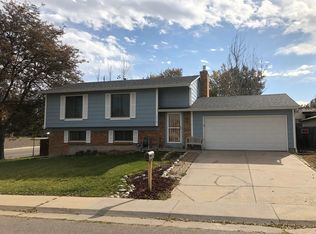
- $500,0003 bd2 ba1.7k sqft1462 S Norfolk St, Aurora, CO 80017Sold
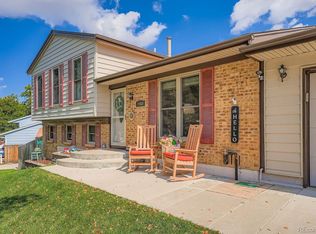
- $446,8003 bd1 ba1.8k sqft16506 E Arkansas Ave, Aurora, CO 80017Off Market
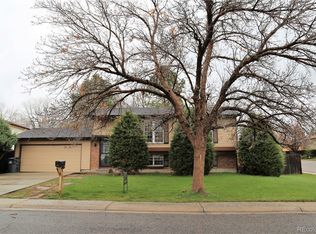
- $431,0003 bd2 ba1.3k sqft1472 S Norfolk St, Aurora, CO 80017Off Market
- $431,8003 bd2 ba1.1k sqft1456 S Norfolk Ct, Aurora, CO 80017Off Market
- $434,7002 bd3 ba994 sqft1495 S Norfolk Ct, Aurora, CO 80017Off Market
- $438,5003 bd2 ba1.3k sqft16505 E Arkansas Ave, Aurora, CO 80017Sold
Nearby schools
GreatSchools rating
- 2/10Iowa Elementary SchoolGrades: PK-5Distance: 0.2 mi
- 2/10Mrachek Middle SchoolGrades: 6-8Distance: 0.9 mi
- 2/10Gateway High SchoolGrades: 9-12Distance: 1.2 mi
Schools provided by the listing agent
- Elementary: Iowa
- Middle: Mrachek
- High: Gateway
- District: Adams-Arapahoe 28J
Source: REcolorado as distributed by MLS GRID. This data may not be complete. We recommend contacting the local school district to confirm school assignments for this home.
Get a cash offer in 3 minutes
Find out how much your home could sell for in as little as 3 minutes with a no-obligation cash offer.
Estimated market value
$443,400
Get a cash offer in 3 minutes
Find out how much your home could sell for in as little as 3 minutes with a no-obligation cash offer.
Estimated market value
$443,400
- Colorado
- Arapahoe County
- Aurora
- 80017
- Rocky Ridge
- 1455 S Norfolk Court
Nearby cities
Nearby neighborhoods
Nearby zip codes
Other Aurora Topics
