Meticulously clean, move-in ready, well cared for home. This home features thoughtful updates throughout and pride of ownership. You will love this comfortable and warm 3 bedroom home. (4th bedroom could be added on the lower level.) Cozy gas fireplace. Spacious primary bedroom with walk-in closet. Family/Rec room to spread out and make your own. Newer cabinets and flooring are just the beginning. Updated vinyl windows, dry walled and finished garages with professionally epoxy coated floors, maintenance free siding, extra parking with extended driveways and an additional 2-car garage for your cars and toys! This home is ideal for entertaining in the backyard under the large covered patio, and even has electrical updates for a spa/hot tub. Beautiful yard, garden and shed for storage. You will not find a more lovingly cared for home. Call or text for a tour and do not miss out on this one!
Sold for $500,000
$500,000
1462 S Norfolk Street, Aurora, CO 80017
3beds
1,724sqft
Single Family Residence
Built in 1980
0.28 Acres Lot
$487,800 Zestimate®
$290/sqft
$2,921 Estimated rent
Home value
$487,800
$454,000 - $522,000
$2,921/mo
Zestimate® history
Owner options
List your home for rent
$2,921/mo
Rent Zestimate®
Find your next renter with Zillow Rental Manager. Plus, with online applications, you can quickly screen prospective tenants – for free.
$2,921/mo
Rent Zestimate®
Refinance and save
$2,959/mo
Est. payment
Refinancing to a lower rate could help reduce your monthly payments and save thousands over the life of the loan.
$2,959/mo
Est. payment
Explore your selling options
Work with a Zillow partner agent
Leverage their expertise and Zillow's premium Showcase listings to get your home seen by more buyers.
Get startedList with your own agent
Get your home in front of millions of buyers by listing it on Zillow.
Learn how to do itSell it yourself
Take full control of how buyers see your home on Zillow by listing For Sale by Owner (FSBO).
List your homeWhat's special
Extra parkingBeautiful yardShed for storageMaintenance free sidingProfessionally epoxy coated floorsLarge covered patioSpacious primary bedroom
Zillow last checked:
Listing updated:
Listed by:
Whitney Sweet 720-454-8393 whitneysweetre@gmail.com,
Keller Williams Integrity Real Estate LLC,
Whitney Sweet 720-454-8393,
Keller Williams Integrity Real Estate LLC
Bought with:
Amy Motzkus, 40013221
RE/MAX Professionals
Source: REcolorado as distributed by MLS GRID,MLS#: 7175763
Facts & features
Interior
Bedrooms & bathrooms
- Bedrooms: 3
- Bathrooms: 2
- Full bathrooms: 1
- 3/4 bathrooms: 1
Bedroom
- Level: Upper
Bedroom
- Level: Upper
Bedroom
- Level: Upper
Bathroom
- Level: Upper
Bathroom
- Level: Lower
Heating
- Forced Air
Cooling
- Central Air
Appliances
- Included: Dishwasher, Disposal, Gas Water Heater, Microwave, Range, Refrigerator
Features
- Has basement: No
- Number of fireplaces: 1
- Fireplace features: Family Room, Gas
Interior area
- Total structure area: 1,724
- Total interior livable area: 1,724 sqft
- Finished area above ground: 1,724
Property
Parking
- Total spaces: 5
- Parking features: Concrete, Dry Walled, Exterior Access Door, Floor Coating
- Attached garage spaces: 4
- Details: RV Spaces: 1
Features
- Levels: Tri-Level
- Patio & porch: Covered, Patio
- Exterior features: Garden, Private Yard
- Fencing: Full
Lot
- Size: 0.28 Acres
- Features: Sprinklers In Front, Sprinklers In Rear
Details
- Parcel number: 031397804
- Special conditions: Standard
Construction
Type & style
- Home type: SingleFamily
- Property subtype: Single Family Residence
Materials
- Frame, Vinyl Siding
- Foundation: Concrete Perimeter
- Roof: Composition
Condition
- Year built: 1980
Utilities & green energy
- Sewer: Public Sewer
- Water: Public
Community & HOA
Community
- Security: Smoke Detector(s)
- Subdivision: Kingsborough
HOA
- Has HOA: No
Location
- Region: Aurora
Financial & listing details
- Price per square foot: $290/sqft
- Tax assessed value: $469,800
- Annual tax amount: $2,243
- Date on market: 9/25/2025
- Listing terms: 1031 Exchange,Cash,Conventional,FHA,VA Loan
- Exclusions: Garage Cabinets, Garage Heaters, Washer And Dryer, Back Porch Swing, Red Bell, Sweet Rd Sign And Bird House Near Lower Garage. Agent Is Related To Sellers.
- Ownership: Individual
- Road surface type: Paved
Price history
| Date | Event | Price |
|---|---|---|
| 11/3/2025 | Sold | $500,000$290/sqft |
Source:  REcolorado as distributed by MLS GRID #7175763 Report a problem REcolorado as distributed by MLS GRID #7175763 Report a problem | ||
| 10/7/2025 | Pending sale | $500,000$290/sqft |
Source: REcolorado as distributed by MLS GRID #7175763 Report a problem | ||
| 9/25/2025 | Listed for sale | $500,000$290/sqft |
Source: REcolorado as distributed by MLS GRID #7175763 Report a problem | ||
Public tax history
| Year | Property taxes | Tax assessment |
|---|---|---|
| 2025 | $2,243 +3.1% | $29,363 -2.5% |
| 2024 | $2,175 +17.4% | $30,103 -11.8% |
| 2023 | $1,853 -3.1% | $34,116 +34.3% |
| 2022 | $1,913 | $25,403 -2.8% |
| 2021 | -- | $26,134 +12.3% |
| 2020 | $1,678 +20.1% | $23,266 |
| 2019 | $1,397 | $23,266 +14% |
| 2018 | $1,397 +15% | $20,412 |
| 2017 | $1,215 | $20,412 +24.4% |
| 2016 | -- | $16,405 |
| 2015 | -- | $16,405 +29.1% |
| 2014 | $1,488 +24.3% | $12,712 -4.3% |
| 2013 | $1,197 | $13,280 |
| 2012 | -- | $13,280 |
| 2011 | $1,127 +1.1% | $13,280 -4.5% |
| 2010 | $1,115 -10.8% | $13,910 |
| 2009 | $1,251 | $13,910 -10.9% |
| 2008 | -- | $15,610 |
| 2007 | -- | $15,610 -3.6% |
| 2006 | -- | $16,190 |
| 2005 | -- | $16,190 +8.8% |
| 2002 | $1,143 +13% | $14,880 +16.2% |
| 2001 | $1,011 | $12,810 |
Find assessor info on the county website
Neighborhood: Rocky Ridge
Nearby homes
- $433,7003 bd2 ba1.3k sqft1472 S Norfolk St, Aurora, CO 80017Off Market

- $448,9004 bd2 ba1.8k sqft1452 S Norfolk St, Aurora, CO 80017Off Market
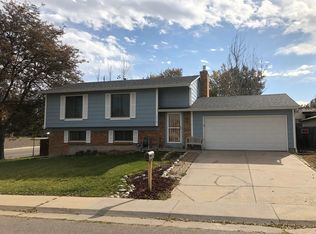
- $462,9003 bd1 ba1.1k sqft1465 S Norfolk Ct, Aurora, CO 80017Off Market
- $455,0002 bd2 ba1.7k sqft1455 S Norfolk Ct, Aurora, CO 80017Sold

- $450,5004 bd2 ba1.8k sqft1482 S Norfolk St, Aurora, CO 80017Off Market
- $417,5003 bd1 ba1.2k sqft1463 S Norfolk St, Aurora, CO 80017Off Market
- $485,0003 bd2 ba1.3k sqft1453 S Norfolk St, Aurora, CO 80017Sold
- $461,2004 bd2 ba1.8k sqft1461 S Norfolk St, Aurora, CO 80017Off Market
Nearby schools
GreatSchools rating
- 2/10Iowa Elementary SchoolGrades: PK-5Distance: 0.2 mi
- 2/10Mrachek Middle SchoolGrades: 6-8Distance: 0.9 mi
- 2/10Gateway High SchoolGrades: 9-12Distance: 1.2 mi
Schools provided by the listing agent
- Elementary: Iowa
- Middle: Mrachek
- High: Gateway
- District: Adams-Arapahoe 28J
Source: REcolorado as distributed by MLS GRID. This data may not be complete. We recommend contacting the local school district to confirm school assignments for this home.
Get a cash offer in 3 minutes
Find out how much your home could sell for in as little as 3 minutes with a no-obligation cash offer.
Estimated market value
$487,800
Get a cash offer in 3 minutes
Find out how much your home could sell for in as little as 3 minutes with a no-obligation cash offer.
Estimated market value
$487,800
- Colorado
- Arapahoe County
- Aurora
- 80017
- Rocky Ridge
- 1462 S Norfolk Street
Nearby cities
Nearby neighborhoods
Nearby zip codes
Other Aurora Topics
