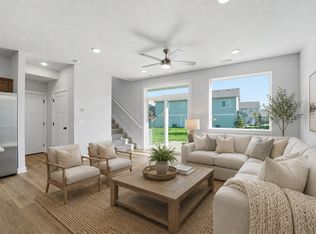
Welcome to Kettlestone Central! Located in the heart of Waukee’s growing Kettlestone District, this interior-unit Caliber townhome puts dining, shopping, fitness, and entertainment close to home; including Vibrant Music Hall, The Huddle, BODYBAR Pilates, and more. Inside, 2 bedrooms, 2.5 bathrooms, thoughtful architecture, and high-quality materials truly set these townhomes apart. This unit has the option to purchase it fully furnished with an acceptable offer! Complete and move-in ready, this home comes with a limited time seller-paid 2/1 interest rate buydown, providing substantial savings through lower monthly mortgage payments for the first two years.
New construction
$265,000
1455 SE Superior Ln, Waukee, IA 50263
2beds
1,217sqft
Townhouse, Condominium
Built in 2024
-- sqft lot
$261,000 Zestimate®
$218/sqft
$150/mo HOA
What's special
Thoughtful architectureHigh-quality materialsComplete and move-in ready
- 463 days
- 139
- 18
Zillow last checked:
Listing updated:
Listed by:
Hannah Reysack (515)210-5294,
Caliber Realty,
Benji Webster 515-783-6687,
Caliber Realty
Source: DMMLS,MLS#: 722001 Originating MLS: Des Moines Area Association of REALTORS
Originating MLS: Des Moines Area Association of REALTORSFacts & features
Interior
Bedrooms & bathrooms
- Bedrooms: 2
- Bathrooms: 3
- Full bathrooms: 2
- 1/2 bathrooms: 1
Heating
- Electric, Forced Air
Cooling
- Central Air
Appliances
- Included: Dryer, Dishwasher, Microwave, Stove, Washer
- Laundry: Upper Level
Features
- Dining Area
Interior area
- Total structure area: 1,217
- Total interior livable area: 1,217 sqft
Property
Parking
- Total spaces: 2
- Parking features: Attached, Garage, Two Car Garage
- Attached garage spaces: 2
Features
- Levels: Three Or More
- Stories: 3
- Patio & porch: Covered, Patio
- Exterior features: Patio
Details
- Parcel number: 1604277077
- Zoning: PUD
Construction
Type & style
- Home type: Townhouse
- Architectural style: Three Story
- Property subtype: Townhouse, Condominium
Materials
- Stone
- Foundation: Poured, Slab
- Roof: Asphalt,Shingle
Condition
- New Construction
- New construction: Yes
- Year built: 2024
Details
- Builder name: Caliber Company
Utilities & green energy
- Sewer: Public Sewer
- Water: Public
Community & HOA
Community
- Security: Smoke Detector(s)
HOA
- Has HOA: Yes
- Services included: Maintenance Grounds, Maintenance Structure, Snow Removal
- HOA fee: $150 monthly
- HOA name: Kettlestone Central HOA
- Second HOA name: CPM
Location
- Region: Waukee
Financial & listing details
- Price per square foot: $218/sqft
- Tax assessed value: $55,000
- Annual tax amount: $2
- Date on market: 7/10/2025
- Cumulative days on market: 464 days
- Listing terms: Cash,Conventional,FHA,VA Loan
- Road surface type: Concrete
Estimated market value
$261,000
$248,000 - $274,000
$1,819/mo
Price history
| Date | Event | Price |
|---|---|---|
| 7/10/2025 | Listed for sale | $265,000$218/sqft |
Source:  DMMLS #722001 Report a problem DMMLS #722001 Report a problem | ||
Public tax history
| Year | Property taxes | Tax assessment |
|---|---|---|
| 2025 | $2 | $55,000 +39185.7% |
| 2024 | $2 | $140 |
Find assessor info on the county website
Monthly payment
Est. payment
Payment breakdown
Explore the cost of this home by adjusting the details. Changes won't be saved.Climate risks
Neighborhood: 50263
Nearby schools
Schools provided by the listing agent
- District: Waukee
Source: DMMLS. This data may not be complete. We recommend contacting the local school district to confirm school assignments for this home.
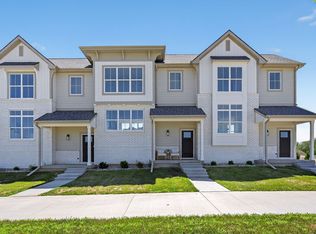

Similar homes
- $280,0002 bd3 ba1.2k sqft1467 SE Superior Ln, Waukee, IA 50263New Construction
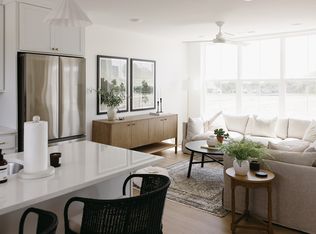 MLS ID #721997, Hannah Reysack, Caliber Realty. DMMLS
 - $259,9003 bd3 ba1.6k sqft9570 Crestview Dr, West Des Moines, IA 50266For Sale
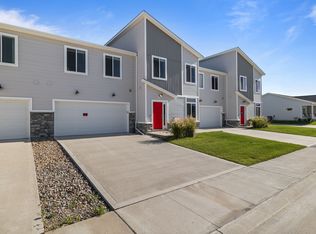 MLS ID #749378, Cody Semler, Real Broker, LLC. DMMLS
 - from $232,9002 bd2 ba1.2k sqftCypress Plan, Prairie Village, Waukee, IA 50263New Construction
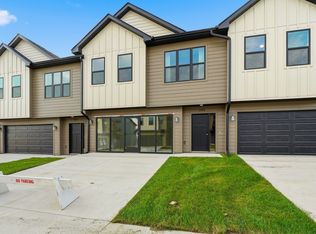 The Rob Ellerman Team
 - $232,9002 bd2 ba1.4k sqft235 NW Waverly Dr, Waukee, IA 50263New Construction
 DMMLS
DMMLS
