Skip main navigation
Sold for $265,000
  • Zillow Home logoZestimate®
    $265,000

    1459 SE Superior Ln, Waukee, IA 50263

    2beds
    1,217sqft
    Townhouse, Condominium
    Built in 2024
    -- sqft lot
    $265,000 Zestimate®
    $218/sqft
    $1,819 Estimated rent

    Home value

    $265,000

    $252,000 - $278,000

    $1,819/mo

    Zestimate® history
    Loading
    Loading...

    Owner options

    List your home for rent

    $1,819/mo

    Rent Zestimate®

    Find your next renter with Zillow Rental Manager. Plus, with online applications, you can quickly screen prospective tenants – for free.

    Learn more

    $1,819/mo

    Rent Zestimate®

    Refinance and save

    $1,992/mo

    Est. payment

    Refinancing to a lower rate could help reduce your monthly payments and save thousands over the life of the loan.

    See today's rates

    $1,992/mo

    Est. payment

    Explore your selling options

    Work with a Zillow partner agent

    Leverage their expertise and Zillow's premium Showcase listings to get your home seen by more buyers.

    Get started

    List with your own agent

    Get your home in front of millions of buyers by listing it on Zillow.

    Learn how to do it

    Sell it yourself

    Take full control of how buyers see your home on Zillow by listing For Sale by Owner (FSBO).

    List your home

    What's special

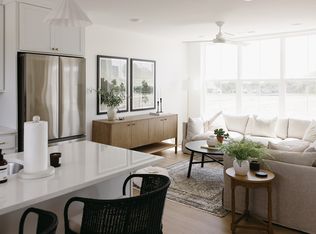
    James hardie sidingShaker-style cabinetryPeerless plumbing fixturesLuxury vinyl plank flooringCarrera trinita quartz countertopsWhite subway tile backsplash
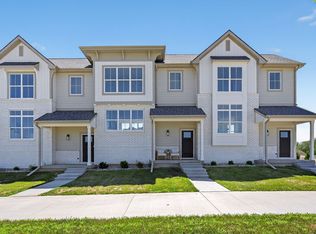
    Welcome to Kettlestone Central Townhomes, Caliber Company’s newest community in the heart of Waukee. Situated within a 164-acre mixed-use development, residents enjoy convenient access to dining, shopping, and entertainment. This home features 2 bedrooms and 2.5 bathrooms, along with luxury vinyl plank flooring, Carrera Trinita quartz countertops, a white subway tile backsplash, Peerless plumbing fixtures, and shaker-style cabinetry. Thoughtful architecture and high-quality materials, including James Hardie siding, set these townhomes apart. Unit is complete and ready for move-in. Seller is offering a 2/1 interest rate buydown!

    Zillow last checked:

    Listing updated:

    Listed by:

    Hannah Reysack (515)210-5294,

    Caliber Realty,

    Benji Webster 515-783-6687,

    Caliber Realty

    Bought with:

    David Lake

    RE/MAX Precision

    Source: DMMLS,MLS#: 722000MLS LogoOriginating MLS: Des Moines Area Association of REALTORS

    Facts & features

    Interior

    Bedrooms & bathrooms
    • Bedrooms: 2
    • Bathrooms: 3
    • Full bathrooms: 2
    • 1/2 bathrooms: 1
    Heating
    • Electric, Forced Air
    Cooling
    • Central Air
    Interior area
    • Total structure area: 1,217
    • Total interior livable area: 1,217 sqft

    Property

    Parking
    • Total spaces: 2
    • Parking features: Attached, Garage, Two Car Garage
    • Attached garage spaces: 2
    Features
    • Levels: Three Or More
    • Stories: 3
    • Patio & porch: Covered, Patio
    • Exterior features: Patio
    Details
    • Parcel number: 1604277078
    • Zoning: PUD

    Construction

    Type & style
    • Home type: Townhouse
    • Architectural style: Three Story
    • Property subtype: Townhouse, Condominium
    Materials
    • Foundation: Poured, Slab
    • Roof: Asphalt,Shingle
    Condition
    • New Construction
    • New construction: Yes
    • Year built: 2024
    Details
    • Builder name: Caliber Company

    Utilities & green energy

    • Sewer: Public Sewer
    • Water: Public

    Community & HOA

    HOA
    • Has HOA: Yes
    • Services included: Maintenance Grounds, Maintenance Structure, Snow Removal
    • HOA fee: $150 monthly
    • HOA name: Kettlestone Central HOA
    • Second HOA name: CPM
    Location
    • Region: Waukee

    Financial & listing details

    • Price per square foot: $218/sqft
    • Tax assessed value: $55,000
    • Annual tax amount: $2
    • Date on market: 7/10/2025
    • Cumulative days on market: 414 days
    • Listing terms: Cash,Conventional,FHA,VA Loan
    • Road surface type: Concrete

    Price history

    DateEventPrice
    9/25/2026Sold$265,000$218/sqft
    Source: DMMLS #722000 Report a problem
    8/31/2026Pending sale$265,000$218/sqft
    Source: DMMLS #722000 Report a problem
    7/10/2025Listed for sale$265,000$218/sqft
    Source: DMMLS #722000 Report a problem

    Public tax history

    YearProperty taxesTax assessment
    2025$2 $55,000 +39185.7%
    2024$2 $140
    Find assessor info on the county website

    Neighborhood: 50263

    Nearby schools

    GreatSchools rating
    Schools provided by the listing agent
    • District: Waukee

    Source: DMMLS. This data may not be complete. We recommend contacting the local school district to confirm school assignments for this home.

    Sell for more on Zillow
    Get a Zillow Showcase℠ listing at no additional cost and you could sell for .
    $265,000
    2% more
    +$5,300
    With Zillow Showcase(estimated)
    $270,300
    Sell for more on Zillow
    Get a Zillow Showcase℠ listing at no additional cost and you could sell for .
    $265,000
    2% more
    +$5,300
    With Zillow Showcase(estimated)
    $270,300