This is the home so many have driven by and wondered what it would be like to live in. Yes, the 10 acre pasture in front belongs entirely to this 1990 3 bedroom, 3 bathroom, extremely well cared for updated raised ranch. Park in the garage and use the large mudroom before accessing the main level up a wide set of stairs. A solar grid on the standing seam roof sells power back to GMP and it is transferable to the next owner. The homeowners total 2025 power bill was only $285! The 180 degree mountain and sunset views are breathtaking from the open floor plan in the living room and kitchen, bedrooms and expansive covered porch and deck. The wide open living room floor is hardwood. The kitchen has custom cherry cabinets, an island and a large walk-in pantry that includes the washer and dryer for main level convenience. Two bedrooms and a 3/4 bathroom (no tub, only a large walk-in shower) are located on one side of the home with a pocket door to close off for privacy. The primary suite is on the other side of the home with a walk-thru closet and spacious 3/4 bathroom. The basement is mostly finished to be whatever you'd like it to be. There are windows to let in plenty of light and several areas for storage to keep the area clutter free. Located just above the Bragg Farm where you may swing down to grab a maple creemee or a short drive to Dudley's for your local farm goods and post office. The make the home true one level living, a buyer could look in to extending the driveway up behind the house to the back door for entry to the main level near the kitchen. Back on the market because buyers couldn't sell their property to fulfill the home sale contingency.
Pending
Listed by: BHHS Vermont Realty Group/Montpelier • Martha Lange
$549,500
1455 VT Rte 14 North, East Montpelier, VT 05651
3beds
2,792sqft
:
Get pre-qualified$4,287/mo
Ranch
Built in 1990
10.66 Acres Lot
$539,400 Zestimate®
$197/sqft
$-- HOA
What's special
Several areas for storageLarge mudroom
- 71 days |
- 301 |
- 24 |
Zillow last checked:
Listing updated:
Listed by:
Martha Lange,
BHHS Vermont Realty Group/Montpelier 802-223-6302
Source: PrimeMLS,MLS#: 5089884
Facts & features
Interior
Bedrooms & bathrooms
- Bedrooms: 3
- Bathrooms: 3
- 3/4 bathrooms: 2
- 1/2 bathrooms: 1
Heating
- Pellet Stove, Baseboard, Heat Pump, Hot Water
Cooling
- Mini Split
Appliances
- Included: Gas Cooktop, Dishwasher, Dryer, Range Hood, Electric Range, Refrigerator, Washer
Features
- Flooring: Carpet, Ceramic Tile, Hardwood, Laminate
- Basement: Concrete,Concrete Floor,Daylight,Full,Insulated,Partially Finished,Interior Stairs,Storage Space,Walkout,Interior Access,Basement Stairs,Interior Entry
Interior area
- Total structure area: 4,044
- Total interior livable area: 2,792 sqft
- Finished area above ground: 1,942
- Finished area below ground: 850
Property
Parking
- Total spaces: 2
- Parking features: Gravel
- Garage spaces: 2
Features
- Levels: Two
- Stories: 2
- Patio & porch: Covered Porch
- Exterior features: Garden
- Has view: Yes
- View description: Mountain(s)
- Frontage length: Road frontage: 515
Lot
- Size: 10.66 Acres
- Features: Country Setting, Field/Pasture, Landscaped, Sloped, Views, Rural
Details
- Parcel number: 19506210667
- Zoning description: Residential
Construction
Type & style
- Home type: SingleFamily
- Architectural style: Raised Ranch
- Property subtype: Ranch
Materials
- Clapboard Exterior
- Foundation: Concrete
- Roof: Standing Seam
Condition
- New construction: No
- Year built: 1990
Utilities & green energy
- Electric: Circuit Breakers, Other, Energy Storage Device
- Sewer: Mound Septic, Private Sewer
- Utilities for property: Cable, Underground Utilities
Community & HOA
Community
- Security: Carbon Monoxide Detector(s), Security System, Smoke Detector(s)
Location
- Region: East Montpelier
Financial & listing details
- Price per square foot: $197/sqft
- Tax assessed value: $377,700
- Date on market: 5/20/2026
Estimated market value
$539,400
$512,000 - $566,000
$3,995/mo
Price history
| Date | Event | Price |
|---|---|---|
| 7/16/2026 | Pending sale | $549,500$197/sqft |
Source:  PrimeMLS #5089884 Report a problem PrimeMLS #5089884 Report a problem | ||
| 7/10/2026 | Listed for sale | $549,500$197/sqft |
Source: PrimeMLS #5089884 Report a problem | ||
| 5/31/2026 | Pending sale | $549,500$197/sqft |
Source: PrimeMLS #5089884 Report a problem | ||
| 5/20/2026 | Listed for sale | $549,500+129%$197/sqft |
Source: PrimeMLS #5089884 Report a problem | ||
| 2/25/2004 | Sold | $240,000$86/sqft |
Source: Public Record Report a problem | ||
Public tax history
| Year | Property taxes | Tax assessment |
|---|---|---|
| 2024 | -- | $377,700 |
| 2023 | -- | $377,700 |
| 2022 | -- | $377,700 |
| 2021 | -- | $377,700 |
| 2020 | -- | $377,700 |
| 2019 | -- | $377,700 |
| 2018 | -- | $377,700 |
| 2017 | $8,381 | $377,700 |
| 2016 | -- | $377,700 +9900% |
| 2015 | -- | $3,777 |
| 2014 | -- | $3,777 |
| 2013 | -- | $3,777 |
| 2012 | -- | $3,777 |
| 2011 | -- | $3,777 |
| 2010 | -- | $3,777 |
| 2009 | -- | $3,777 +103.8% |
| 2008 | -- | $1,853 |
| 2007 | -- | $1,853 |
| 2006 | -- | $1,853 |
Find assessor info on the county website
Monthly payment
Est. payment
Payment breakdown
Explore the cost of this home by adjusting the details. Changes won't be saved.Climate risks
Neighborhood: 05651
Nearby schools
GreatSchools rating
- 8/10East Montpelier Elementary SchoolGrades: PK-6Distance: 1.4 mi
- 7/10U-32 High School (Uhsd #32)Grades: 7-12Distance: 4.1 mi
Schools provided by the listing agent
- Elementary: East Montpelier Elementary
- Middle: U-32
- High: U32 High School
Source: PrimeMLS. This data may not be complete. We recommend contacting the local school district to confirm school assignments for this home.
- $748,3003 bd2 ba2k sqft1457 State Route 14 N, East Montpelier, VT 05651Off Market
- $446,9003 bd2 ba2k sqft1500 State Route 14 N, E Montpelier, VT 05651Off Market
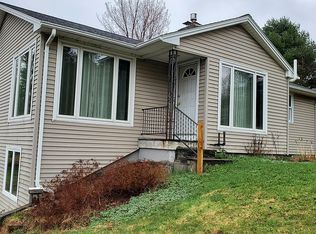
- $412,3002 bd2 ba2k sqft1500 Vt Route 14 N, East Montpelier, VT 05651Off Market
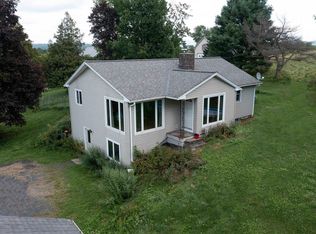
- $331,1004 bd1 ba1.3k sqft1430 State Route 14 N, East Montpelier, VT 05651Off Market
- $334,3004 bd1 ba1.3k sqft1430 Vt Route 14 N, East Montpelier, VT 05651Off Market
- $2,6002 bd1 ba950 sqft3125 Route 14 N, East Montpelier, VT 05651For Rent
- $682,0004 bd3 ba2.9k sqft1595 State Route 14 N, Montpelier, VT 05651Off Market
- $881,3004 bd3 ba3.5k sqft1595 Vt Route 14 N, East Montpelier, VT 05651Off Market
A local agent can set up tours, give advice and negotiate with sellers.
A local lender can help you make sure your offer is ready when you are.
Similar homes
- $549,9993 bd3 ba1.9k sqft663 Guyette Road, East Montpelier, VT 05651Active
 MLS ID #5100790, Sue Aldrich. PrimeMLS
 - $539,0003 bd2 ba2.2k sqft416 Gosselin Hill Road, Calais, VT 05650Active
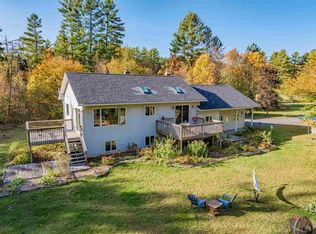 MLS ID #5087987, David Rowell. PrimeMLS
 - $775,0002 bd3 ba2.1k sqft686 VT Route 14, East Montpelier, VT 05651Active
 MLS ID #5087823, Nate Bartlett. PrimeMLS
 - $599,9003 bd3 ba2.4k sqft858 East Hill Road, Plainfield, VT 05667Active
 MLS ID #5099801, Joan Shannon. PrimeMLS
 - $539,9004 bd2 ba2k sqft1420 North Street, East Montpelier, VT 05602ActiveMLS ID #5088822, Templeton Real Estate Group. PrimeMLS
- $479,5003 bd2 ba1.7k sqft1723 Lightening Ridge Road, Calais, VT 05650ActiveMLS ID #5096345, Martha Lange. PrimeMLS
- $549,9003 bd4 ba3.8k sqft46 Cobble Hill Meadows, Barre Town, VT 05641ActiveMLS ID #5097123, Jason Saphire. PrimeMLS
- $629,5004 bd3 ba2.4k sqft19 Hartley Road, Barre Town, VT 05641ActiveMLS ID #5097922, Martha Lange. PrimeMLS
- $549,0003 bd1 ba1.8k sqft4614 Brook Road, Plainfield, VT 05667ActiveMLS ID #5087335, Sue Aldrich. PrimeMLS
- $440,0003 bd3 ba2k sqft806 Maple Hill Road, Plainfield, VT 05667ActiveMLS ID #5097936, Soren Pfeffer. PrimeMLS
- $599,0004 bd1 ba2.8k sqft87 Bailey Pond Road, Marshfield, VT 05658ActiveMLS ID #5091396, Joshua Gosselin. PrimeMLS
- $466,9004 bd2 ba2.5k sqft144 West Cobble Hill Road, Barre Town, VT 05641ActiveMLS ID #5098320, Rodney Morin. PrimeMLS
- $700,0004 bd4 ba3.7k sqft1585 Country Club Road, Plainfield, VT 05667ActiveMLS ID #5099105, Gurjot Singh. PrimeMLS
- $550,0002 bd2 ba1.6k sqft1297 Tower Road, Williamstown, VT 05679ActiveMLS ID #5098796, Darcy Handy. PrimeMLS
- $450,0002 bd1 ba1.8k sqft2113 Max Gray Road, Calais, VT 05650ActiveMLS ID #5100404, Hannah Dawson. PrimeMLS
- $579,9004 bd2 ba2.1k sqft33 Valley View Road, Berlin, VT 05679ActiveMLS ID #5091678, Geri Reilly. PrimeMLS
- $597,0004 bd2 ba1.7k sqft64 Peloquin Road, Barre Town, VT 05654ActiveMLS ID #5095146, Ivy Naef McEntee. PrimeMLS
- $525,0003 bd2 ba2.1k sqft2113 Stony Brook Road, Northfield, VT 05663ActiveMLS ID #5090210, Kelly Laliberte. PrimeMLS
- $569,0004 bd2 ba1.4k sqft254 Macey Road, Middlesex, VT 05682ActiveMLS ID #5099690, Lucy Ferrada. PrimeMLS
- $595,0003 bd2 ba2k sqft142 King Pond Road, Woodbury, VT 05650ActiveMLS ID #5084381, Scott DesJardins. PrimeMLS
